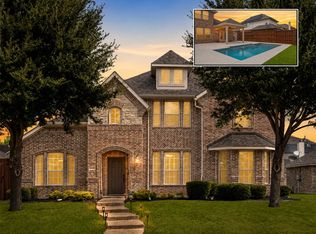
Two story 4 bedroom, 3 bath brick home with a first floor primary suite and a second main
level bedroom in Starcreek, Allen, TX 75013. Built in 2010 by Darling Homes, this 3,542 sq ft
home sits on an interior lot with a true three car garage, alley access, sprinkler system, and a
covered patio overlooking a landscaped backyard. Recent updates include a new roof 2023,
new downstairs AC unit 2023, fresh interior paint, new carpet in all bedrooms and on the
staircase, professionally refinished nail down hardwood floors, and new ceiling fans. The
main level features hardwood flooring, plantation shutters, remote control electric shades,
and an open concept family room with soaring ceilings and a wall of windows. The kitchen
offers custom cabinetry, granite countertops, a butler's pantry, a built in wine cooler, a
breakfast bar, and an eat in dining area, and opens to the family room. A dedicated study with
built in shelving works as a home office. The primary suite includes a spa style bath with a
garden tub, separate shower with dual shower heads, and separate vanities. The second
downstairs bedroom and full bath suit guests, multi generational living, or a second office.
Upstairs are two additional bedrooms, a full bath, a spacious game room, a media room pre
wired for speakers, and a wet bar serving both. Starcreek amenities include a clubhouse, two
community pools, tennis courts, a playground, greenbelt space, and the Cottonwood Creek
hike and bike trails. Zoned to Allen ISD: Jenny Preston Elementary, Curtis Middle School, and
Allen High School. Minutes to shopping and dining at Watters Creek, The Village at Allen,
Allen Premium Outlets, and Fairview Town Center, including Whole Foods, Costco, Target,
and Bonefish Grill, with quick access to the Sam Rayburn Tollway and US 75 for
Plano, McKinney, Frisco, and Dallas commutes. A move in ready, two bedrooms-down home
with a three car garage and a new roof in Starcreek, Allen, Texas.
For sale
$795,000
846 Deerfield Rd, Allen, TX 75013
4beds
3,542sqft
Single Family Residence
Built in 2010
8,145 Square Feet Lot
$771,400 Zestimate®
$224/sqft
$132/mo HOA
What's special
Alley accessFresh interior paintBuilt in wine coolerGranite countertopsTrue three car garageEat in dining areaInterior lot
- 9 days
- 504
- 22
Likely to sell faster than
Zillow last checked:
Listing updated:
Listed by:
Kelly Pearson 0609012 720-281-3640,
Monument Realty 214-705-7827
Source: NTREIS,MLS#: 21374245
Facts & features
Interior
Bedrooms & bathrooms
- Bedrooms: 4
- Bathrooms: 3
- Full bathrooms: 3
Primary bedroom
- Features: Closet Cabinetry, Walk-In Closet(s)
- Level: First
- Dimensions: 14 x 17
Bedroom
- Features: Walk-In Closet(s)
- Level: First
- Dimensions: 12 x 13
Bedroom
- Level: Second
- Dimensions: 13 x 12
Bedroom
- Level: Second
- Dimensions: 11 x 12
Primary bathroom
- Features: Dual Sinks, Double Vanity, En Suite Bathroom, Granite Counters, Garden Tub/Roman Tub, Separate Shower, Walk-In Shower
- Level: First
- Dimensions: 9 x 16
Breakfast room nook
- Features: Breakfast Bar, Built-in Features, Butler's Pantry, Granite Counters, Kitchen Island
- Level: First
- Dimensions: 7 x 16
Dining room
- Level: First
- Dimensions: 11 x 12
Other
- Level: First
- Dimensions: 8 x 5
Other
- Level: First
- Dimensions: 9 x 5
Game room
- Features: Built-in Features, Ceiling Fan(s), Other
- Level: Second
- Dimensions: 18 x 20
Kitchen
- Features: Breakfast Bar, Built-in Features, Granite Counters, Kitchen Island, Walk-In Pantry
- Level: First
- Dimensions: 11 x 18
Living room
- Features: Ceiling Fan(s), Fireplace
- Level: First
- Dimensions: 15 x 18
Media room
- Level: Second
- Dimensions: 16 x 14
Office
- Features: Built-in Features
- Level: First
- Dimensions: 12 x 13
Utility room
- Features: Built-in Features
- Level: First
- Dimensions: 8 x 5
Heating
- Central, Natural Gas
Cooling
- Central Air, Ceiling Fan(s), Electric
Appliances
- Included: Dishwasher, Electric Oven, Gas Cooktop, Disposal, Microwave, Vented Exhaust Fan
- Laundry: Washer Hookup, Electric Dryer Hookup, Laundry in Utility Room
Features
- Built-in Features, Dry Bar, Decorative/Designer Lighting Fixtures, Double Vanity, Granite Counters, High Speed Internet, Kitchen Island, Cable TV
- Flooring: Carpet, Tile, Wood
- Has basement: No
- Number of fireplaces: 1
- Fireplace features: Gas Log, Living Room
Interior area
- Total interior livable area: 3,542 sqft
Video & virtual tour
Property
Parking
- Total spaces: 3
- Parking features: Alley Access, Garage, Garage Door Opener, Garage Faces Rear
- Attached garage spaces: 3
Features
- Levels: Two
- Stories: 2
- Patio & porch: Rear Porch, Front Porch, Covered
- Exterior features: Rain Gutters
- Pool features: None, Community
- Fencing: Back Yard,Wood
Lot
- Size: 8,145 Square Feet
- Features: Interior Lot, Landscaped, Subdivision, Few Trees
Details
- Parcel number: R960800W01601
Construction
Type & style
- Home type: SingleFamily
- Architectural style: Traditional,Detached
- Property subtype: Single Family Residence
Materials
- Brick, Rock, Stone
- Foundation: Slab
- Roof: Composition
Condition
- Resale
- Year built: 2010
Utilities & green energy
- Sewer: Public Sewer
- Water: Public
- Utilities for property: Natural Gas Available, Sewer Available, Underground Utilities, Water Available, Cable Available
Community & HOA
Community
- Features: Clubhouse, Fitness Center, Fishing, Lake, Playground, Park, Pool, Tennis Court(s), Trails/Paths, Curbs, Sidewalks
- Subdivision: Starcreek Ph Three
HOA
- Has HOA: Yes
- Services included: All Facilities, Association Management, Maintenance Grounds
- HOA fee: $397 quarterly
- HOA name: Spectrum
- HOA phone: 972-992-3444
Location
- Region: Allen
Financial & listing details
- Price per square foot: $224/sqft
- Tax assessed value: $814,000
- Annual tax amount: $14,422
- Date on market: 9/3/2026
- Cumulative days on market: 10 days
- Listing terms: Cash,Conventional
- Exclusions: Staging furniture
Estimated market value
$771,400
$733,000 - $810,000
$3,876/mo
Price history
| Date | Event | Price |
|---|---|---|
| 9/3/2026 | Listed for sale | $795,000+54.4%$224/sqft |
Source: NTREIS #21374245 Report a problem | ||
| 6/5/2019 | Listing removed | $3,100$1/sqft |
Source: Keller Williams Realty Allen #14102931 Report a problem | ||
| 5/31/2019 | Listed for rent | $3,100$1/sqft |
Source: Keller Williams Realty Allen #14102931 Report a problem | ||
| 5/30/2019 | Listing removed | $515,000$145/sqft |
Source: Redfin Corporation #14029131 Report a problem | ||
| 4/26/2019 | Pending sale | $515,000$145/sqft |
Source: Redfin Corporation #14029131 Report a problem | ||
| 3/27/2019 | Price change | $515,000-2.8%$145/sqft |
Source: Redfin Corporation #14029131 Report a problem | ||
| 3/7/2019 | Listed for sale | $529,900+10.4%$150/sqft |
Source: Redfin Corporation #14029131 Report a problem | ||
| 4/29/2015 | Sold | -- |
Source: Agent Provided Report a problem | ||
| 3/7/2015 | Listed for sale | $479,900$135/sqft |
Source: Coldwell Banker Apex #13106143 Report a problem | ||
Public tax history
| Year | Property taxes | Tax assessment |
|---|---|---|
| 2025 | $14,422 +5% | $814,000 +5.1% |
| 2024 | $13,734 +0.6% | $774,257 +1.6% |
| 2023 | $13,652 +7.7% | $761,699 +19.3% |
| 2022 | $12,681 +17.1% | $638,734 +25.5% |
| 2021 | $10,825 +5.1% | $509,128 +7.3% |
| 2020 | $10,303 +0.1% | $474,505 -2.3% |
| 2019 | $10,296 -4.8% | $485,780 -0.3% |
| 2018 | $10,818 +3.8% | $487,158 +4.8% |
| 2017 | $10,424 | $465,040 +2.7% |
| 2016 | $10,424 +3.8% | $452,933 +2% |
| 2015 | $10,046 | $443,940 +7.2% |
| 2014 | $10,046 | $414,123 +8.4% |
| 2013 | -- | $382,034 +3.2% |
| 2012 | -- | $370,085 +68.8% |
| 2011 | -- | $219,302 +387.3% |
| 2010 | -- | $45,000 -7.4% |
| 2009 | -- | $48,600 |
Find assessor info on the county website
Monthly payment
Est. payment
Payment breakdown
Explore the cost of this home by adjusting the details. Changes won't be saved.Climate risks
Neighborhood: Starcreek
Nearby schools
Schools provided by the listing agent
- Elementary: Jenny Preston
- Middle: Curtis,Lowery Freshman Center
- High: Allen
- District: Allen ISD
Source: NTREIS. This data may not be complete. We recommend contacting the local school district to confirm school assignments for this home.
Similar homes
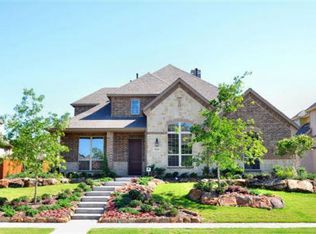
- $750,0004 bd3 ba3.5k sqft1513 Snowberry Dr, Allen, TX 75013For Sale
 MLS ID #21368744, Ricardo Silva. NTREIS
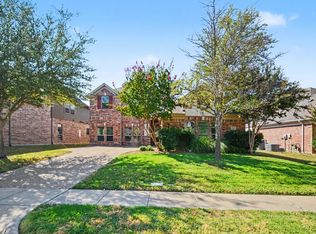
 - $740,0005 bd4 ba3.1k sqft1108 Salado Dr, Allen, TX 75013For Sale
 MLS ID #21328588, Regina Bumagny. NTREIS
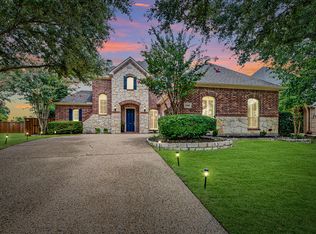
 - $825,0004 bd4 ba3.7k sqft1102 Hidden Oaks Dr, Wylie, TX 75098For Sale
 MLS ID #21381437, Jenn Rock. NTREIS
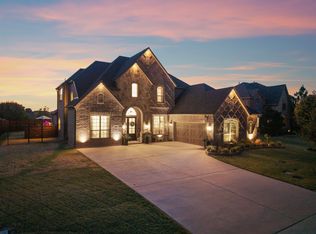
 - $579,9004 bd3 ba2.8k sqft1113 Sunrise Dr, Allen, TX 75002For Sale
 MLS ID #21349169, Loreena Yeo. NTREIS
