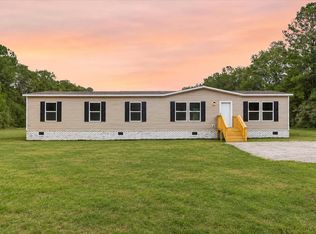
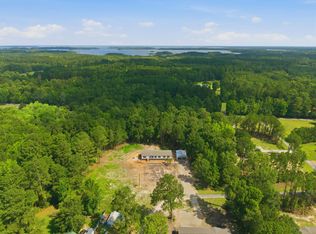
Enjoy space inside and out at 846 Devines Way! Situated on approximately one acre in Cross, this 2025 manufactured home features four bedrooms, two bathrooms, and a versatile layout with both a living room and a separate den.The kitchen features a center island and an adjoining dining area, providing a comfortable setting for everyday meals and entertaining. Two living spaces offer flexibility for gathering, relaxing, or creating a dedicated workspace. The split-bedroom layout places the primary suite on the opposite side of the home from the three additional bedrooms, offering added privacy. A private primary bathroom and a separate utility room complete the practical floor plan.Outside, the generous lot offers room to enjoy the outdoors and create your own landscape vision.Whether you picture a garden, outdoor seating, or space for weekend gatherings, this property provides an inviting setting to make your own. Discover the possibilities of country living at 846 Devines Way. Schedule your showing today! Some exterior photos have been digitally enhanced to illustrate a potential lawn. The yard is currently bare; grass shown is for visualization purposes only.
Active
$400,000
846 Devines Way, Cross, SC 29436
4beds
2,432sqft
Mobile Home
Built in 2025
1 Acres Lot
$-- Zestimate®
$164/sqft
$-- HOA
What's special
Separate utility roomApproximately one acreAdjoining dining areaFour bedroomsTwo bathroomsPrivate primary bathroom
- 13 hours
- 35
- 2
Zillow last checked:
Listing updated:
Listed by:
Carolina Coastal Realty Group, LLC
Source: CTMLS,MLS#: 26030351
Facts & features
Interior
Bedrooms & bathrooms
- Bedrooms: 4
- Bathrooms: 2
- Full bathrooms: 2
Rooms
- Room types: Living/Dining Combo, Utility Room, Eat-In-Kitchen, Laundry, Utility
Heating
- Natural Gas, Central
Cooling
- Central Air
Appliances
- Laundry: Washer Hookup, Electric Dryer Hookup, Laundry Room
Features
- Kitchen Island, Walk-In Closet(s), Ceiling Fan(s), Eat-in Kitchen
- Flooring: Carpet, Luxury Vinyl
- Number of fireplaces: 1
- Fireplace features: Living Room, One
Interior area
- Total structure area: 2,432
- Total interior livable area: 2,432 sqft
Property
Parking
- Parking features: Off Street
Features
- Levels: One
- Stories: 1
Lot
- Size: 1 Acres
- Features: Interior Lot, 1 - 2 Acres
Construction
Type & style
- Home type: MobileManufactured
- Property subtype: Mobile Home
Materials
- Vinyl Siding
- Foundation: Crawl Space
- Roof: Architectural
Condition
- New construction: No
- Year built: 2025
Utilities & green energy
- Sewer: Septic Tank
- Water: Well
- Utilities for property: Dominion Energy
Community & HOA
Community
- Security: Security System
- Subdivision: None
Location
- Region: Cross
Financial & listing details
- Price per square foot: $164/sqft
- Date on market: 11/10/2026
- Listing terms: Any,Cash,Conventional,FHA,USDA Loan,VA Loan
Estimated market value
Not available
Estimated sales range
Not available
Not available
Price history
| Date | Event | Price |
|---|---|---|
| 11/10/2026 | Listed for sale | $400,000$164/sqft |
Source:  CTMLS #26030351 Report a problem | ||
Public tax history
Tax history is unavailable.
Monthly payment
Climate risks
Neighborhood: 29436
Nearby schools
Schools provided by the listing agent
- Elementary: Cross
- Middle: Cross
- High: Cross
Source: CTMLS. This data may not be complete. We recommend contacting the local school district to confirm school assignments for this home.


Similar homes
- $269,9994 bd2 ba1.7k sqft235 Rodenberry, Road Cross, SC 29436New Construction
 MLS ID #26030210, Amy Nienstedt. CTMLS
- $299,0004 bd2 ba2.1k sqft4 Spring Plains Rd, Cross, SC 29436For Sale
 MLS ID #26030299, Henry Alexander. CTMLS
- $379,9994 bd3 ba2k sqft329 & 333 Hickory Nut, Way Cross, SC 29436New Construction
 MLS ID #26029777, Telecia Bilton. CTMLS
- $299,0004 bd2 ba2.1k sqft1 Smithfield Rd, Cross, SC 29436For SaleMLS ID #26030241, Henry Alexander. CTMLS
- $419,0003 bd2 ba1.9k sqft2452 Ranger Dr, Cross, SC 29436For SaleMLS ID #26029649, Molly Powell. CTMLS
- $275,0004 bd2 ba2.1k sqft308 Bedford Rd, Cross, SC 29436New ConstructionMLS ID #26020967, Jacqui Swain. CTMLS
- $285,0003 bd2 ba1.6k sqft295 County Line Rd, Cross, SC 29436For SaleMLS ID #26024336, Nick Streets. CTMLS
- $256,0003 bd2 ba1.6k sqft324 Bedford Rd, Cross, SC 29436For SaleMLS ID #26027334, Jacqui Swain. CTMLS
- $550,0004 bd3 ba2.5k sqft256 Rodenberry Rd, Cross, SC 29436For SaleMLS ID #26024901, Jerry Brightbill. CTMLS
- $319,9994 bd3 ba2k sqft329 Hickory Nut, Way Cross, SC 29436New ConstructionMLS ID #26029060, Telecia Bilton. CTMLS
- $325,0004 bd2 ba1.4k sqft406 Sage Ln, Cross, SC 29436For SaleMLS ID #26029163, Eliza Thrasher. CTMLS
- $324,9994 bd3 ba2k sqft342 Hickory Nut, Way Cross, SC 29436New ConstructionMLS ID #26029045, Telecia Bilton. CTMLS
- $470,0004 bd3 ba2.8k sqft130 Hidden Hls, Cross, SC 29436For SaleMLS ID #26029676, Lisa Horan. CTMLS
- $224,0004 bd3 ba2.2k sqft224 Rodenberry Rd, Cross, SC 29436For SaleMLS ID #26017977, William Wiard. CTMLS
- $595,0004 bd2 ba2.4k sqft1031 Richburg Cir, Cross, SC 29436For SaleMLS ID #26026092, Lisa Loesel. CTMLS
- $215,0005 bd2 ba1.2k sqft1308 S Hwy, 311 Cross, SC 29436For SaleMLS ID #26030065, Kortney Oden. CTMLS
- $394,0004 bd3 ba1.6k sqft1597 Poplar Hill Dr, Cross, SC 29436For SaleMLS ID #26022789, Daniel Carabus. CTMLS
- $329,9003 bd2 ba1.6k sqft1105 County Line Rd, Cross, SC 29436For SaleMLS ID #26026843, Jana Bantz. CTMLS
- $290,0004 bd2 ba1.7k sqft159 Moonlight Dr, Eutawville, SC 29048For SaleMLS ID #26030066, Me-me Eubanks. CTMLS
- $249,0003 bd2 ba1.5k sqft277 Blackbay Rd, Cross, SC 29436New ConstructionMLS ID #26028836, Abasi Chapman. CTMLS
