Sweeping mountain and valley views from nearly every room define this 5-bedroom, 5.5-bath, 5,249 sq ft custom contemporary, set at the end of a quiet court in the golf course community of Somersett. Walls of glass frame the hills and the fairways below, and the home backs to open hillside for lasting privacy. The great room makes a dramatic first impression with a vaulted, beamed ceiling, a sculptural chandelier and a floor-to-ceiling linear fireplace. Sliders open to a covered deck with glass railings, built for sunsets and entertaining. The chef's kitchen pairs crisp white slab cabinetry with brass hardware and a statement tile backsplash. It features a waterfall quartz island with LED accent lighting, a professional gas range, double wall ovens, built-in refrigeration and a walk-in pantry. Nearby, a lighted display bar with wine refrigeration and a game room set the stage for gatherings. The primary suite is a true retreat, with deck access, a two-sided fireplace shared with the spa bath, a freestanding soaking tub, a frameless glass shower, dual floating vanities with backlit mirrors and a boutique-style walk-in closet with custom built-ins. Guest suites have their own baths finished with custom tile. A floating staircase leads to the walkout lower level, which offers a second family room with a full wet bar, a gym that opens to the lawn, a dedicated office and more guest space. Custom finishes continue throughout, including wide-plank wood floors, tray ceilings with cove lighting, designer lighting and shiplap accent walls. Car collectors and hobbyists will love garage parking for up to 9 vehicles, including a 6-car climate-controlled toy garage with finished floors, oversized doors, built-in cabinets and workbenches. Outside, the professionally landscaped grounds include a covered stone patio, a hot tub, a fire pit circle and a lush lawn, all facing the views.
Active
$3,300,000
8460 Chalk Ridge Ct, Reno, NV 89523
5beds
5,239sqft
Single Family Residence
Built in 2021
1.02 Acres Lot
$3,111,800 Zestimate®
$630/sqft
$265/mo HOA
What's special
Dedicated officeHot tubFull wet barFloating staircaseSculptural chandelierCovered stone patioFloor-to-ceiling linear fireplace
- 5 days
- 886
- 84
Likely to sell faster than
Zillow last checked:
Listing updated:
Listed by:
Jeff Sallan BS.143168 775-453-4568,
Sierra Nevada Properties-Reno
Source: NNRMLS,MLS#: 260013146
Facts & features
Interior
Bedrooms & bathrooms
- Bedrooms: 5
- Bathrooms: 6
- Full bathrooms: 5
- 1/2 bathrooms: 1
Heating
- Forced Air, Natural Gas
Cooling
- Central Air
Appliances
- Included: Dishwasher, Disposal, Double Oven, Gas Cooktop, Gas Range, Microwave, Refrigerator
- Laundry: Cabinets, Laundry Room, Shelves, Sink
Features
- High Ceilings, Kitchen Island, Pantry, Master Downstairs, Smart Thermostat, Walk-In Closet(s)
- Flooring: Carpet, Tile, Wood
- Windows: Blinds, Double Pane Windows
- Number of fireplaces: 3
- Fireplace features: Gas
- Common walls with other units/homes: No Common Walls
Interior area
- Total structure area: 5,239
- Total interior livable area: 5,239 sqft
Video & virtual tour
Property
Parking
- Total spaces: 9
- Parking features: Attached, Detached, Garage, Heated Garage
- Attached garage spaces: 9
Features
- Levels: Two
- Stories: 2
- Patio & porch: Porch, Patio, Deck
- Exterior features: Fire Pit
- Has spa: Yes
- Spa features: Above Ground
- Fencing: Full
- Has view: Yes
- View description: City, Desert, Golf Course, Mountain(s), Valley
Lot
- Size: 1.02 Acres
- Features: Sloped Down, Sprinklers In Front, Sprinklers In Rear
Details
- Additional structures: Other
- Parcel number: 23420105
- Zoning: PD
Construction
Type & style
- Home type: SingleFamily
- Property subtype: Single Family Residence
Materials
- Foundation: Slab
- Roof: Metal
Condition
- New construction: No
- Year built: 2021
Utilities & green energy
- Sewer: Public Sewer
- Water: Public
- Utilities for property: Cable Available, Electricity Connected, Internet Available, Internet Connected, Natural Gas Connected, Sewer Available, Sewer Connected, Water Connected
Community & HOA
Community
- Features: Pickleball Court
- Security: Fire Sprinkler System, Smoke Detector(s)
- Subdivision: Unit 4B-4E @ Somersett
HOA
- Has HOA: Yes
- Amenities included: Clubhouse, Fitness Center, Gated, Golf Course, Life Guard, Pool, Recreation Room, Sauna, Spa/Hot Tub, Tennis Court(s)
- HOA fee: $265 monthly
- HOA name: Somersett Owners Association
Location
- Region: Reno
Financial & listing details
- Price per square foot: $630/sqft
- Tax assessed value: $2,322,037
- Annual tax amount: $22,937
- Date on market: 10/15/2026
- Cumulative days on market: 6 days
- Listing terms: 1031 Exchange,Cash,Conventional
Estimated market value
$3,111,800
$2.96M - $3.27M
Not available
Price history
| Date | Event | Price |
|---|---|---|
| 10/15/2026 | Listed for sale | $3,300,000+10.8%$630/sqft |
Source:  NNRMLS #260013146 Report a problem | ||
| 3/9/2022 | Sold | $2,977,030+10.3%$568/sqft |
Source: Public Record Report a problem | ||
| 9/14/2021 | Pending sale | $2,700,000$515/sqft |
Source: NNRMLS #210002697 Report a problem | ||
| 6/11/2021 | Price change | $2,700,000+8%$515/sqft |
Source: NNRMLS #210002697 Report a problem | ||
| 3/4/2021 | Listed for sale | $2,500,000+1062.8%$477/sqft |
Source: Keller Williams Group One Inc. #210002697 Report a problem | ||
| 8/14/2020 | Sold | $215,000-4.4%$41/sqft |
Source:  LVR #2214103 Report a problem | ||
| 8/14/2020 | Listed for sale | $225,000$43/sqft |
Source: BHHS Nevada Properties #2214103 Report a problem | ||
| 7/24/2020 | Pending sale | $225,000$43/sqft |
Source: BHHS Nevada Properties #2214103 Report a problem | ||
| 7/17/2020 | Listed for sale | $225,000+32.4%$43/sqft |
Source: BHHS Nevada Properties #2214103 Report a problem | ||
| 7/24/2017 | Sold | $170,000-2.9%$32/sqft |
Source: Public Record Report a problem | ||
| 5/19/2016 | Listed for sale | $175,000-57.7%$33/sqft |
Source: Coldwell Banker Select Real Estate #160007122 Report a problem | ||
| 6/12/2006 | Sold | $414,000$79/sqft |
Source: Public Record Report a problem | ||
Public tax history
| Year | Property taxes | Tax assessment |
|---|---|---|
| 2026 | $22,274 +3% | $812,713 0% |
| 2025 | $21,626 +3% | $812,943 +1.5% |
| 2024 | $21,000 +3.1% | $800,901 +5.6% |
| 2023 | $20,370 +241.8% | $758,406 +196.1% |
| 2022 | $5,959 +702.7% | $256,117 +201.9% |
| 2021 | $742 +5% | $84,832 -3.2% |
| 2020 | $707 -4.8% | $87,639 |
| 2019 | $742 +5% | $87,639 +88.9% |
| 2018 | $707 +12% | $46,387 +8.2% |
| 2017 | $631 | $42,876 +19.5% |
| 2016 | $631 | $35,887 +38.4% |
| 2015 | $631 +301.2% | $25,930 +55.6% |
| 2014 | $157 -74.2% | $16,667 -9.5% |
| 2013 | $610 | $18,420 |
| 2012 | -- | $18,420 -14.5% |
| 2011 | -- | $21,537 +0% |
| 2010 | -- | $21,528 -49% |
| 2009 | -- | $42,196 -59.3% |
| 2008 | -- | $103,740 -34.5% |
| 2007 | -- | $158,340 |
| 2006 | -- | $158,340 +4% |
| 2005 | -- | $152,250 |
Find assessor info on the county website
Monthly payment
Est. payment
Payment breakdown
Explore the cost of this home by adjusting the details. Changes won't be saved.Climate risks
Neighborhood: Somersett
Nearby schools
Schools provided by the listing agent
- Elementary: Westergard
- Middle: Billinghurst
- High: McQueen
Source: NNRMLS. This data may not be complete. We recommend contacting the local school district to confirm school assignments for this home.


Similar homes
- $3,000,0004 bd5 ba5k sqft1690 Circle Stone Ct, Reno, NV 89523Active
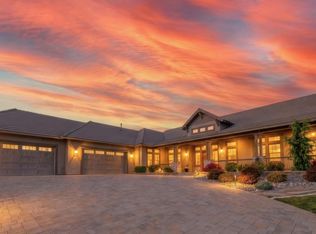
 MLS ID #260012994, Christopher Galli, Dickson Realty - Downtown. NNRMLS
- $1,750,0005 bd6 ba5.7k sqft1888 Laurel Ridge Dr, Reno, NV 89523Active
 MLS ID #260013088, Richard Berman, Dickson Realty - Damonte Ranch. NNRMLS
- $2,825,0006 bd7 ba7.5k sqft2440 Mountain Spirit Trl, Reno, NV 89523Active
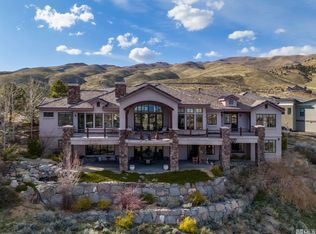 MLS ID #250053885, Michael Wood, RE/MAX Professionals-Reno. NNRMLS
- $2,350,0004 bd4 ba4.5k sqft1765 Boulder Ridge Trl, Reno, NV 89523Active
 MLS ID #260011571, David Hughes, Dickson Realty - Caughlin. NNRMLS
- $2,990,0005 bd5 ba3.7k sqft3380 Mario Rd, Reno, NV 89523ActiveMLS ID #260006132, Penny Tenpenny, Keller Williams Group One Inc.. NNRMLS
- $2,750,0005 bd5 ba4.5k sqft4856 Sierra Pine Ct, Reno, NV 89519ActiveMLS ID #260013220, Kylie Keenan, Dickson Realty - Caughlin. NNRMLS
- $1,875,0004 bd6 ba4.3k sqft8697 Eagle Chase Trl, Reno, NV 89523ActiveMLS ID #260007853, Jordan Ames, eXp Realty, LLC. NNRMLS
- $1,995,0004 bd4 ba3.4k sqft2475 Drake Wood Ct, Reno, NV 89523For Sale
 MLS ID #20261015, Camille Duvall-Hero, Sierra Sotheby's Int - Rock. TSMLS
- $3,295,0004 bd5 ba4.3k sqft4312 Beaujolais St, Reno, NV 89511ActiveMLS ID #260013199, Barbie Becker, Engel & Volkers Reno. NNRMLS
- $1,695,0004 bd6 ba4.1k sqft9028 Iron Sky Ct, Reno, NV 89523ActiveMLS ID #260006678, Michael Wood, RE/MAX Professionals-Reno. NNRMLS
- $1,895,0005 bd6 ba4k sqft8908 Suncreek Ct, Reno, NV 89523ActiveMLS ID #260011416, Ana Hooker, Dickson Realty - Caughlin. NNRMLS
- $1,799,0004 bd5 ba4.1k sqft9180 Graycliff Ln, Reno, NV 89523ActiveMLS ID #260005993, Megan Lowe, Chase International-Damonte. NNRMLS
- $3,299,9004 bd5 ba4.5k sqft6141 Triple Crown Dr, Reno, NV 89511ActiveMLS ID #260006088, Bryan Drakulich, BHG Drakulich Realty. NNRMLS
- $3,200,0005 bd4 ba5.3k sqft3387 Nambe Dr, Reno, NV 89511ActiveMLS ID #250051362, Karen Degney, Sierra Sotheby's International. NNRMLS
- $2,675,0005 bd5 ba3.9k sqft5640 Paris Ave, Reno, NV 89511ActiveMLS ID #260012948, Sarah Scattini, RE/MAX Prime Properties. NNRMLS
- $3,360,0004 bd3 ba4.4k sqft5735 Flowering Sage Trl, Reno, NV 89511ActiveMLS ID #260011661, Cheenu Sandhu, Engel & Volkers Lake Tahoe. NNRMLS
- $1,695,0004 bd5 ba4.1k sqft2237 Cold Creek Trl, Reno, NV 89523ActiveMLS ID #260001663, Laura Kirsch, Marmot Properties, LLC. NNRMLS
- $2,150,0004 bd5 ba4.9k sqft4249 Plateau Rd, Reno, NV 89519ActiveMLS ID #260012719, Tess Best, Dickson Realty - Caughlin. NNRMLS
- $1,700,0004 bd4 ba3.3k sqft2305 Eagle Bend Trl, Reno, NV 89523ActiveMLS ID #250059137, Matt Carter, Ink Realty. NNRMLS
