A standout kitchen, 2.73 acres, and a finished basement make this property one to see! Tucked away at the end of a quiet cul-de-sac, this home offers a peaceful setting less than 5 minutes from Altavista and 15 minutes from Lynchburg. The kitchen shines with granite countertops, a center island, stainless steel appliances, and abundant cabinet space, while spacious living and dining rooms provide plenty of room to gather. Hardwood floors add warmth throughout the main living areas and bedrooms. Currently used as a converted primary bedroom, the finished basement offers versatility with a full bath, den and dedicated workshop space. Outside, enjoy the fenced backyard and oversized deck, perfect for relaxing or entertaining. A two-car garage, carport, storage shed, home generator and French drain add everyday functionality. Recent updates include a stamped decorative front patio (2022), living room flooring (2021), remodeled basement full bath (2020), and metal roof (2017).
For sale
$409,990
303 Penuel Ln, Altavista, VA 24517
3beds
2,633sqft
Single Family Residence
Built in 1973
2.73 Acres Lot
$-- Zestimate®
$156/sqft
$-- HOA
What's special
Fenced backyardTwo-car garageMetal roofStorage shedStamped decorative front patioGranite countertopsCenter island
- 1 day
- 486
- 19
Likely to sell faster than
Zillow last checked:
Listing updated:
Listed by:
Jarrett Rea 434-841-3949 jjrea96@gmail.com,
LPT Realty, Inc 267-241-1073
Source: LMLS,MLS#: 369998 Originating MLS: Lynchburg Board of Realtors
Facts & features
Interior
Bedrooms & bathrooms
- Bedrooms: 3
- Bathrooms: 3
- Full bathrooms: 2
- 1/2 bathrooms: 1
Primary bedroom
- Level: First
- Area: 132
- Dimensions: 12 x 11
Bedroom
- Dimensions: 0 x 0
Bedroom 2
- Level: First
- Area: 110
- Dimensions: 11 x 10
Bedroom 3
- Level: First
- Area: 110
- Dimensions: 11 x 10
Bedroom 4
- Area: 0
- Dimensions: 0 x 0
Bedroom 5
- Area: 0
- Dimensions: 0 x 0
Dining room
- Level: First
- Area: 154
- Dimensions: 14 x 11
Family room
- Area: 0
- Dimensions: 0 x 0
Great room
- Area: 0
- Dimensions: 0 x 0
Kitchen
- Level: First
- Area: 247
- Dimensions: 19 x 13
Living room
- Level: First
- Area: 322
- Dimensions: 14 x 23
Office
- Area: 0
- Dimensions: 0 x 0
Heating
- Heat Pump
Cooling
- Heat Pump
Appliances
- Included: Convection Oven, Dryer, Generator, Microwave, Gas Range, Refrigerator, Washer, Electric Water Heater
- Laundry: Dryer Hookup, Laundry Room, Main Level, Washer Hookup
Features
- Ceiling Fan(s), Drywall, High Speed Internet, Main Level Bedroom, Separate Dining Room, Tile Bath(s)
- Flooring: Hardwood, Tile
- Windows: Insulated Windows
- Basement: Exterior Entry,Finished,Heated,Interior Entry,Walk-Out Access,Workshop
- Attic: Access,Pull Down Stairs
- Number of fireplaces: 1
- Fireplace features: 1 Fireplace, Gas Log, Basement
Interior area
- Total structure area: 2,633
- Total interior livable area: 2,633 sqft
- Finished area above ground: 1,699
- Finished area below ground: 934
Property
Parking
- Total spaces: 1
- Parking features: Off Street, Paved Drive, Carport Parking (1 Car)
- Carport spaces: 1
- Has uncovered spaces: Yes
Features
- Levels: One
- Patio & porch: Patio
- Fencing: Fenced
Lot
- Size: 2.73 Acres
- Features: Landscaped
Details
- Additional structures: Storage
- Parcel number: 70A49
- Other equipment: Generator, Whole House Generator
Construction
Type & style
- Home type: SingleFamily
- Architectural style: Ranch
- Property subtype: Single Family Residence
Materials
- Brick
- Roof: Metal
Condition
- Year built: 1973
Utilities & green energy
- Electric: Dominion Energy
- Sewer: Septic Tank
- Water: County
- Utilities for property: Cable Available
Community & HOA
Community
- Security: Smoke Detector(s)
Location
- Region: Altavista
Financial & listing details
- Price per square foot: $156/sqft
- Tax assessed value: $249,100
- Annual tax amount: $1,121
- Date on market: 10/21/2026
- Cumulative days on market: 2 days
Estimated market value
Not available
Estimated sales range
Not available
Not available
Price history
| Date | Event | Price |
|---|---|---|
| 10/21/2026 | Listed for sale | $409,990+13.9%$156/sqft |
Source:  LMLS #369998 Report a problem | ||
| 5/16/2024 | Sold | $359,900$137/sqft |
Source: LMLS #351101 Report a problem | ||
| 3/18/2024 | Pending sale | $359,900$137/sqft |
Source: LMLS #351101 Report a problem | ||
| 3/16/2024 | Listed for sale | $359,900$137/sqft |
Source: LMLS #351101 Report a problem | ||
Public tax history
| Year | Property taxes | Tax assessment |
|---|---|---|
| 2025 | $1,121 -13.7% | $249,100 |
| 2024 | $1,299 | $249,100 |
| 2023 | -- | $249,100 +47% |
| 2022 | $881 -19.3% | $169,500 |
| 2021 | $1,092 | -- |
| 2020 | -- | -- |
| 2019 | $831 | $169,500 +6.1% |
| 2018 | $831 | $159,800 |
| 2017 | -- | $159,800 +0.4% |
| 2016 | -- | $159,200 |
| 2015 | -- | $159,200 -6.3% |
| 2014 | -- | $169,900 |
| 2013 | -- | $169,900 |
| 2012 | -- | $169,900 |
| 2011 | -- | $169,900 -5.5% |
| 2010 | -- | $179,800 |
| 2009 | -- | $179,800 -3.3% |
| 2008 | -- | $186,000 |
| 2007 | -- | $186,000 +35.5% |
| 2006 | -- | $137,300 |
| 2005 | -- | $137,300 |
| 2004 | -- | $137,300 |
| 2003 | -- | $137,300 +26.9% |
| 2002 | $617 | $108,162 |
| 2001 | $617 | $108,162 |
| 2000 | $617 | $108,162 |
Find assessor info on the county website
Monthly payment
Est. payment
Payment breakdown
Explore the cost of this home by adjusting the details. Changes won't be saved.Climate risks
Neighborhood: 24517
Similar homes
- $399,9503 bd3 ba2.1k sqft77 Stockton Ct, Rustburg, VA 24588For Sale
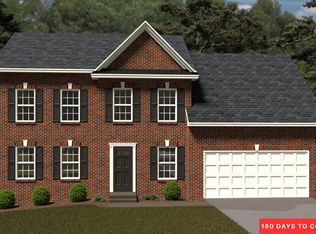 MLS ID #370029, Robert Fralin, R. Fralin & Associates Inc. LMLS
- $399,9503 bd3 ba2.1k sqft79 Stockton Ct, Rustburg, VA 24588For SaleMLS ID #370031, Robert Fralin, R. Fralin & Associates Inc. LMLS
- $344,9003 bd3 ba2.3k sqft1065 Lynch Mill Rd, Altavista, VA 24517For Sale
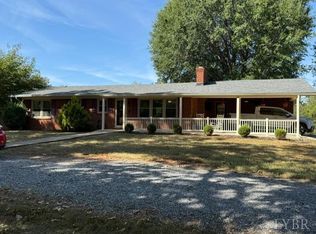 MLS ID #369118, Marlene Shelton Giles, Re/Max 1st Olympic. LMLS
- $419,9504 bd3 ba2.2k sqft64 Stockton Ct, Rustburg, VA 24588For Sale
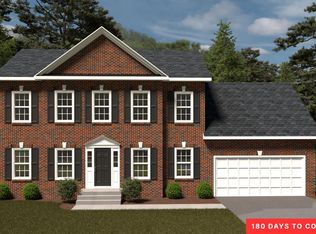 MLS ID #370026, Robert Fralin, R. Fralin & Associates Inc. LMLS
