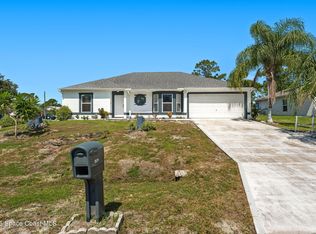
Don't miss out on this beautifully updated and lovingly maintained 3 bed 2 bath split floor plan home. Close to shopping and Heritage parkway for an easy commute north.
This home was completely updated inside with tile throughout, stainless steel appliances in the kitchen, granite countertops and soft close drawers in the kitchen and both bathrooms. Other updates include NEW hot water heater and water treatment system in 2022. NEW HVAC in April 2023, ROOF in August 2023, freshly painted exterior and septic pumped in February 2025. This home also features a fully fenced in yard, a brand new 8x10 shed, 24x16 paver patio and large gate on the side with enough room to park a boat, camper or any of your other toys! You have to see this one for yourself before it's gone!
For sale
$279,900
1012 Thompson Rd SW, Palm Bay, FL 32908
3beds
1,257sqft
Single Family Residence
Built in 2007
10,454 Square Feet Lot
$-- Zestimate®
$223/sqft
$-- HOA
What's special
Granite countertopsTile throughoutFully fenced in yard
- 2 days |
- 153 |
- 13 |
Likely to sell faster than
Zillow last checked:
Listing updated:
Listed by:
Laura Hall Helms 321-298-1221,
Blue Marlin Real Estate
Source: Space Coast AOR,MLS#: 1084815
Facts & features
Interior
Bedrooms & bathrooms
- Bedrooms: 3
- Bathrooms: 2
- Full bathrooms: 2
Heating
- Central
Cooling
- Central Air
Appliances
- Included: Dishwasher, Dryer, Electric Range, Electric Water Heater, Microwave, Refrigerator, Washer
- Laundry: In Unit
Features
- Ceiling Fan(s), Eat-in Kitchen, Kitchen Island, Open Floorplan, Primary Bathroom - Shower No Tub, Split Bedrooms
- Flooring: Tile
- Has fireplace: No
Interior area
- Total interior livable area: 1,257 sqft
Property
Parking
- Total spaces: 2
- Parking features: Additional Parking, Garage, Garage Door Opener
- Garage spaces: 2
Features
- Stories: 1
- Patio & porch: Rear Porch
- Exterior features: Storm Shutters
- Fencing: Back Yard,Fenced,Wood
Lot
- Size: 10,454 Square Feet
- Features: Few Trees, Other
Details
- Additional structures: Shed(s)
- Additional parcels included: 2901476
- Parcel number: 293602Gi00988.00027.00
- Special conditions: Owner Licensed RE
Construction
Type & style
- Home type: SingleFamily
- Property subtype: Single Family Residence
Materials
- Block, Concrete, Stucco
- Roof: Shingle
Condition
- Updated/Remodeled
- New construction: No
- Year built: 2007
Utilities & green energy
- Sewer: Aerobic Septic
- Water: Well
- Utilities for property: Electricity Available
Community & HOA
Community
- Security: Smoke Detector(s)
- Subdivision: Port Malabar Unit 20
HOA
- Has HOA: No
Location
- Region: Palm Bay
Financial & listing details
- Price per square foot: $223/sqft
- Tax assessed value: $195,220
- Annual tax amount: $876
- Date on market: 8/12/2026
- Listing terms: Cash,Conventional,FHA,VA Loan
- Road surface type: Asphalt
Estimated market value
Not available
Estimated sales range
Not available
Not available
Price history
| Date | Event | Price |
|---|---|---|
| 8/12/2026 | Listed for sale | $279,900+107.3%$223/sqft |
Source: Space Coast AOR #1084815 Report a problem | ||
| 3/15/2017 | Sold | $135,000-1.4%$107/sqft |
Source: Space Coast AOR #771400 Report a problem | ||
| 2/5/2017 | Pending sale | $136,900$109/sqft |
Source: RE/MAX Elite #771400 Report a problem | ||
| 1/25/2017 | Price change | $136,900-2.2%$109/sqft |
Source: RE/MAX Elite #771400 Report a problem | ||
| 12/19/2016 | Listed for sale | $140,000+0.1%$111/sqft |
Source: RE/MAX Elite #771400 Report a problem | ||
| 6/22/2007 | Sold | $139,900+459.6%$111/sqft |
Source: Public Record Report a problem | ||
| 11/27/2006 | Sold | $25,000$20/sqft |
Source: Public Record Report a problem | ||
Public tax history
| Year | Property taxes | Tax assessment |
|---|---|---|
| 2025 | $876 +3.8% | $84,830 +2.9% |
| 2024 | $844 +4.6% | $82,440 +3% |
| 2023 | $806 +8.7% | $80,040 +3% |
| 2022 | $742 +1% | $77,710 +3% |
| 2021 | $735 +1.7% | $75,450 +1.4% |
| 2020 | $723 -18.1% | $74,410 +2.3% |
| 2019 | $883 | $72,740 +1.9% |
| 2018 | $883 +0.3% | $71,390 -31.3% |
| 2017 | $880 -62.4% | $103,900 +7.7% |
| 2016 | $2,342 +14.4% | $96,510 +20.1% |
| 2015 | $2,047 +18.2% | $80,340 +10% |
| 2014 | $1,732 | $73,040 +19% |
| 2013 | -- | $61,390 +9% |
| 2012 | $653 -1.8% | $56,300 -2.4% |
| 2011 | $665 -8% | $57,690 -22.2% |
| 2010 | $723 -23.1% | $74,120 -14.9% |
| 2009 | $941 -31.6% | $87,110 -22.6% |
| 2008 | $1,375 +204.6% | $112,600 +350.4% |
| 2007 | $451 +45.3% | $25,000 +61.3% |
| 2005 | $311 +101.7% | $15,500 +121.4% |
| 2004 | $154 +165.2% | $7,000 +180% |
| 2003 | $58 -0.4% | $2,500 |
| 2002 | $58 +0.6% | $2,500 |
| 2001 | $58 +2% | $2,500 |
| 2000 | $57 | $2,500 |
Find assessor info on the county website
Monthly payment
Est. payment
Payment breakdown
Explore the cost of this home by adjusting the details. Changes won't be saved.Climate risks
Neighborhood: 32908
Nearby schools
GreatSchools rating
- 5/10Jupiter Elementary SchoolGrades: PK-6Distance: 0.4 mi
- 5/10Central Middle SchoolGrades: 7-8Distance: 5.4 mi
- 4/10Heritage High SchoolGrades: 9-12Distance: 2.8 mi
Schools provided by the listing agent
- Elementary: Jupiter
- Middle: Central
- High: Heritage
Source: Space Coast AOR. This data may not be complete. We recommend contacting the local school district to confirm school assignments for this home.
- $239,6003 bd2 ba1.2k sqft1004 Thompson Rd SW, Palm Bay, FL 32908Off Market
- $36,00010,454 sqft1020 Thompson Rd SW, Palm Bay, FL 32908Sold

- $29,500-- bd-- ba-- sqft998 Thompson Rd SW, Palm Bay, FL 32908Off Market
- $279,5003 bd2 ba1.7k sqft1011 Thompson Rd SW, Palm Bay, FL 32908Off Market
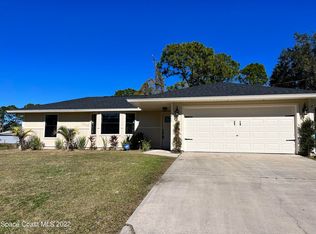
- $290,2003 bd2 ba1.5k sqft1099 San Rafael Rd SW, Palm Bay, FL 32908Off Market
- $7,000-- bd-- ba-- sqft1015 Wellington St SW, Palm Bay, FL 32908Off Market
- $280,9003 bd2 ba1.4k sqft1007 Wellington St SW, Palm Bay, FL 32908Off Market
- $29,500-- bd-- ba-- sqft1028 Thompson Rd SW, Palm Bay, FL 32908Off Market
A local agent can set up tours, give advice and negotiate with sellers.
Similar homes
- $285,0003 bd2 ba1.2k sqft1227 Wing Rd SW, Palm Bay, FL 32908For Sale
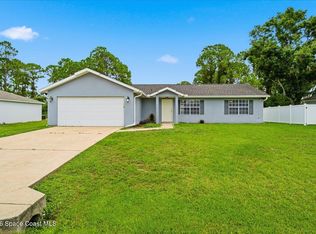 MLS ID #1084361, Amanda Wernke. Space Coast AOR
 - $220,0003 bd2 ba1.1k sqft660 Weaver Rd SW, Palm Bay, FL 32908For Sale
 MLS ID #1084996, Sara P Laguna. Space Coast AOR
 - $289,0004 bd2 ba1.7k sqft1299 Danforth St SW, Palm Bay, FL 32908For Sale
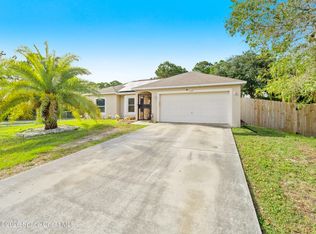 MLS ID #1082502, Weston Campbell. Space Coast AOR
 - $295,0003 bd2 ba1.5k sqft398 Taunton Rd SW, Palm Bay, FL 32908For Sale
 MLS ID #1066580, Jake Rotger. Space Coast AOR
 - $275,0003 bd2 ba1.2k sqft1386 Scranton St SW, Palm Bay, FL 32908For SaleMLS ID #1073529, Justin S Simons. Space Coast AOR
- $275,0003 bd2 ba1k sqft292 Trilby Rd SW, Palm Bay, FL 32908For SaleMLS ID #1070300, Lisa A Murray. Space Coast AOR
- $245,0003 bd2 ba1k sqft360 Wendover Rd, Palm Bay, FL 32908For SaleMLS ID #1082057, Nicole Scheepsma. Space Coast AOR
- $278,0003 bd2 ba1.2k sqft849 HAPPINESS AVENUE SW, PALM BAY, FL 32908For Sale
 MLS ID #TB8524548, Alexander Izikson, RICHARD PETERS REALTY LLC. Stellar MLS
 - $254,0003 bd2 ba1.1k sqft775 Winchell St SW, Palm Bay, FL 32908For SaleMLS ID #1073560, Joanna M. Gely. Space Coast AOR
- $300,0003 bd2 ba1.5k sqft582 Sea Crest Ave SW, Palm Bay, FL 32908For SaleMLS ID #1076330, Evelyn Rivera. Space Coast AOR
- $294,9003 bd2 ba1.6k sqft287 DELAKE ROAD NW, PALM BAY, FL 32907For SaleMLS ID #O6431635, Robert Salmons, ENTERA REALTY LLC. Stellar MLS
- $279,0003 bd2 ba1.7k sqft275 Guinevere Dr SW, Palm Bay, FL 32908For SaleMLS ID #1071067, Weston Campbell. Space Coast AOR
- $309,9994 bd2 ba1.7k sqft622 Weaver Rd SW, Palm Bay, FL 32908For SaleMLS ID #1080831, Junie Benoit. Space Coast AOR
- $299,9004 bd2 ba1.7k sqft971 WELLINGTON STREET SW, PALM BAY, FL 32908For SaleMLS ID #O6376851, Umberto Da Cunha Neto, WRA BUSINESS & REAL ESTATE. Stellar MLS
- $350,0003 bd2 ba1.4k sqft585 Sea Fury Ave SW, Palm Bay, FL 32908For SaleMLS ID #1083465, Priscila Alonso. Space Coast AOR
- $294,9903 bd2 ba1.2k sqft406 Tilhal Rd SW, Palm Bay, FL 32908New ConstructionMLS ID #1080325, Christopher Luis Cubillos. Space Coast AOR
- $249,9993 bd2 ba1.4k sqft754 Genevo Ave SW, Palm Bay, FL 32908For Sale By Owner
- $299,9003 bd2 ba1.4k sqft1234 Sapulpa Rd SW, Palm Bay, FL 32908For SaleMLS ID #1076893, Margaret Hood. Space Coast AOR
- $289,9003 bd2 ba1.5k sqft1326 Defender St NW, Palm Bay, FL 32907For SaleMLS ID #1082871, Kyle O'Halloran. Space Coast AOR
- $325,0003 bd2 ba1.4k sqftChaparral P.U.D Phase, Palm Bay, FL 32908For Sale
 MLS ID #A12066060, Axel Gonzalez Cordido, Related General Realty, LLC.. MIAMI
