Stunning PORT ROYAL model with PANORAMIC WATER VIEWS, elegant upgrades, ON AN OVERSIZED LOT tucked away on a PRIVATE CUL-DE-SAC! NEW ROOF (NOVEMBER 2025) and NEW HVAC (2025)! This beautifully appointed 2-bedroom, 2-bath home with a DEN features REAL HARDWOOD FLOORS in the living room, den, and primary suite. The updated kitchen boasts ceramic TILE ON THE DIAGONAL solid wood cabinetry with LOWER PULL-OUT SHELVES, GRANITE countertops, a GLASS SUBWAY TILE backsplash, under-cabinet lighting, and a stylish FANDELIER. A breakfast bar opens to the dining room, making entertaining and conversation effortless. The PRIMARY SUITE offers gorgeous water views, a walk-in closet, linen closet, and an attached EN-SUITE bath featuring a raised vanity with granite countertops, a WALK-IN SHOWER, and a separate water closet. Located on the opposite side of the home for added privacy, the second bedroom features newer upgraded carpeting and its own walk-in closet. The adjacent full bath has been updated with a tiled walk-in shower, new vanity, mirror, commode, and upgraded lighting. The VERSATILE DEN offers space for a home office, private reading retreat, or an optional third bedroom. Enjoy breathtaking water views from the EXTENDED, SCREENED AND COVERED LANAI! Facing EAST , this inviting outdoor living space features a pitched cathedral roof that maximizes natural light, ceramic TILE FLOORING , and ALL-NEW SCREENS REPLACED in 2026. The oversized lot provides added privacy on either side, while ambient bistro string lights create the perfect setting for evening entertaining. Additional features include a newer washing machine (2025), ceiling fans in all rooms, 8-FOOT DOORS throughout, rounded corners, and a Phantom screen at the front entry that welcomes refreshing cross-breezes from the lanai. The EXTERIOR was PAINTED in 2022. GOLF CART INCLUDED IN SALE. A beautiful blend of thoughtful upgrades, privacy, and exceptional water views! Call today to schedule your private showing of this exceptional home and start enjoying the lifestyle you deserve in Solivita, a premier, award-winning 55+ community. The HOA: - maintains the LANDSCAPING & IRRIGATION systems in the common areas as well as at individual homesites - maintains the roads throughout the community - PROVIDES SECURITY with gate guards and mobile patrols including the Polk County Sheriff - allows AUTOMATED GATE ACCESS for residents via license plate readers - provides residents with Fiber Optic Internet & TV service.***Poinciana Lakes Plaza is a MAJOR NEW SHOPPING CENTER that opened directly across from the Solivita Main Gate in Summer of 2024. It features Sprouts Grocery, TJ MAXX, Ross, Burlington, Rack Room Shoes, 5 Below, Ulta, Outback, First Watch, 5 Guys, Urgent Care, Dentist, TD Bank, Petco & Hair Cuttery PLUS MORE TO COME.***
For sale
$349,000
318 LA JOLLA LN, KISSIMMEE, FL 34759
2beds
1,548sqft
Single Family Residence
Built in 2007
0.27 Acres Lot
$338,000 Zestimate®
$225/sqft
$442/mo HOA
What's special
Stylish fandelierRounded cornersAttached en-suite bathGranite countertopsPanoramic water viewsPrivate cul-de-sacOversized lot
- 15 hours
- 121
- 20
Zillow last checked:
Listing updated:
Listed by:
Yamile Osorio Varrone 315-534-1966,
BORCHINI REALTY 407-791-1789
Source: Stellar MLS,MLS#: S5160133 Originating MLS: Osceola
Facts & features
Interior
Bedrooms & bathrooms
- Bedrooms: 2
- Bathrooms: 2
- Full bathrooms: 2
Primary bedroom
- Description: Room3
- Features: Ceiling Fan(s), Walk-In Closet(s)
- Level: First
- Area: 195 Square Feet
- Dimensions: 15x13
Bedroom 2
- Description: Room4
- Features: Ceiling Fan(s), Walk-In Closet(s)
- Level: First
- Area: 104 Square Feet
- Dimensions: 10x10.4
Balcony porch lanai
- Description: Room6
- Features: Ceiling Fan(s)
- Level: First
- Area: 480 Square Feet
- Dimensions: 20x24
Den
- Description: Room5
- Features: Ceiling Fan(s)
- Level: First
- Area: 140.4 Square Feet
- Dimensions: 10.8x13
Great room
- Description: Room1
- Features: Ceiling Fan(s)
- Level: First
- Area: 311.5 Square Feet
- Dimensions: 17.8x17.5
Kitchen
- Description: Room2
- Features: Ceiling Fan(s), Storage Closet
- Level: First
- Area: 135 Square Feet
- Dimensions: 12.5x10.8
Heating
- Central, Heat Pump
Cooling
- Central Air
Appliances
- Included: Dishwasher, Dryer, Electric Water Heater, Microwave, Range, Refrigerator, Washer
- Laundry: Inside, Laundry Room
Features
- Ceiling Fan(s), Open Floorplan, Solid Wood Cabinets, Split Bedroom, Stone Counters, Thermostat, Walk-In Closet(s)
- Flooring: Ceramic Tile
- Doors: Sliding Doors, Sliding Doors
- Has fireplace: No
Interior area
- Total structure area: 2,285
- Total interior livable area: 1,548 sqft
Video & virtual tour
Property
Parking
- Parking features: Driveway, Garage Door Opener
- Has attached garage: Yes
- Has uncovered spaces: Yes
- Details: Garage Dimensions: 21X20
Features
- Levels: One
- Stories: 1
- Patio & porch: Covered, Front Porch, Rear Porch, Screened
- Exterior features: Irrigation System, Lighting, Rain Gutters
- Has view: Yes
- View description: Water, Pond
- Has water view: Yes
- Water view: Water,Pond
- Waterfront features: Pond
Lot
- Size: 0.27 Acres
- Features: Cul-De-Sac, In County, Landscaped, Level
- Residential vegetation: Mature Landscaping
Details
- Parcel number: 282722933914001160
- Special conditions: None
Construction
Type & style
- Home type: SingleFamily
- Architectural style: Mediterranean
- Property subtype: Single Family Residence
Materials
- Block, Stucco
- Foundation: Slab
- Roof: Shingle
Condition
- New construction: No
- Year built: 2007
Details
- Builder model: PORT ROYAL
- Builder name: AV HOMES
Utilities & green energy
- Sewer: Public Sewer
- Water: Public
- Utilities for property: Electricity Connected, Fiber Optics, Fire Hydrant, Private, Public, Sewer Connected, Sprinkler Recycled, Street Lights, Underground Utilities, Water Connected
Green energy
- Water conservation: Irrigation-Reclaimed Water
Community & HOA
Community
- Features: Fishing, Association Recreation - Owned, Buyer Approval Required, Clubhouse, Deed Restrictions, Dog Park, Fitness Center, Gated Community - Guard, Golf Carts OK, Golf, Handicap Modified, Irrigation-Reclaimed Water, Park, Playground, Pool, Restaurant, Sidewalks, Special Community Restrictions, Tennis Court(s), Wheelchair Access, BBQ Area
- Security: Gated Community, Key Card Entry, Smoke Detector(s)
- Pet fee: $0 monthly
- Senior community: Yes
- Subdivision: SOLIVITA PH 7B2
HOA
- Has HOA: Yes
- Amenities included: Basketball Court, Clubhouse, Elevator(s), Fence Restrictions, Fitness Center, Gated, Handicap Modified, Lobby Key Required, Other, Park, Pickleball Court(s), Playground, Pool, Recreation Facilities, RV/Boat Storage, Sauna, Security, Shuffleboard Court, Spa/Hot Tub, Tennis Court(s), Trail(s), Vehicle Restrictions, Wheelchair Access
- Services included: 24-Hour Guard, Community Pool, Internet, Maintenance Grounds, Private Road, Recreational Facilities, Security
- HOA fee: $442 monthly
- HOA name: RealManage Lorrie Gutzmer
- HOA phone: 863-701-2969
Location
- Region: Kissimmee
Financial & listing details
- Price per square foot: $225/sqft
- Tax assessed value: $252,081
- Annual tax amount: $4,840
- Date on market: 10/24/2026
- Listing terms: Cash,Conventional,FHA,VA Loan
- Ownership: Fee Simple
- Total actual rent: 0
- Electric utility on property: Yes
- Road surface type: Paved, Asphalt
Estimated market value
$338,000
$321,000 - $355,000
$1,977/mo
Price history
| Date | Event | Price |
|---|---|---|
| 10/24/2026 | Listed for sale | $349,000+110.2%$225/sqft |
Source:  Stellar MLS #S5160133 Report a problem | ||
| 4/15/2014 | Sold | $166,000-41.2%$107/sqft |
Source: Public Record Report a problem | ||
| 4/26/2007 | Sold | $282,200$182/sqft |
Source: Public Record Report a problem | ||
Public tax history
| Year | Property taxes | Tax assessment |
|---|---|---|
| 2025 | $3,271 +1.1% | $252,081 +4.1% |
| 2024 | $3,237 +1.9% | $242,186 +10% |
| 2023 | $3,178 +10.3% | $220,169 +10% |
| 2022 | $2,881 +14.3% | $200,154 +10% |
| 2021 | $2,522 +1.2% | $181,958 +2% |
| 2020 | $2,493 +1.3% | $178,375 +4.3% |
| 2019 | $2,461 -35.8% | $170,964 +4.3% |
| 2018 | $3,835 +2.5% | $163,891 +2.4% |
| 2017 | $3,740 +61.6% | $160,085 +2.2% |
| 2016 | $2,315 -6.2% | $156,580 -3.8% |
| 2015 | $2,467 -26.5% | $162,723 +14.2% |
| 2014 | $3,358 +61.6% | $142,490 +8.9% |
| 2013 | $2,077 +13.2% | $130,878 +10% |
| 2012 | $1,835 -7% | $118,980 -5.8% |
| 2011 | $1,972 -16.4% | $126,362 -14.8% |
| 2010 | $2,360 -17.9% | $148,256 -12.7% |
| 2009 | $2,875 -12.5% | $169,854 -18.5% |
| 2008 | $3,285 | $208,446 |
| 2007 | -- | -- |
| 2006 | $531 | -- |
Find assessor info on the county website
Monthly payment
Est. payment
Payment breakdown
Explore the cost of this home by adjusting the details. Changes won't be saved.Climate risks
Neighborhood: 34759

Similar homes
- $329,0002 bd2 ba1.7k sqft814 SHADY CANYON WAY, POINCIANA, FL 34759For Sale
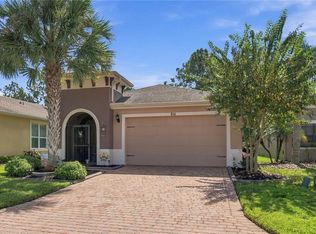
 MLS ID #S5159854, Yamile Osorio Varrone, BORCHINI REALTY. Stellar MLS
- $345,0002 bd2 ba1.6k sqft169 INDIAN WELLS AVENUE, POINCIANA, FL 34759For Sale
 MLS ID #S5157713, Steve Pugh, EXP REALTY LLC. Stellar MLS
- $333,0002 bd3 ba1.9k sqft896 BARCELONA DRIVE, POINCIANA, FL 34759For Sale
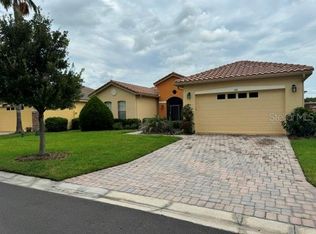 MLS ID #O6435573, John Jakaitis, HOME WISE REALTY GROUP, INC.. Stellar MLS
- $299,9902 bd2 ba1.5k sqft532 PASADENA PLACE, POINCIANA, FL 34759For Sale
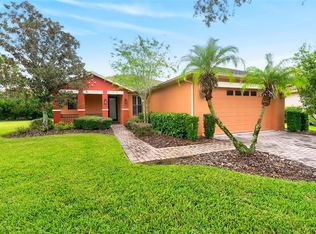 MLS ID #O6447298, Maria Cuffaro, LPT REALTY, LLC. Stellar MLS
- $309,9002 bd3 ba1.8k sqft2334 PALM TREE DRIVE, POINCIANA, FL 34759For SaleMLS ID #O6451987, Brian Batiz Salazar, REAL BROKER, LLC. Stellar MLS
- $341,0002 bd2 ba1.4k sqft518 DAVINCI PASS, KISSIMMEE, FL 34759For SaleMLS ID #S5151673, Stan Wilson, PELLEGO, LLC. Stellar MLS
- $364,0002 bd2 ba1.9k sqft885 PACIFIC RIDGE ROAD, POINCIANA, FL 34759For SaleMLS ID #S5157651, Elizabeth Lambrides, FAIRWAY REALTY OF SOLIVITA. Stellar MLS
- $262,5002 bd2 ba1.4k sqft168 ROCK SPRINGS DRIVE, POINCIANA, FL 34759For SaleMLS ID #W7890468, Jennifer Harper, TROPIC SHORES REALTY LLC. Stellar MLS
- $359,0003 bd2 ba2.1k sqft130 PRIMA DRIVE, KISSIMMEE, FL 34759For SaleMLS ID #S5146916, Natalie Feldman, CENTURY 21 ALL HOMES & PROPERT. Stellar MLS
- $324,0002 bd2 ba1.7k sqft1090 HARBOR RIDGE DRIVE, POINCIANA, FL 34759For SaleMLS ID #G5117095, Brian Smith, ERA GRIZZARD REAL ESTATE. Stellar MLS
- $399,0003 bd3 ba2.3k sqft766 CARMEL LANE, KISSIMMEE, FL 34759For SaleMLS ID #S5152388, Amy Berland, CORCORAN CONNECT LLC. Stellar MLS
- $305,0002 bd2 ba1.5k sqft542 PORTOFINO DRIVE, POINCIANA, FL 34759For SaleMLS ID #S5156549, Tony Vega-Pacheco, NABE REALTY. Stellar MLS
- $284,9903 bd2 ba1.5k sqft427 CARIBBEAN COURT, POINCIANA, FL 34759New ConstructionStellar MLS
- $295,0002 bd2 ba1.5k sqft513 BARCELONA DRIVE, KISSIMMEE, FL 34759For SaleMLS ID #O6435898, Matt Allen, MATT ALLEN REAL ESTATE LLC. Stellar MLS
- $408,9003 bd3 ba2k sqft806 EBB TIDE LANE, KISSIMMEE, FL 34759For SaleMLS ID #S5139382, Paul Maiatico, PELLEGO, LLC. Stellar MLS
- $310,0002 bd2 ba1.4k sqft124 VENTANA DR, POINCIANA, FL 34759For SaleMLS ID #S5158809, Yamile Osorio Varrone, BORCHINI REALTY. Stellar MLS
- $310,0002 bd2 ba2k sqft308 BEACON AVENUE, KISSIMMEE, FL 34759For SaleMLS ID #S5141183, Diane Cisek, PELLEGO, LLC. Stellar MLS
- $395,0002 bd2 ba2k sqft105 CUPOLA LOOP, KISSIMMEE, FL 34759For SaleMLS ID #S5155611, Heather Hayes, BORCHINI REALTY. Stellar MLS
- $295,0002 bd2 ba1.5k sqft501 HERITAGE TRAIL STREET, POINCIANA, FL 34759For SaleMLS ID #O6424866, Emy Matos, UNIQUE HOMES & INVESTMENTS. Stellar MLS
- $275,0002 bd2 ba1.4k sqft513 HEARTWELL DR, KISSIMMEE, FL 34759For SaleMLS ID #S5158273, Heather Hayes, BORCHINI REALTY. Stellar MLS
