Situated on 128.561 acres in Upshur County, this unique property offers a 3-bedroom, 2-bath home surrounded by a diverse mix of open pasture, wooded acreage, and two ponds. The property has been maintained without the use of pesticides or herbicides, offering an appealing feature for those seeking an organic approach to land management, agriculture, or country living. With abundant space, privacy, and a variety of natural features, the property presents numerous possibilities for residential, agricultural, or recreational use.
One of the ponds features a bunkhouse or fishing cabin, creating an ideal retreat for weekend stays, fishing, or simply relaxing by the water. The combination of open pasture and wooded acreage provides ample room for livestock, recreation, hunting, exploring, or enjoying the peaceful surroundings and privacy of nearly 130 acres.
With an existing residence, two ponds, a fishing cabin, and expansive acreage maintained without pesticides or herbicides, this Upshur County property offers a distinctive combination of improvements, natural beauty, and versatility. Whether envisioning a private country retreat, agricultural operation, recreational getaway, or long-term land investment, this property offers exceptional potential for its next owner.
For sale
$929,000
8468 Hydrangea Rd, Ore City, TX 75683
3beds
1,167sqft
Farm, Single Family Residence
Built in 1985
128.56 Acres Lot
$875,000 Zestimate®
$796/sqft
$-- HOA
What's special
Two ponds
- 45 days
- 193
- 13
Zillow last checked:
Listing updated:
Listed by:
Jamie Wickliffe 0368339 972-723-8231,
CENTURY 21 Judge Fite Company 972-723-8231
Source: NTREIS,MLS#: 21372369
Facts & features
Interior
Bedrooms & bathrooms
- Bedrooms: 3
- Bathrooms: 2
- Full bathrooms: 2
Primary bedroom
- Features: En Suite Bathroom, Walk-In Closet(s)
- Level: First
- Dimensions: 14 x 12
Bedroom
- Features: Walk-In Closet(s)
- Level: First
- Dimensions: 11 x 10
Bedroom
- Features: Walk-In Closet(s)
- Level: First
- Dimensions: 11 x 10
Dining room
- Level: First
- Dimensions: 10 x 10
Kitchen
- Level: First
- Dimensions: 9 x 10
Laundry
- Level: First
- Dimensions: 3 x 4
Living room
- Features: Ceiling Fan(s)
- Level: First
- Dimensions: 16 x 10
Heating
- Central, Electric
Cooling
- Central Air, Electric
Appliances
- Included: Dishwasher
- Laundry: Washer Hookup, Dryer Hookup
Features
- Walk-In Closet(s)
- Flooring: Carpet, Tile
- Has basement: No
- Has fireplace: No
Interior area
- Total interior livable area: 1,167 sqft
Video & virtual tour
Property
Parking
- Total spaces: 2
- Parking features: Driveway, Garage, Gravel
- Attached garage spaces: 2
Features
- Levels: One
- Stories: 1
- Patio & porch: Patio
- Exterior features: Private Yard, Storage
- Pool features: None
- Fencing: Back Yard,Chain Link,Perimeter
Lot
- Size: 128.56 Acres
- Features: Acreage, Agricultural, Pasture, Pond on Lot, Rolling Slope, Many Trees
- Residential vegetation: Grassed, Wooded
Details
- Additional structures: Bunkhouse, Barn(s), Stable(s)
- Additional parcels included: 3137
- Parcel number: 000000004582
- Other equipment: None
- Horses can be raised: Yes
- Horse amenities: Barn
Construction
Type & style
- Home type: SingleFamily
- Architectural style: Ranch,Detached
- Property subtype: Farm, Single Family Residence
- Attached to another structure: Yes
Materials
- Brick
- Foundation: Slab
- Roof: Composition
Condition
- Resale
- Year built: 1985
Utilities & green energy
- Sewer: Septic Tank
- Water: Well
- Utilities for property: Septic Available, Water Available
Community & HOA
Community
- Subdivision: William Little
HOA
- Has HOA: No
Location
- Region: Ore City
Financial & listing details
- Price per square foot: $796/sqft
- Date on market: 9/29/2026
- Cumulative days on market: 46 days
- Road surface type: Gravel, Asphalt
Estimated market value
$875,000
$831,000 - $919,000
$1,389/mo
Price history
| Date | Event | Price |
|---|---|---|
| 9/29/2026 | Listed for sale | $929,000$796/sqft |
Source: NTREIS #21372369 Report a problem | ||
Public tax history
Tax history is unavailable.
Monthly payment
Est. payment
Payment breakdown
Explore the cost of this home by adjusting the details. Changes won't be saved.Climate risks
Neighborhood: 75683
Nearby schools
Schools provided by the listing agent
- Elementary: Gilmer
- Middle: Gilmer
- High: Gilmer
- District: Gilmer ISD
Source: NTREIS. This data may not be complete. We recommend contacting the local school district to confirm school assignments for this home.
Similar homes
- $950,0003 bd2 ba1k sqft2420 Lavender Rd, Gilmer, TX 75644For Sale
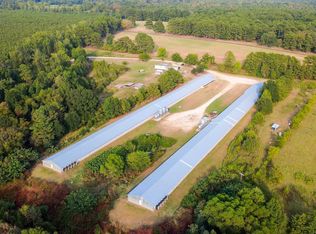 MLS ID #20266089, Jason Lian. LGVBOARD
- $888,0003 bd2 ba1.2k sqft2801 State Highway 11 W, Pittsburg, TX 75686For Sale
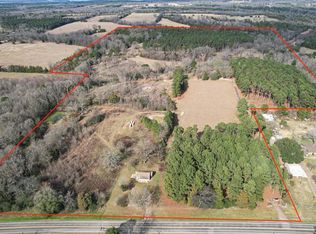 MLS ID #84179376, Brandon Stephens, Keller Williams Brazos West. HAR
- $829,0002 bd-- ba1.2k sqft2409 County Road 2303, Lone Star, TX 75668For Sale
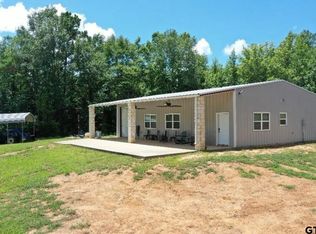 MLS ID #26014207, Jennifer Sharp, NextPhase Realty. GTARMLS
- $595,0002 bd-- ba1k sqft13920 Fm 1649, Diana, TX 75640For Sale
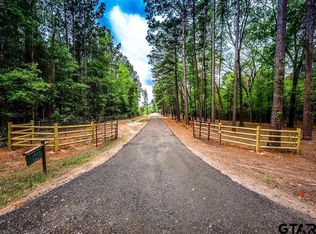 MLS ID #26005825, Mark Coleman, Texas Farms & Ranches. GTARMLS
- $640,0002 bd2 ba1.4k sqft537 County Road 1596, Avinger, TX 75630Active
 MLS ID #4641491, Genie Cox, Investment Realty. Unlock MLS
