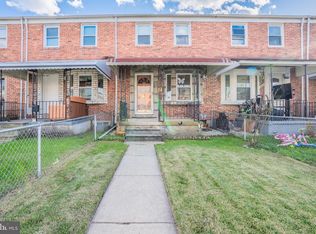
*** MOVE RIGHT IN !! *** To this BEAUTIFUL WATER-ORIENTED 2 BEDROOM / 1.5 BATH TOWNHOME with FAMILY ROOM & ATTACHED HALF BATH (which could serve as a 3rd Bedroom). This lovely home welcomes you with • a Fully roofed Porch • New Carpeting, • Wood-style Luxury Vinyl Plank flooring • A bright Kitchen with solid maple cabinetry and separate Pantry • An Owners Bedroom that can easily fit a King-sized bed along with dressers & nightstands • An easily-accessed Attic with New Pull-down Stairs & Thermal-Insulated Attic Entry Cover • A fully fenced front and rear yard with board Privacy Fencing in the rear *** Located only a few minutes drive and a short walk to schools, grocery, restaurants, shopping (Middlesex Shopping Center), parks and playgrounds, as well as nearby marinas and boat charters, and only about 6 miles to White Marsh Mall with quick access to 695, 43, and 702, this home offers comfortable living with the convenience of location! *** Don’t miss this !! ***
For sale
$200,000
847 Middlesex Rd, Essex, MD 21221
2beds
1,201sqft
Townhouse
Built in 1955
1,600 Square Feet Lot
$189,200 Zestimate®
$167/sqft
$-- HOA
What's special
Family roomSeparate pantryFully roofed porchAttached half bathNew carpeting
- 1 hour
- 8
- 0
Zillow last checked:
Listing updated:
Listed by:
Mike Booz 443-413-8086,
Signature Realty Group, LLC 443-503-8606,
Listing Team: The Mike Booz Real Estate Team
Source: Bright MLS,MLS#: MDBC2177596
Facts & features
Interior
Bedrooms & bathrooms
- Bedrooms: 2
- Bathrooms: 2
- Full bathrooms: 1
- 1/2 bathrooms: 1
Rooms
- Room types: Living Room, Dining Room, Primary Bedroom, Bedroom 2, Kitchen, Family Room, Laundry, Attic, Full Bath, Half Bath
Primary bedroom
- Features: Ceiling Fan(s), Flooring - Carpet
- Level: Upper
- Area: 165 Square Feet
- Dimensions: 15 X 11
Bedroom 2
- Features: Ceiling Fan(s), Flooring - Carpet
- Level: Upper
- Area: 110 Square Feet
- Dimensions: 10 X 11
Other
- Features: Attic - Pull-Down Stairs
- Level: Upper
Dining room
- Features: Ceiling Fan(s), Flooring - Carpet
- Level: Main
- Area: 88 Square Feet
- Dimensions: 11 X 8
Family room
- Features: Attached Bathroom, Flooring - Carpet, Lighting - Ceiling
- Level: Lower
- Area: 210 Square Feet
- Dimensions: 15 X 14
Other
- Features: Bathroom - Tub Shower, Flooring - Vinyl
- Level: Upper
- Area: 40 Square Feet
- Dimensions: 5 X 8
Half bath
- Features: Flooring - Luxury Vinyl Plank
- Level: Lower
- Area: 35 Square Feet
- Dimensions: 5 X 7
Kitchen
- Features: Flooring - Luxury Vinyl Plank, Kitchen - Gas Cooking, Pantry
- Level: Main
- Area: 77 Square Feet
- Dimensions: 7 X 11
Laundry
- Features: Flooring - Concrete, Lighting - Ceiling
- Level: Lower
- Area: 120 Square Feet
- Dimensions: 12 X 10
Living room
- Features: Flooring - Carpet
- Level: Main
- Area: 165 Square Feet
- Dimensions: 15 X 11
Heating
- Forced Air, Natural Gas
Cooling
- Ceiling Fan(s), Central Air, Electric
Appliances
- Included: Microwave, Dishwasher, Disposal, Dryer, Oven/Range - Gas, Refrigerator, Washer, Water Heater, Gas Water Heater
- Laundry: Lower Level, Laundry Room
Features
- Attic, Bathroom - Tub Shower, Ceiling Fan(s), Dining Area, Pantry
- Flooring: Carpet, Luxury Vinyl, Concrete
- Doors: Storm Door(s)
- Windows: Bay/Bow
- Basement: Connecting Stairway,Partial,Improved,Interior Entry,Exterior Entry,Partially Finished,Rear Entrance,Space For Rooms,Windows
- Has fireplace: No
Interior area
- Total structure area: 1,344
- Total interior livable area: 1,201 sqft
- Finished area above ground: 896
- Finished area below ground: 305
Property
Parking
- Parking features: On Street
- Has uncovered spaces: Yes
Accessibility
- Accessibility features: None
Features
- Levels: Three
- Stories: 3
- Patio & porch: Porch
- Exterior features: Sidewalks
- Pool features: None
- Fencing: Chain Link,Full,Board,Privacy
- Waterfront features: River
- Body of water: Middle River
Lot
- Size: 1,600 Square Feet
- Features: Front Yard, Rear Yard
Details
- Additional structures: Above Grade, Below Grade
- Parcel number: 04151502006730
- Zoning: DR 10.5
- Special conditions: Standard
Construction
Type & style
- Home type: Townhouse
- Architectural style: Traditional
- Property subtype: Townhouse
Materials
- Brick
- Foundation: Block
Condition
- New construction: No
- Year built: 1955
Utilities & green energy
- Sewer: Public Sewer
- Water: Public
Community & HOA
Community
- Security: Monitored
- Subdivision: Middlesex
HOA
- Has HOA: No
Location
- Region: Essex
Financial & listing details
- Price per square foot: $167/sqft
- Tax assessed value: $156,000
- Annual tax amount: $1,891
- Date on market: 10/9/2026
- Listing agreement: Exclusive Right To Sell
- Ownership: Ground Rent
Estimated market value
$189,200
$170,000 - $206,000
$1,920/mo
Price history
| Date | Event | Price |
|---|---|---|
| 10/9/2026 | Listed for sale | $200,000+38.9%$167/sqft |
Source:  Bright MLS #MDBC2177596 Report a problem Bright MLS #MDBC2177596 Report a problem | ||
| 3/24/2021 | Listing removed | -- |
Source: Owner Report a problem | ||
| 6/17/2019 | Listing removed | $1,300$1/sqft |
Source: Owner Report a problem | ||
| 6/5/2019 | Listed for rent | $1,300$1/sqft |
Source: Owner Report a problem | ||
| 9/11/2007 | Sold | $144,000+50.2%$120/sqft |
Source: Public Record Report a problem | ||
| 6/17/2004 | Sold | $95,900+32.4%$80/sqft |
Source: Public Record Report a problem | ||
| 12/11/1996 | Sold | $72,450$60/sqft |
Source: Public Record Report a problem | ||
Public tax history
| Year | Property taxes | Tax assessment |
|---|---|---|
| 2026 | $3,162 -0.2% | $156,000 +9.1% |
| 2025 | $3,169 +101.2% | $142,967 +10% |
| 2024 | $1,575 +11.1% | $129,933 +11.1% |
| 2023 | $1,417 +6.4% | $116,900 |
| 2022 | $1,332 +6.8% | $116,900 +13.7% |
| 2021 | $1,246 +7.3% | $102,833 +7.3% |
| 2020 | $1,161 | $95,800 |
| 2019 | $1,161 | $95,800 |
| 2018 | $1,161 -2% | $95,800 -2% |
| 2017 | $1,185 -31% | $97,800 |
| 2016 | $1,718 | $97,800 |
| 2015 | $1,718 | $97,800 -7.7% |
| 2014 | $1,718 | $106,000 |
| 2013 | -- | $106,000 |
| 2012 | -- | $106,000 -14.2% |
| 2011 | -- | $123,600 +2.4% |
| 2010 | -- | $120,662 +10.4% |
| 2009 | -- | $109,306 +11.6% |
| 2008 | -- | $97,950 +10% |
| 2007 | -- | $89,016 +11.2% |
| 2006 | -- | $80,083 +12.6% |
| 2005 | -- | $71,150 +3.5% |
| 2004 | -- | $68,746 +3.6% |
| 2003 | -- | $66,343 +3.8% |
| 2002 | -- | $63,940 +1.7% |
| 2001 | -- | $62,860 |
Find assessor info on the county website
Monthly payment
Est. payment
Payment breakdown
Explore the cost of this home by adjusting the details. Changes won't be saved.Climate risks
Neighborhood: 21221
Nearby schools
Schools provided by the listing agent
- District: Baltimore County Public Schools
Source: Bright MLS. This data may not be complete. We recommend contacting the local school district to confirm school assignments for this home.
Similar homes
- $219,9002 bd2 ba1k sqft235 Orville Rd, Baltimore, MD 21221For Sale By Owner

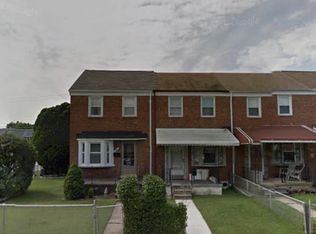
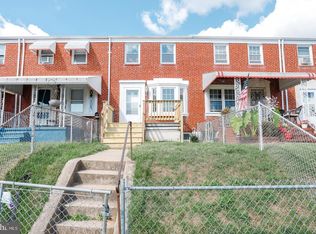
- $199,0002 bd1 ba1k sqft1046 Middlesex Rd, Baltimore, MD 21221For Sale
 MLS ID #MDBC2174864, Craig Strobel, Long & Foster Real Estate, Inc.. Bright MLS
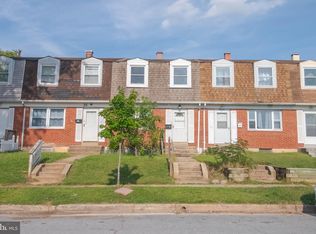
 - $199,0003 bd2 ba1k sqft33 Bladen Rd, Baltimore, MD 21221For Sale
 MLS ID #MDBC2177260, Vicky Hupfeld, RE/MAX Advantage Realty. Bright MLS
 - $--3 bd2 ba1.4k sqft1635 Hopewell Ave, Baltimore, MD 21221Auction
 Auction.com 2
 - $199,9992 bd2 ba896 sqft8016 Wallace Rd, Baltimore, MD 21222For SaleMLS ID #MDBC2176150, Beth Golding, RE/MAX Advantage Realty. Bright MLS
- $225,0003 bd1 ba1.2k sqft136 Bladen Rd, Essex, MD 21221For SaleMLS ID #MDBC2177552, Matthew Pecker, Berkshire Hathaway HomeServices Homesale Realty. Bright MLS
- $240,0003 bd2 ba1.5k sqft806 Arncliffe Rd, Baltimore, MD 21221For SaleMLS ID #MDBC2169670, Marsha Wise, Berkshire Hathaway HomeServices PenFed Realty. Bright MLS
- $219,9003 bd2 ba1.2k sqft8049 Kimberly Rd, Dundalk, MD 21222For SaleMLS ID #MDBC2178188, Frances Castillo, RE/MAX Excellence Realty. Bright MLS
- $215,0003 bd2 ba1.3k sqft5611 Whitby Rd, Baltimore, MD 21206For SaleMLS ID #MDBC2178122, Heidi Hawkins, Coldwell Banker Realty. Bright MLS
- $223,0003 bd2 ba1.4k sqft213 Riverthorn Rd, Baltimore, MD 21220For SaleMLS ID #MDBC2177598, Ronnie Golansky, RE/MAX Realty Group. Bright MLS
- $252,0003 bd2 ba1.6k sqft328 Torner Rd, Essex, MD 21221For SaleMLS ID #MDBC2168078, Larry Lessin, Save 6, Incorporated. Bright MLS
- $239,9903 bd2 ba1.3k sqft41 Nakota Ct, Middle River, MD 21220For SaleMLS ID #MDBC2176086, Tatiyana Hodges, Real Broker, LLC. Bright MLS
- $149,0003 bd2 ba1.6k sqft632 Dunwich Way, Essex, MD 21221For SaleMLS ID #MDBC2174308, Matthew Pivec, Kelly and Co Realty, LLC. Bright MLS
- $239,9003 bd3 ba1.5k sqft5 Reaching Cir, Baltimore, MD 21221For SaleMLS ID #MDBC2177028, Brajesh Maharjan, Ghimire Homes. Bright MLS
- $269,9003 bd2 ba1.5k sqft1909 Newhaven Dr, Baltimore, MD 21221For SaleMLS ID #MDBC2177230, Cortney Prodoehl, Hyatt & Company Real Estate, LLC. Bright MLS
- $299,0002 bd2 ba1.6k sqft1929 Kathryns Ct #1929, Baltimore, MD 21221For SaleMLS ID #MDBC2178032, Julie Taylorson, RE/MAX Components. Bright MLS
- $296,0003 bd1 ba1.3k sqft936 Barron Ave, Baltimore, MD 21221For SaleMLS ID #MDBC2176238, Amanda Branham, Iron Valley Real Estate Charm City. Bright MLS
