Move-in-ready townhouse in Middlesex featuring 3 bedrooms and 2 full baths. Renovated throughout with a remodeled kitchen offering granite countertops, 42" cabinets, LVP flooring and new stainless steel appliances include a finished basement with full bath, renovated main bath, fresh paint, new plumbing, updated electrical, new roof, windows, covered front porch and rear deck. New central AC. Walk to schools, shopping, and a playground. Turnkey and beautifully updated
For sale
Price cut: $5K (9/29)
$252,000
328 Torner Rd, Essex, MD 21221
3beds
1,680sqft
Townhouse
Built in 1954
1,616 Square Feet Lot
$248,800 Zestimate®
$150/sqft
$-- HOA
What's special
Remodeled kitchenRenovated main bathRear deckFresh paintNew roofLvp flooringGranite countertops
- 114 days
- 360
- 17
Zillow last checked:
Listing updated:
Listed by:
Larry Lessin 301-355-6104,
Save 6, Incorporated 301-355-6104
Source: Bright MLS,MLS#: MDBC2168078
Facts & features
Interior
Bedrooms & bathrooms
- Bedrooms: 3
- Bathrooms: 2
- Full bathrooms: 2
- Main level bathrooms: 1
- Main level bedrooms: 3
Basement
- Area: 1024
Heating
- Forced Air, Natural Gas
Cooling
- Central Air, Ceiling Fan(s), Electric
Appliances
- Included: Microwave, Dishwasher, Dual Flush Toilets, Oven/Range - Gas, Refrigerator, Stainless Steel Appliance(s), Washer, Water Dispenser, Gas Water Heater
Features
- Ceiling Fan(s), Dining Area, Recessed Lighting, Bathroom - Stall Shower, Upgraded Countertops
- Flooring: Carpet, Wood
- Doors: Storm Door(s)
- Windows: Bay/Bow, Vinyl Clad, ENERGY STAR Qualified Windows, Low Emissivity Windows, Replacement
- Basement: Other
- Has fireplace: No
Interior area
- Total structure area: 2,048
- Total interior livable area: 1,680 sqft
- Finished area above ground: 1,024
- Finished area below ground: 656
Property
Parking
- Parking features: On Street, Other
- Has uncovered spaces: Yes
Accessibility
- Accessibility features: Accessible Doors, 2+ Access Exits, Accessible Hallway(s)
Features
- Levels: Three
- Stories: 3
- Patio & porch: Deck, Porch
- Exterior features: Street Lights, Lighting
- Pool features: None
- Fencing: Back Yard
- Has view: Yes
- View description: Street
Lot
- Size: 1,616 Square Feet
- Features: Rear Yard
Details
- Additional structures: Above Grade, Below Grade
- Parcel number: 04151511152080
- Zoning: RES
- Special conditions: Standard
Construction
Type & style
- Home type: Townhouse
- Architectural style: Traditional
- Property subtype: Townhouse
Materials
- Brick
- Foundation: Other
Condition
- New construction: No
- Year built: 1954
Utilities & green energy
- Sewer: Public Sewer
- Water: Public
Community & HOA
Community
- Subdivision: Middlesex
HOA
- Has HOA: No
Location
- Region: Essex
Financial & listing details
- Price per square foot: $150/sqft
- Tax assessed value: $155,200
- Annual tax amount: $1,724
- Date on market: 6/26/2026
- Listing agreement: Exclusive Agency
- Ownership: Ground Rent
Estimated market value
$248,800
$236,000 - $261,000
$2,355/mo
Price history
| Date | Event | Price |
|---|---|---|
| 9/29/2026 | Price change | $252,000-1.9%$150/sqft |
Source:  Bright MLS #MDBC2168078 Report a problem Bright MLS #MDBC2168078 Report a problem | ||
| 8/19/2026 | Listed for sale | $257,000$153/sqft |
Source: Bright MLS #MDBC2168078 Report a problem | ||
| 7/27/2026 | Pending sale | $257,000$153/sqft |
Source: Bright MLS #MDBC2168078 Report a problem | ||
| 6/26/2026 | Listed for sale | $257,000+83.6%$153/sqft |
Source: Bright MLS #MDBC2168078 Report a problem | ||
| 11/1/2024 | Sold | $140,000$83/sqft |
Source: Public Record Report a problem | ||
Public tax history
| Year | Property taxes | Tax assessment |
|---|---|---|
| 2026 | $2,417 +8.5% | $155,200 +9.1% |
| 2025 | $2,228 +42.1% | $142,267 +10% |
| 2024 | $1,568 +11.1% | $129,333 +11.1% |
| 2023 | $1,411 +2.5% | $116,400 |
| 2022 | $1,376 +2.6% | $116,400 +5.1% |
| 2021 | $1,342 +2.6% | $110,733 +2.6% |
| 2020 | $1,308 | $107,900 |
| 2019 | $1,308 | $107,900 |
| 2018 | $1,308 -1.8% | $107,900 -1.8% |
| 2017 | $1,332 | $109,900 |
| 2016 | -- | $109,900 |
| 2015 | -- | $109,900 -8.3% |
| 2014 | -- | $119,800 |
| 2013 | -- | $119,800 |
| 2012 | -- | $119,800 -12% |
| 2011 | -- | $136,100 +9% |
| 2010 | -- | $124,816 +10% |
| 2009 | -- | $113,513 +11.1% |
| 2008 | -- | $102,210 +9.5% |
| 2007 | -- | $93,350 +10.5% |
| 2006 | -- | $84,490 +11.7% |
| 2005 | -- | $75,630 +3.2% |
| 2004 | -- | $73,256 +3.3% |
| 2003 | -- | $70,883 +3.5% |
| 2002 | -- | $68,510 +0.8% |
| 2001 | -- | $67,996 |
Find assessor info on the county website
Monthly payment
Est. payment
Payment breakdown
Explore the cost of this home by adjusting the details. Changes won't be saved.Climate risks
Neighborhood: 21221
Nearby schools
Schools provided by the listing agent
- District: Baltimore County Public Schools
Source: Bright MLS. This data may not be complete. We recommend contacting the local school district to confirm school assignments for this home.

Similar homes
- $223,0003 bd2 ba1.4k sqft213 Riverthorn Rd, Baltimore, MD 21220For Sale

 MLS ID #MDBC2177598, Ronnie Golansky, RE/MAX Realty Group. Bright MLS
 - $269,9003 bd2 ba1k sqft8 Plateau Rd, Baltimore, MD 21221For Sale
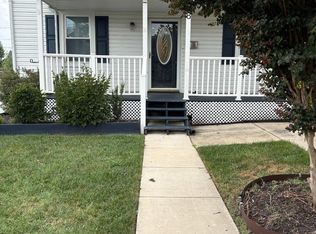 MLS ID #MDBC2175200, Bev Rich, Realm Realty LLC. Bright MLS
 - $235,0003 bd3 ba1.2k sqft2740 Mura St, Baltimore, MD 21213For Sale
 MLS ID #MDBA2235122, Joel Ventura, District Pro Realty. Bright MLS
 - $285,0004 bd2 ba1.6k sqft416 Earls Rd, Baltimore, MD 21220For Sale
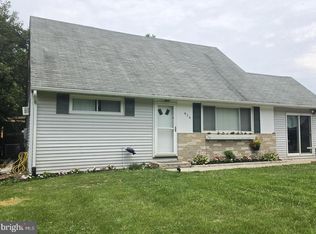 MLS ID #MDBC2178802, Cheryl Frederick, Long & Foster Real Estate, Inc.. Bright MLS
 - $249,9003 bd1 ba1.4k sqft4028 Rustico Rd, Baltimore, MD 21220For SaleMLS ID #MDBC2171438, Roxanne Newton Marsh, ExecuHome Realty. Bright MLS
- $289,9993 bd2 ba1.8k sqft1910 Northbourne Rd, Baltimore, MD 21239For SaleMLS ID #MDBA2234228, Randy Holt, The Real Estate Nation. Bright MLS
- $285,0003 bd2 ba1.5k sqft1 Talister Ct, Baltimore, MD 21237For SaleMLS ID #MDBC2170610, Kathleen Magtibay, Taylor Properties. Bright MLS
- $224,9503 bd2 ba1.6k sqft4426 Saint Georges Ave, Baltimore, MD 21212For SaleMLS ID #MDBA2233318, Kristin Potler, Keller Williams Gateway LLC. Bright MLS
- $259,9994 bd2 ba1.7k sqft1217 Cochran Ave, Baltimore, MD 21239For SaleMLS ID #MDBA2222742, Chemine Coleman, Own Real Estate. Bright MLS
- $274,9005 bd2 ba1.4k sqft5528 Bucknell Rd, Baltimore, MD 21206For SaleMLS ID #MDBA2196588, Sandra Benavente, ARS Real Estate Group. Bright MLS
- $255,0003 bd2 ba1.4k sqft3126 Piedmont Ave, Baltimore, MD 21216For SaleMLS ID #MDBA2227296, Maria Froneberger, Long & Foster Real Estate, Inc.. Bright MLS
- $310,0003 bd3 ba1.8k sqft24 Neves Ct, Parkville, MD 21234For SaleMLS ID #MDBC2178736, Aly Anderson, Allfirst Realty, Inc.. Bright MLS
- $250,0003 bd2 ba1.3k sqft6105 Frederick Rd, Baltimore, MD 21228For SaleMLS ID #MDBC2169990, Creig Northrop, Northrop Realty. Bright MLS
- $285,0004 bd2 ba1.6k sqft1525 Kennewick Rd, Baltimore, MD 21218For SaleMLS ID #MDBA2233322, Tim Karns, RE/MAX Components. Bright MLS
- $300,0003 bd3 ba1.7k sqft3634 Double Rock Ln, Baltimore, MD 21234For SaleMLS ID #MDBC2178000, Scott Sanders, Long & Foster Real Estate, Inc.. Bright MLS
- $224,0004 bd4 ba1.5k sqft3335 Dudley Ave, Baltimore, MD 21213For SaleMLS ID #MDBA2220602, Leif Eric Colon, Smart Realty, LLC. Bright MLS
- $275,9004 bd2 ba1.6k sqft5818 Benton Heights Ave, Baltimore, MD 21206For SaleMLS ID #MDBA2222628, Beth Varela, Integrity Real Estate. Bright MLS
- $228,0003 bd2 ba1.3k sqft519 E 28th St, Baltimore, MD 21218For SaleMLS ID #MDBA2233252, De Man AUSTIN, Keller Williams Realty Centre. Bright MLS
- $216,0004 bd2 ba1.3k sqft3312 Woodstock Ave, Baltimore, MD 21213For SaleMLS ID #MDBA2227216, Tahlea Mcneil, Long & Foster Real Estate, Inc.. Bright MLS
- $269,8754 bd4 ba2.1k sqft1700 E Federal St, Baltimore, MD 21213For SaleMLS ID #MDBA2222664, Stephen Potorti, ARS Real Estate Group. Bright MLS
