Immaculate country home situated on 1.17 acres, nicely landscaped w/garden area & inground sprinkler system. Situated back off the road with a paved driveway, gives a semi-private setting. You'll enjoy this beautiful single level custom built home, blt in 2007; featuring vaulted ceilings, 1908 sqft, 3 bedrooms 2 baths with an office/den, spacious kitchen w/granite countertops & newer stainless-steel appliances, central island/eating bar, pantry. large great room has gas fireplace for ambiance, hardwood floors, carpet & tile, Roomy en-suite, w/ walk-in closet, double sinks, granite and jacuzzi tub with separate shower. Expansive back deck for entertaining or enjoy the wildlife & foliage. Finished 2-car garage, Covered RV parking w/hookups, and garden shed. Don't miss this gem!
Pending
Price cut: $5K (7/22)
$549,900
847 Three Pines Rd, Grants Pass, OR 97526
3beds
2baths
1,908sqft
Single Family Residence
Built in 2007
1.17 Acres Lot
$487,900 Zestimate®
$288/sqft
$-- HOA
What's special
- 119 days
- 4
- 0
Zillow last checked:
Listing updated:
Listed by:
John L Scott Real Estate Grants Pass 541-476-1299
Source: Oregon Datashare,MLS#: 220221162
Facts & features
Interior
Bedrooms & bathrooms
- Bedrooms: 3
- Bathrooms: 2
Heating
- Electric, Heat Pump
Cooling
- Heat Pump
Appliances
- Included: Dishwasher, Disposal, Microwave, Oven, Range, Water Heater
Features
- Breakfast Bar, Ceiling Fan(s), Double Vanity, Granite Counters, Kitchen Island, Linen Closet, Open Floorplan, Pantry, Primary Downstairs, Soaking Tub, Vaulted Ceiling(s), Walk-In Closet(s)
- Flooring: Bamboo, Carpet, Hardwood, Tile
- Windows: Double Pane Windows, Vinyl Frames
- Basement: None
- Has fireplace: Yes
- Fireplace features: Insert, Living Room, Propane
- Common walls with other units/homes: No Common Walls
Interior area
- Total structure area: 1,908
- Total interior livable area: 1,908 sqft
Property
Parking
- Total spaces: 2
- Parking features: Attached, Driveway, Garage Door Opener, RV Access/Parking
- Attached garage spaces: 2
- Has uncovered spaces: Yes
Features
- Levels: One
- Stories: 1
- Patio & porch: Deck
- Exterior features: RV Dump, RV Hookup
- Has view: Yes
- View description: Mountain(s), Territorial
Lot
- Size: 1.17 Acres
- Features: Garden, Landscaped, Sprinkler Timer(s), Sprinklers In Front, Sprinklers In Rear
Details
- Additional structures: Shed(s)
- Additional parcels included: second tax lot is R301720 .30 acres 34-06-34-CD TL#500
- Parcel number: R301719
- Zoning description: Rr5; Rural Res 5 Ac
- Special conditions: Standard
Construction
Type & style
- Home type: SingleFamily
- Architectural style: Ranch
- Property subtype: Single Family Residence
Materials
- Frame
- Foundation: Concrete Perimeter
- Roof: Composition
Condition
- New construction: No
- Year built: 2007
Utilities & green energy
- Sewer: Septic Tank
- Water: Private, Well
Community & HOA
Community
- Security: Carbon Monoxide Detector(s), Smoke Detector(s)
HOA
- Has HOA: No
Location
- Region: Grants Pass
Financial & listing details
- Price per square foot: $288/sqft
- Annual tax amount: $1,884
- Date on market: 5/12/2026
- Cumulative days on market: 119 days
- Listing terms: Cash,Conventional,FHA,VA Loan
- Inclusions: r/o, dw, gd, hot water, microwave
- Road surface type: Paved
Estimated market value
$487,900
$444,000 - $537,000
$2,290/mo
Price history
| Date | Event | Price |
|---|---|---|
| 9/5/2026 | Pending sale | $549,900$288/sqft |
Source:  Oregon Datashare #220221162 Report a problem Oregon Datashare #220221162 Report a problem | ||
| 7/22/2026 | Price change | $549,900-0.9%$288/sqft |
Source: Oregon Datashare #220221162 Report a problem | ||
| 6/1/2026 | Price change | $554,900-0.9%$291/sqft |
Source: Oregon Datashare #220221162 Report a problem | ||
| 5/12/2026 | Listed for sale | $559,900$293/sqft |
Source: Oregon Datashare #220221162 Report a problem | ||
Public tax history
Tax history is unavailable.
Monthly payment
Est. payment
Payment breakdown
Explore the cost of this home by adjusting the details. Changes won't be saved.Climate risks
Neighborhood: 97526
Nearby schools
Schools provided by the listing agent
- Elementary: Manzanita Elem
- Middle: Fleming Middle
- High: North Valley High
Source: Oregon Datashare. This data may not be complete. We recommend contacting the local school district to confirm school assignments for this home.
Similar homes
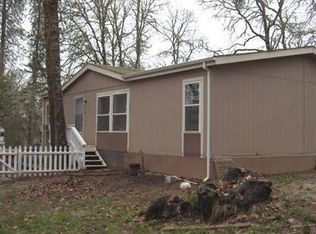
- $564,0003 bd3 ba1.7k sqft799 Three Pines Rd, Grants Pass, OR 97526For Sale
 MLS ID #220222534, Alice Lema, Home & Land Real Estate, LLC. Oregon Datashare
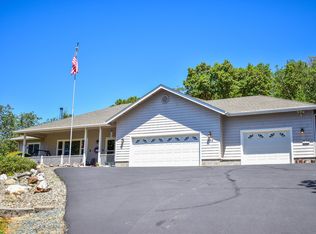
 - $665,0003 bd2 ba1.7k sqft767 Jess Way, Grants Pass, OR 97526For Sale
 MLS ID #220224915, Leslee Forbes, eXp Realty, LLC. Oregon Datashare
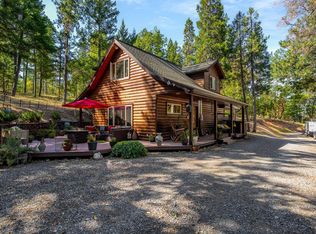
 - $648,8882 bd3 ba1.9k sqft357 El Conejo Dr, Grants Pass, OR 97526For Sale
 MLS ID #220228304, Brittney Young, John L Scott Real Estate Grants Pass. Oregon Datashare
 - $490,0003 bd3 ba2.2k sqft1361 Oxyoke Rd, Grants Pass, OR 97526For Sale
 MLS ID #220225597, David West, John L Scott Real Estate Grants Pass. Oregon Datashare
 - $545,0003 bd4 ba2.5k sqft6477 Donaldson Rd, Grants Pass, OR 97526For SaleMLS ID #220227512, Tina Jackson-Berger, Evimero Realty Southern Oregon LLC. Oregon Datashare
- $575,0003 bd2 ba1.6k sqft509 Carter Dr, Grants Pass, OR 97526For SaleMLS ID #220224408, Kimi D Fernandez, 541 Real Estate LLC. Oregon Datashare
- $550,0003 bd2 ba1.2k sqft7606 Monument Dr, Grants Pass, OR 97526For SaleMLS ID #220226079, Chad Guthrie, John L Scott Real Estate Grants Pass. Oregon Datashare
- $479,0002 bd2 ba1k sqft725 Williamson Loop, Grants Pass, OR 97526For SaleMLS ID #220227808, Valerie R Mall, RE/MAX Integrity Grants Pass. Oregon Datashare
- $489,0003 bd2 ba2.2k sqft7511 Hugo Rd, Grants Pass, OR 97526For SaleMLS ID #220216901, Cheyenne Murren, RE/MAX Integrity Grants Pass. Oregon Datashare
- $555,0004 bd2 ba1.9k sqft769 Portland Ave, Grants Pass, OR 97526For SaleMLS ID #220219565, Jim Dalton, RE/MAX Integrity Grants Pass. Oregon Datashare
- $550,0003 bd3 ba2.1k sqft4235 Highland Ave, Grants Pass, OR 97526For SaleMLS ID #220220220, Benjamin Ditzler, eXp Realty, LLC. Oregon Datashare
- $674,9003 bd3 ba2.1k sqft2749 Jumpoff Joe Creek Rd, Grants Pass, OR 97526For SaleMLS ID #220227482, Brandy Holder, Holder Realty. Oregon Datashare
- $640,0004 bd2 ba2.5k sqft3757 Russell Rd, Grants Pass, OR 97526For SaleMLS ID #220227043, Lana Lavenbarg, RE/MAX Integrity Grants Pass. Oregon Datashare
- $570,0004 bd4 ba2.5k sqft5449 Hugo Rd, Grants Pass, OR 97526For SaleMLS ID #220193053, Renie Weber, Greater Grants Pass Realty LLC. Oregon Datashare
- $549,0004 bd3 ba2.5k sqft2750 Granite Hill Rd, Grants Pass, OR 97526For SaleMLS ID #220223792, Rich Holstrom, Rich Holstrom Real Estate LLC. Oregon Datashare
- $639,9003 bd2 ba2.4k sqft123 Rogue Riffle Dr, Grants Pass, OR 97526For SaleMLS ID #220228054, Bradley F Farrell, RE/MAX Integrity Grants Pass. Oregon Datashare
- $595,0003 bd2 ba1.6k sqft555 Grouse Creek Rd, Grants Pass, OR 97526For SaleMLS ID #220224350, Gina Rice, Oregon Dreams Real Estate. Oregon Datashare
- $562,0003 bd2 ba1.5k sqft181 Joe Creek Rd, Merlin, OR 97532For SaleMLS ID #220225566, Rainylynne Hoppins, eXp Realty, LLC. Oregon Datashare
- $559,0003 bd2 ba2.1k sqft1024 NW Hawthorne Ave, Grants Pass, OR 97526For SaleMLS ID #220224347, Jason Masters, RE/MAX Integrity Grants Pass. Oregon Datashare
