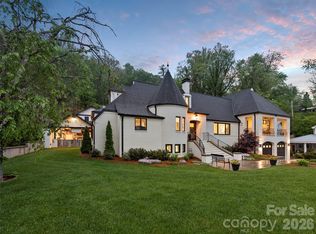
High above downtown Sylva, tucked beneath a cathedral canopy of mature hardwoods & set in the city's most coveted in-town neighborhood, 77 Oakwood Lane is a 4-bed, 4-bath estate thoughtfully reimagined without sacrificing an ounce of its original soul. Over 4,000 sq ft of heated living space plus 1,600+ unfinished sq ft above the attached garage to finish as a studio, gym, or exceptional storage. This home invites you to entertain lavishly & exhale completely; sometimes in the same afternoon. Open-concept living, kitchen, and dining flow seamlessly, anchored by two fireplaces & flooded with light. The main level porch is made for slow mornings, sunrise, & the kind of reading that turns into an entire afternoon. Warm wood flooring & tree-framed views carry throughout. Open doors blur the line between inside & the lush, whimsical grounds beyond; private, irreplaceable, & made for garden parties. The main level offers a primary suite with walk-in closet and refined bath, + two additional bedrooms & two full baths. Downstairs, a 3rd fireplace anchors a living space, bedroom & bath with both interior & exterior access — keep it connected or create a private retreat. No drivebys.
For sale
$959,000
77 Oakwood Ln, Sylva, NC 28779
4beds
4,048sqft
Est.: Get pre-qualified
Residential
Built in 1966
1.24 Acres Lot
$942,600 Zestimate®
$237/sqft
$-- HOA
What's special
Tree-framed viewsFlooded with lightWarm wood flooringAnchored by two fireplaces
- 5 days |
- 464 |
- 13 |
Zillow last checked:
Listing updated:
Listed by:
Stefanie Conley,
Keller Williams Great Smokies - Sylva
Source: Carolina Smokies MLS,MLS#: 26047336
Tour with a local agent
Facts & features
Interior
Bedrooms & bathrooms
- Bedrooms: 4
- Bathrooms: 4
- Full bathrooms: 4
- Main level bathrooms: 3
Primary bedroom
- Level: First
Bedroom 2
- Level: First
Bedroom 3
- Level: First
Bedroom 4
- Level: Basement
Heating
- Baseboard, Heat Pump
Cooling
- Heat Pump
Appliances
- Included: Dishwasher, Microwave, Gas Oven/Range, Refrigerator, Electric Water Heater
Features
- Bonus Room, Formal Dining Room, Great Room, Kitchen Island, Large Master Bedroom, Main Level Living, Primary w/Ensuite, Primary on Main Level, New Kitchen, Open Floorplan, Workshop
- Flooring: Luxury Vinyl Plank
- Doors: Doors-Insulated
- Windows: Insulated Windows
- Basement: Full,Finished,Heated,Recreation/Game Room,Workshop,Exterior Entry,Interior Entry,Finished Bath,Lower/Terrace
- Attic: Windows,Floored,Permanent Stairs
- Has fireplace: Yes
- Fireplace features: Wood Burning, Wood Burning Stove, Two or More, Basement
Interior area
- Total structure area: 4,048
- Total interior livable area: 4,048 sqft
Video & virtual tour
Property
Parking
- Parking features: Garage-Single Attached, Paved Driveway
- Attached garage spaces: 1
- Has uncovered spaces: Yes
Features
- Levels: Two
- Patio & porch: Porch
- Has view: Yes
- View description: View-Winter
Lot
- Size: 1.24 Acres
- Features: Private, Within City Limits
- Residential vegetation: Partially Wooded
Details
- Parcel number: 7631767251
Construction
Type & style
- Home type: SingleFamily
- Architectural style: Traditional
- Property subtype: Residential
Materials
- Brick
- Roof: Shingle
Condition
- Year built: 1966
Utilities & green energy
- Sewer: TWSA
- Water: Public
- Utilities for property: Cell Service Available
Community & HOA
Community
- Subdivision: None
Location
- Region: Sylva
Financial & listing details
- Price per square foot: $237/sqft
- Tax assessed value: $591,702
- Annual tax amount: $4,636
- Date on market: 5/22/2026
- Listing terms: Cash,Conventional
- Road surface type: Paved
Estimated market value
$942,600
$895,000 - $990,000
$3,189/mo
Price history
| Date | Event | Price |
|---|---|---|
| 5/22/2026 | Listed for sale | $959,000+308.1%$237/sqft |
Source: Carolina Smokies MLS #26047336 Report a problem | ||
| 8/6/2020 | Sold | $235,000-30.9%$58/sqft |
Source:  Canopy MLS as distributed by MLS GRID #3562945 Report a problem Canopy MLS as distributed by MLS GRID #3562945 Report a problem | ||
| 5/5/2020 | Pending sale | $339,900$84/sqft |
Source: Carolina Smokies Association of Realtors & MLS #26013907 Report a problem | ||
| 10/14/2019 | Listed for sale | $339,900+0.3%$84/sqft |
Source: Carolina Smokies Association of Realtors & MLS #26013907 Report a problem | ||
| 6/1/2017 | Listing removed | $339,000$84/sqft |
Source: KIM PRESTON REAL ESTATE #26005221 Report a problem | ||
| 3/8/2017 | Price change | $339,000-2.6%$84/sqft |
Source: KIM PRESTON REAL ESTATE #26001409 Report a problem | ||
| 4/6/2016 | Price change | $348,000-7.2%$86/sqft |
Source: KIM PRESTON REAL ESTATE #26001409 Report a problem | ||
| 10/22/2015 | Price change | $374,900-5.8%$93/sqft |
Source: KIM PRESTON REAL ESTATE #25951308 Report a problem | ||
| 5/11/2015 | Listed for sale | $398,000-7.2%$98/sqft |
Source: KIM PRESTON REAL ESTATE #25951308 Report a problem | ||
| 6/26/2010 | Listing removed | $429,000$106/sqft |
Source: Systems Engineering, Inc. #41016 Report a problem | ||
| 11/14/2009 | Listed for sale | $429,000$106/sqft |
Source: Systems Engineering, Inc. #41016 Report a problem | ||
Public tax history
| Year | Property taxes | Tax assessment |
|---|---|---|
| 2025 | $1,974 +92.3% | $591,702 +153.6% |
| 2024 | $1,027 | $233,290 |
| 2023 | $1,027 | $233,290 |
| 2022 | $1,027 +6.8% | $233,290 |
| 2021 | $961 -29.6% | $233,290 -29.7% |
| 2020 | $1,365 | $331,630 |
| 2019 | $1,365 | $331,630 |
| 2018 | $1,365 | $331,630 |
| 2017 | $1,365 +2.5% | $331,630 |
| 2015 | $1,332 -1.1% | $331,630 -25.2% |
| 2011 | $1,346 | $443,330 |
Find assessor info on the county website
Monthly payment
Est. payment$--/mo
Payment breakdown
Explore the cost of this home by adjusting the details. Changes won't be saved.
All calculations are estimates and provided by Zillow, Inc. for informational purposes only. Actual amounts may vary.
HOA fees may include property taxes on listings classified as Co-Ops. Contact the listing agent and/or owner for fee details.
Mortgage interest rates are dependent on a number of factors, including credit score, down payment, and repayment length. Interest rate data provided by Zillow Group Marketplace, Inc. as of 1/1/1970 from various mortgage lenders with which we have lead or other similar arrangements; the Estimated Payment is an average of those rates.
See how much you could borrow to make a competitive offer.
Climate risks
Neighborhood: 28779
Nearby schools
GreatSchools rating
- 5/10Fairview ElementaryGrades: PK-8Distance: 2.4 mi
- 7/10Jackson County Early CollegeGrades: 9-12Distance: 2.2 mi
- 5/10Smoky Mountain HighGrades: 9-12Distance: 2.3 mi
Schools provided by the listing agent
- Elementary: Fairview
- Middle: Fairview
- High: Smoky Mountain
Source: Carolina Smokies MLS. This data may not be complete. We recommend contacting the local school district to confirm school assignments for this home.
A local agent can set up tours, give advice and negotiate with sellers.
A local lender can help you make sure your offer is ready when you are.


- North Carolina
- Jackson County
- Sylva
- 28779
- 77 Oakwood Ln
Nearby cities
Nearby zip codes
Other Sylva Topics
