Meticulously maintained traditional home near Furman University and downtown Greenville is move-in ready! The home is at the end of the cul-de-sac and offers lots of privacy with no neighbor to the left. Fenced yard offers complete privacy and a beautiful vegetable/flower garden. There is a nice 8x12 shed in the backyard for lawnmower/tools/bikes,etc. Beautiful screened porch is perfect for coffee in the mornings! Interior features engineered hardwood floors, fresh paint throughout, NEW carpet, fireplace with gas logs. Seller is leaving a stackable washer/dryer and a television in the kitchen. Master bath has a separate shower, garden tub, and HUGE walk-in closet! Community offers nice pool and playground. Come see this home today and take advantage of the great location and make it your own!
For sale
$382,500
621 Summerville Way, Greenville, SC 29609
3beds
1,779sqft
Single Family Residence, Residential
Built in 2007
6,969 Square Feet Lot
$370,600 Zestimate®
$215/sqft
$-- HOA
What's special
Fireplace with gas logsEnd of the cul-de-sacNew carpetFresh paint throughoutEngineered hardwood floorsTelevision in the kitchenHuge walk-in closet
- 2 days |
- 264 |
- 16 |
Likely to sell faster than
Zillow last checked:
Listing updated:
Listed by:
Gina Calvin 864-360-3676,
Howard Hanna Allen Tate - Greenville Downtown
Source: Greater Greenville AOR,MLS#: 1600700
Facts & features
Interior
Bedrooms & bathrooms
- Bedrooms: 3
- Bathrooms: 2
- Full bathrooms: 2
- Main level bathrooms: 2
- Main level bedrooms: 3
Rooms
- Room types: Laundry
Primary bedroom
- Area: 272
- Dimensions: 17 x 16
Bedroom 2
- Area: 156
- Dimensions: 13 x 12
Bedroom 3
- Area: 144
- Dimensions: 12 x 12
Primary bathroom
- Features: Double Sink, Full Bath, Shower-Separate, Tub-Garden, Walk-In Closet(s)
- Level: Main
Dining room
- Area: 169
- Dimensions: 13 x 13
Family room
- Area: 304
- Dimensions: 19 x 16
Kitchen
- Area: 144
- Dimensions: 12 x 12
Heating
- Forced Air, Natural Gas
Cooling
- Central Air, Electric
Appliances
- Included: Dishwasher, Disposal, Refrigerator, Electric Oven, Range, Gas Water Heater
- Laundry: Electric Dryer Hookup, Stackable Accommodating, Walk-in, Washer Hookup, Laundry Room
Features
- High Ceilings, Ceiling Fan(s), Ceiling Smooth, Tray Ceiling(s), Countertops-Solid Surface, Soaking Tub, Walk-In Closet(s)
- Flooring: Carpet, Ceramic Tile, Wood
- Windows: Tilt Out Windows, Vinyl/Aluminum Trim, Insulated Windows, Window Treatments
- Basement: None
- Attic: Pull Down Stairs,Storage
- Number of fireplaces: 1
- Fireplace features: Gas Log
Interior area
- Total interior livable area: 1,779 sqft
Property
Parking
- Total spaces: 2
- Parking features: Attached, Garage Door Opener, Key Pad Entry, Concrete
- Attached garage spaces: 2
- Has uncovered spaces: Yes
Features
- Levels: One
- Stories: 1
- Patio & porch: Front Porch, Screened
- Fencing: Fenced
Lot
- Size: 6,969 Square Feet
- Dimensions: 70 x 115 x 74 x 85
- Features: Cul-De-Sac, Few Trees, 1/2 Acre or Less
Details
- Parcel number: 0445020106800
Construction
Type & style
- Home type: SingleFamily
- Architectural style: Traditional
- Property subtype: Single Family Residence, Residential
Materials
- Stone, Vinyl Siding
- Foundation: Slab
- Roof: Architectural
Condition
- Year built: 2007
Utilities & green energy
- Sewer: Public Sewer
- Water: Public
- Utilities for property: Cable Available
Community & HOA
Community
- Features: Common Areas, Street Lights, Playground, Pool, Sidewalks
- Security: Smoke Detector(s)
- Subdivision: Treybern
HOA
- Has HOA: Yes
- Services included: Common Area Ins., Pool
Location
- Region: Greenville
Financial & listing details
- Price per square foot: $215/sqft
- Tax assessed value: $260,150
- Annual tax amount: $1,957
- Date on market: 8/13/2026
Estimated market value
$370,600
$352,000 - $389,000
$2,456/mo
Price history
| Date | Event | Price |
|---|---|---|
| 8/13/2026 | Listed for sale | $382,500+160.9%$215/sqft |
Source:  Greater Greenville AOR #1600700 Report a problem Greater Greenville AOR #1600700 Report a problem | ||
| 1/4/2013 | Sold | $146,580-13.7%$82/sqft |
Source: Greater Greenville AOR #1245180 Report a problem | ||
| 8/4/2012 | Listed for sale | $169,900-1.8%$96/sqft |
Source: Prudential C. Dan Joyner Co., REALTORS #1245180 Report a problem | ||
| 7/30/2007 | Sold | $172,990$97/sqft |
Source: Public Record Report a problem | ||
Public tax history
| Year | Property taxes | Tax assessment |
|---|---|---|
| 2025 | $1,957 +4.2% | $208,130 +15% |
| 2024 | $1,877 -0.9% | $180,990 |
| 2023 | $1,894 +2.7% | $180,990 |
| 2022 | $1,844 -6.1% | $180,990 |
| 2021 | $1,964 +0.4% | $180,990 +6% |
| 2020 | $1,957 +2.7% | $170,800 |
| 2019 | $1,907 +6.2% | $170,800 |
| 2018 | $1,795 | $170,800 +2400.7% |
| 2017 | $1,795 | $6,830 -96% |
| 2016 | $1,795 +5.5% | $170,800 |
| 2015 | $1,701 | $170,800 |
| 2014 | $1,701 +40.6% | $170,800 +4.4% |
| 2013 | $1,210 +4.3% | $163,570 |
| 2012 | $1,160 | -- |
| 2011 | $1,160 +0.2% | -- |
| 2010 | $1,159 | -- |
| 2009 | -- | -- |
| 2008 | -- | -- |
| 2007 | -- | -- |
Find assessor info on the county website
Monthly payment
Est. payment
Payment breakdown
Explore the cost of this home by adjusting the details. Changes won't be saved.Climate risks
Neighborhood: 29609
Nearby schools
GreatSchools rating
- 3/10Duncan Chapel Elementary SchoolGrades: PK-5Distance: 0.9 mi
- 1/10Lakeview Middle SchoolGrades: 6-8Distance: 1.4 mi
- 5/10Travelers Rest High SchoolGrades: 9-12Distance: 5.1 mi
Schools provided by the listing agent
- Elementary: Duncan Chapel
- Middle: Lakeview
- High: Travelers Rest
Source: Greater Greenville AOR. This data may not be complete. We recommend contacting the local school district to confirm school assignments for this home.
- $350,1003 bd2 ba1.7k sqft617 Summerville Way, Greenville, SC 29609Off Market

- $347,8003 bd2 ba1.7k sqft613 Summerville Way, Greenville, SC 29609Off Market
- $362,6003 bd2 ba2k sqft622 Summerville Way, Greenville, SC 29609Off Market

- $336,7003 bd2 ba1.7k sqft626 Summerville Way, Greenville, SC 29609Off Market
- $339,3003 bd2 ba1.7k sqft618 Summerville Way, Greenville, SC 29609Off Market
- $390,0003 bd2 ba2.1k sqft609 Summerville Way, Greenville, SC 29609Sold
- $344,6003 bd2 ba1.7k sqft630 Summerville Way, Greenville, SC 29609Off Market
- $359,3003 bd2 ba2k sqft614 Summerville Way, Greenville, SC 29609Off Market
A local agent can set up tours, give advice and negotiate with sellers.
Similar homes
- $374,9003 bd2 ba1.5k sqft11 Fontana Dr, Greenville, SC 29609For Sale
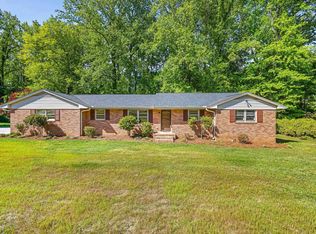 MLS ID #1599280, Jackie Joy, Jackie Joy Properties, LLC. Greater Greenville AOR
 - $399,9004 bd3 ba2.2k sqft201 Wallingford Rd, Greenville, SC 29609For Sale
 MLS ID #1594259, Amy Stone, Real Broker, LLC. Greater Greenville AOR
 - $345,0003 bd2 ba1.2k sqft6 Mountain Trace Ct, Greenville, SC 29609For Sale
 MLS ID #1598095, Selvy Sieber, Reedy Property Group, LLC - Residential. Greater Greenville AOR
 - $359,9003 bd2 ba1.4k sqft216 Beth Dr, Greenville, SC 29609For Sale
 MLS ID #1594899, Jana Candler, BHHS C Dan Joyner - Midtown. Greater Greenville AOR
 - $359,0003 bd2 ba2.2k sqft109 Club View Dr, Greenville, SC 29609For SaleMLS ID #1598941, Steven Koleno, Beycome Brokerage Realty LLC. Greater Greenville AOR
- $424,9003 bd2 ba1.9k sqft200 Worley Rd, Greenville, SC 29609For SaleMLS ID #1598080, Helen Sarratt, BHHS C Dan Joyner - Midtown. Greater Greenville AOR
- $399,0003 bd2 ba1.8k sqft100 Overton Ave, Greenville, SC 29617For SaleMLS ID #333571, Mary Beth W Shealy, Western Upstate Keller Williams. SAR as distributed by MLS GRID
- $359,9003 bd2 ba1.2k sqft22 Venning Ct, Greenville, SC 29609For SaleMLS ID #1595462, Debbie Levato, BHHS C Dan Joyner - Midtown. Greater Greenville AOR
- $418,0003 bd2 ba2.2k sqft17 Hester Rd, Greenville, SC 29609For SaleMLS ID #20298149, Ashley Witherspoon, The Property Lounge. WUMLS
- $490,0004 bd3 ba2.4k sqft1 Haddington Ln, Greenville, SC 29609For SaleMLS ID #1596432, Eric Mitchell, BHHS C Dan Joyner - Midtown. Greater Greenville AOR
- $312,0003 bd3 ba1.7k sqft143 D St, Greenville, SC 29609New ConstructionMLS ID #1599848, Julie Ghareeb DeBruin, Vanrock Realty. Greater Greenville AOR
- $499,0003 bd3 ba1.5k sqft2821 Poinsett Hwy, Greenville, SC 29609For SaleMLS ID #1594171, Pritpal Kaura, Keller Williams Grv Upst. Greater Greenville AOR
- $374,9003 bd2 ba1.9k sqft208 McMakin Dr, Greenville, SC 29617For SaleMLS ID #1593069, Andrea Sarvis, BHHS C Dan Joyner - Midtown. Greater Greenville AOR
- $237,0004 bd2 ba1.6k sqft309 E Blue Ridge Dr, Greenville, SC 29609For SaleMLS ID #1599629, Thomas Shoupe, Opendoor Brokerage. Greater Greenville AOR
- $475,0004 bd3 ba2.4k sqft232 Haddington Ln, Greenville, SC 29609For SaleMLS ID #1591274, Randal Longo, iSave Realty. Greater Greenville AOR
- $315,0003 bd2 ba1.2k sqft1024 Summit Dr, Greenville, SC 29609For SaleMLS ID #1599293, Lindsey Kovach, Herlong Sotheby's International Realty. Greater Greenville AOR
- $343,0003 bd2 ba1.5k sqft404 Gallop Ct, Greenville, SC 29617For SaleMLS ID #1599874, Stephanie Jackson, BHHS C Dan Joyner - Midtown. Greater Greenville AOR
- $450,0003 bd2 ba1.8k sqft602 Stone Shield Way, Greenville, SC 29609For SaleMLS ID #1596572, Matthew Howard, Foothills Property Group, LLC. Greater Greenville AOR
- $450,0003 bd2 ba1.9k sqft17 Inglewood Dr, Greenville, SC 29609For SaleMLS ID #1593078, Heather Listar, Keller Williams DRIVE. Greater Greenville AOR
- $229,0003 bd1 ba1.1k sqft203 Hammett Street Ext, Greenville, SC 29609For SaleMLS ID #1600774, John Armstrong, Wilson Associates. Greater Greenville AOR
