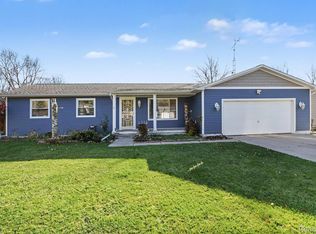
Welcome to this spacious 3-bedroom ranch offering plenty of room both inside and out! The main level features a bright living room, an additional large family room with a stone fireplace, and a kitchen with white cabinetry, stainless steel refrigerator, breakfast bar and adjoining dining area. Three bedrooms and a full bath are conveniently located on the main level. Downstairs, the finished basement provides even more living space with a large recreation room and an additional finished room, plus plenty of utility and storage space. Outside, enjoy the rear deck overlooking the spacious fenced backyard with mature trees and plenty of room to relax or entertain. An attached 2-car garage and convenient single-level layout round out this Swartz Creek home!
*Seller is related to the Listing Agent*
For sale
$220,000
8475 Miller Rd, Swartz Creek, MI 48473
3beds
1,800sqft
Single Family Residence
Built in 1955
0.3 Acres Lot
$215,100 Zestimate®
$122/sqft
$-- HOA
What's special
- 21 days
- 1,038
- 119
Likely to sell faster than
Zillow last checked:
Listing updated:
Listed by:
Nick Barchichat 810-265-8847,
Wentworth Real Estate Group 810-955-6600
Source: Realcomp II,MLS#: 20261087548
Facts & features
Interior
Bedrooms & bathrooms
- Bedrooms: 3
- Bathrooms: 1
- Full bathrooms: 1
Primary bedroom
- Level: Entry
- Area: 110
- Dimensions: 10 X 11
Bedroom
- Level: Entry
- Area: 99
- Dimensions: 9 X 11
Bedroom
- Level: Entry
- Area: 100
- Dimensions: 10 X 10
Other
- Level: Entry
- Area: 70
- Dimensions: 7 X 10
Dining room
- Level: Entry
- Area: 70
- Dimensions: 7 X 10
Family room
- Level: Entry
- Area: 375
- Dimensions: 25 X 15
Flex room
- Level: Basement
- Area: 230
- Dimensions: 23 X 10
Kitchen
- Level: Entry
- Area: 100
- Dimensions: 10 X 10
Living room
- Level: Entry
- Area: 195
- Dimensions: 15 X 13
Other
- Level: Basement
- Area: 112
- Dimensions: 14 X 8
Other
- Level: Basement
- Area: 490
- Dimensions: 35 X 14
Heating
- Forced Air, Natural Gas
Cooling
- Central Air
Features
- Basement: Finished
- Has fireplace: Yes
- Fireplace features: Basement, Family Room
Interior area
- Total interior livable area: 1,800 sqft
- Finished area above ground: 1,400
- Finished area below ground: 400
Property
Parking
- Total spaces: 2
- Parking features: Two Car Garage, Attached
- Attached garage spaces: 2
Features
- Levels: One
- Stories: 1
- Entry location: GroundLevel
- Pool features: None
- Fencing: Back Yard,Fenced
Lot
- Size: 0.3 Acres
- Dimensions: 133 x 107
Details
- Parcel number: 5802501078
- Special conditions: Short Sale No,Standard
Construction
Type & style
- Home type: SingleFamily
- Architectural style: Ranch
- Property subtype: Single Family Residence
Materials
- Vinyl Siding
- Foundation: Basement, Block
Condition
- New construction: No
- Year built: 1955
Utilities & green energy
- Sewer: Public Sewer
- Water: Public
Community & HOA
Community
- Subdivision: WINCHESTER VILLAGE 8
HOA
- Has HOA: No
Location
- Region: Swartz Creek
Financial & listing details
- Price per square foot: $122/sqft
- Tax assessed value: $90,934
- Annual tax amount: $4,328
- Date on market: 10/29/2026
- Cumulative days on market: 21 days
- Listing agreement: Exclusive Right To Sell
- Listing terms: Cash,Conventional,FHA,Va Loan
Estimated market value
$215,100
$204,000 - $226,000
$1,697/mo
Price history
| Date | Event | Price |
|---|---|---|
| 10/29/2026 | Listed for sale | $220,000+41.9%$122/sqft |
Source:  Realcomp II #20261087548 Report a problem | ||
| 10/10/2024 | Listing removed | $2,100$1/sqft |
Source: Zillow Rentals Report a problem | ||
| 9/26/2024 | Listed for rent | $2,100$1/sqft |
Source: Zillow Rentals Report a problem | ||
| 5/5/2021 | Sold | $155,000+0.1%$86/sqft |
Source: Public Record Report a problem | ||
| 11/19/2020 | Listing removed | $154,900$86/sqft |
Source: Owner Report a problem | ||
| 11/11/2020 | Listed for sale | $154,900+72.1%$86/sqft |
Source: Owner Report a problem | ||
| 10/5/2017 | Sold | $90,000-14.3%$50/sqft |
Source: Public Record Report a problem | ||
| 8/23/2017 | Price change | $105,000-8.6%$58/sqft |
Source: The Sedlarik Group Realty LLC #217063601 Report a problem | ||
| 7/20/2017 | Listed for sale | $114,900+55.3%$64/sqft |
Source: The Sedlarik Group Realty LLC #217063601 Report a problem | ||
| 8/5/2009 | Sold | $74,000-36.1%$41/sqft |
Source:  MiRealSource #20199127 Report a problem | ||
| 2/13/2007 | Sold | $115,850$64/sqft |
Source: MiRealSource #20215861 Report a problem | ||
Public tax history
| Year | Property taxes | Tax assessment |
|---|---|---|
| 2025 | $4,214 +4.8% | $107,300 +4.2% |
| 2024 | $4,021 | $103,000 +9.3% |
| 2023 | -- | $94,200 +17.8% |
| 2022 | -- | $80,000 +5.3% |
| 2021 | -- | $76,000 +3.7% |
| 2020 | -- | $73,300 +8.1% |
| 2019 | -- | $67,800 +12.4% |
| 2018 | $3,500 +59.6% | $60,300 |
| 2017 | $2,194 +49.8% | $60,300 +3.3% |
| 2016 | $1,464 | $58,400 +9.4% |
| 2015 | $1,464 -23% | $53,400 +8.5% |
| 2014 | $1,902 | $49,200 +10.1% |
| 2012 | -- | $44,700 -9.9% |
| 2011 | -- | $49,600 -19% |
| 2010 | -- | $61,200 -15.6% |
| 2008 | $443 | $72,500 -4% |
| 2006 | -- | $75,500 +1.1% |
| 2005 | -- | $74,680 +2.6% |
| 2004 | -- | $72,810 +3.8% |
| 2003 | -- | $70,150 +7% |
| 2002 | $1,711 +69% | $65,560 +10.6% |
| 2001 | $1,013 +7.7% | $59,270 +3.3% |
| 2000 | $940 | $57,380 |
Find assessor info on the county website
Monthly payment
Est. payment
Payment breakdown
Explore the cost of this home by adjusting the details. Changes won't be saved.Climate risks
Neighborhood: 48473

Similar homes
- $206,0004 bd2 ba1.4k sqft5240 Oakview Dr, Swartz Creek, MI 48473For Sale

 MLS ID #20261071573, Kristy Mohr, Red Fox Realty LLC. Realcomp II
- $259,9003 bd2 ba1.5k sqft10475 Miller Rd, Swartz Creek, MI 48473For Sale
 MLS ID #20261085230, Natalie Fox, Red Fox Realty LLC. Realcomp II
- $264,9003 bd2 ba1.7k sqft9194 Oakview Dr, Swartz Creek, MI 48473For Sale

 MLS ID #201842265, Chris Bahoura, Community Choice Realty. WWMLS
- $283,0003 bd2 ba1.4k sqft7378 S Fork Dr, Swartz Creek, MI 48473For Sale
 MLS ID #20261091025, Peggy Lhommedieu, Berkshire Hathaway HomeServices Michigan Real Est. Realcomp II
- $269,0003 bd2 ba1.9k sqft6252 Lennon Rd, Swartz Creek, MI 48473For Sale
 MLS ID #50226310, Stephanie Wisniewski, MI Skye Realty LLC. MiRealSource
- $199,9004 bd2 ba1.8k sqft4104 Carmanwood Dr, Flint, MI 48507For SaleMLS ID #20261093029, Carrie Thompson, EXP Realty Main. Realcomp II
- $195,0004 bd2 ba2.2k sqft4286 Hill Rd, Swartz Creek, MI 48473For SaleMLS ID #20261058210, Sarah Minter, Wentworth Real Estate Group. Realcomp II
- $210,0003 bd1 ba1.2k sqft4499 S Linden Rd, Flint, MI 48507For SaleMLS ID #20261079823, Joseph Ayers, 3DX Real Estate LLC. Realcomp II
- $219,9003 bd2 ba1.1k sqft1601 Riniel Rd, Lennon, MI 48449For SaleMLS ID #50227205, Kori Shook, Kori Shook & Associates. MiRealSource
- $229,9004 bd2 ba2k sqft4129 Moulton Dr, Flint, MI 48507For SaleMLS ID #20261075528, Rebecca Roth, Hamady Robinson, REALTORS®. Realcomp II
- $294,9003 bd3 ba1.9k sqft5251 Lin Hill Dr, Swartz Creek, MI 48473For SaleMLS ID #20261067997, Thomas C Farrell, Crown Real Estate Group. Realcomp II
- $239,9002 bd2 ba2.4k sqft7482 Country Meadow Dr, Swartz Creek, MI 48473For SaleMLS ID #20261085012, John T Sedlarik, The Sedlarik Group Realty LLC. Realcomp II
- $225,0003 bd1 ba1.5k sqft301 N East St, Fenton, MI 48430For SaleMLS ID #20261081210, John Wentworth, Wentworth Real Estate Group. Realcomp II
- $229,9003 bd2 ba2.6k sqft501 Dale St, Flushing, MI 48433For SaleMLS ID #20261065166, Kristina Cantleberry, Golden Key Realty Group LLC. Realcomp II
- $235,0003 bd2 ba1.1k sqft1561 N Hickory Rd, Owosso, MI 48867For SaleMLS ID #20261091050, Shawn Cole, Real Estate For A CAUSE. Realcomp II
- $219,9003 bd2 ba1.3k sqft3363 E Pierson Rd, Flint, MI 48506For SaleMLS ID #20261069367, Pedro A Salinas, Salinas Real Estate Group. Realcomp II
- $224,9003 bd2 ba1.5k sqft6316 Nightingale Dr, Flint, MI 48506For Sale
 MLS ID #26056063, Todd Trowbridge Jr, Real Estate Warehouse L.L.C.. MichRIC
- $268,9003 bd2 ba2.1k sqft9096 Carpenter Rd, Flushing, MI 48433For SaleMLS ID #20261082422, Quinton Foster, Outlier Real Estate LLC. Realcomp II
- $199,9002 bd1 ba1.4k sqft2327 Helen Ave, Grand Blanc, MI 48507For SaleMLS ID #20261083839, Michael Barrett, Max Broock, REALTORS®-Troy. Realcomp II
