Welcome to this charming 5-bedroom, 3-bath home offering comfort, space, and natural beauty. The open kitchen connects seamlessly to the eating area, while the formal dining room sets the stage for memorable meals. The primary bedroom features an ensuite bath, walkin closet, and a walkin shower. A cozy gas fireplace warms the den, and the rec room provides extra space for hobbies or entertainment. Outside, enjoy a 2.5car garage, two handy sheds, and peaceful views of timber and a flowing creek.
New
$310,000
210 N Park Ave, Geneseo, IL 61254
5beds
3,514sqft
Single Family Residence
Built in 1970
1.76 Acres Lot
$301,400 Zestimate®
$88/sqft
$27/mo HOA
What's special
Cozy gas fireplaceEating areaOpen kitchenFormal dining roomTwo handy sheds
- 2 days |
- 353 |
- 12 |
Zillow last checked:
Listing updated:
Listed by:
Jamie Cotty 309-502-9662,
Mel Foster Co. Geneseo
Source: MRED as distributed by MLS GRID,MLS#: 12728632
Facts & features
Interior
Bedrooms & bathrooms
- Bedrooms: 5
- Bathrooms: 3
- Full bathrooms: 3
Rooms
- Room types: Bedroom 5, Den, Recreation Room
Primary bedroom
- Features: Flooring (Carpet), Bathroom (Full)
- Level: Main
- Area: 165 Square Feet
- Dimensions: 15X11
Bedroom 2
- Features: Flooring (Carpet)
- Level: Main
- Area: 169 Square Feet
- Dimensions: 13X13
Bedroom 3
- Features: Flooring (Carpet)
- Level: Main
- Area: 130 Square Feet
- Dimensions: 13X10
Bedroom 4
- Features: Flooring (Carpet)
- Level: Main
- Area: 81 Square Feet
- Dimensions: 9X9
Bedroom 5
- Features: Flooring (Carpet)
- Level: Basement
- Area: 208 Square Feet
- Dimensions: 13X16
Den
- Features: Flooring (Carpet)
- Level: Basement
- Area: 104 Square Feet
- Dimensions: 8X13
Dining room
- Features: Flooring (Carpet)
- Level: Main
- Area: 143 Square Feet
- Dimensions: 11X13
Family room
- Features: Flooring (Carpet)
- Level: Main
- Area: 156 Square Feet
- Dimensions: 12X13
Kitchen
- Features: Kitchen (Eating Area-Table Space), Flooring (Vinyl)
- Level: Main
- Area: 130 Square Feet
- Dimensions: 10X13
Laundry
- Features: Flooring (Vinyl)
- Level: Basement
- Area: 45 Square Feet
- Dimensions: 9X5
Living room
- Features: Flooring (Carpet), Window Treatments (Display Window(s))
- Level: Main
- Area: 285 Square Feet
- Dimensions: 19X15
Recreation room
- Features: Flooring (Carpet)
- Level: Basement
- Area: 260 Square Feet
- Dimensions: 13X20
Heating
- Natural Gas
Cooling
- Central Air
Appliances
- Included: Range, Microwave, Dishwasher, Refrigerator, Washer, Dryer, Water Softener Owned
- Laundry: Gas Dryer Hookup
Features
- Walk-In Closet(s), Dining Combo, Separate Dining Room, Replacement Windows
- Windows: Replacement Windows
- Basement: Finished,Exterior Entry,Egress Window,Partial Exposure,Rec/Family Area,Roughed-In Fireplace,Full
- Number of fireplaces: 1
Interior area
- Total structure area: 3,514
- Total interior livable area: 3,514 sqft
- Finished area below ground: 1,500
Property
Parking
- Total spaces: 2
- Parking features: Garage Owned, Attached, Garage
- Attached garage spaces: 2
Accessibility
- Accessibility features: No Disability Access
Features
- Patio & porch: Deck, Patio
- Waterfront features: Creek
Lot
- Size: 1.76 Acres
- Features: Cul-De-Sac, Irregular Lot, Wooded, Mature Trees
Details
- Additional structures: Shed(s)
- Parcel number: 0331102008
- Special conditions: Standard
Construction
Type & style
- Home type: SingleFamily
- Property subtype: Single Family Residence
Materials
- Aluminum Siding, Vinyl Siding, Brick Veneer, Plaster
- Foundation: Block
- Roof: Asphalt
Condition
- New construction: No
- Year built: 1970
Utilities & green energy
- Sewer: Septic Tank
- Water: Shared Well
Community & HOA
HOA
- Has HOA: Yes
- Services included: Water
- HOA fee: $325 annually
Location
- Region: Geneseo
Financial & listing details
- Price per square foot: $88/sqft
- Tax assessed value: $255,171
- Date on market: 8/13/2026
Estimated market value
$301,400
$286,000 - $316,000
$2,076/mo
Price history
| Date | Event | Price |
|---|---|---|
| 8/13/2026 | Listed for sale | $310,000$88/sqft |
Source:  MRED as distributed by MLS GRID #12728632 Report a problem MRED as distributed by MLS GRID #12728632 Report a problem | ||
Public tax history
| Year | Property taxes | Tax assessment |
|---|---|---|
| 2024 | -- | $85,057 +8.4% |
| 2023 | -- | $78,466 +8.6% |
| 2022 | -- | $72,252 +8% |
| 2021 | -- | $66,900 +0.5% |
| 2020 | -- | $66,567 +3.8% |
| 2019 | -- | $64,130 +3% |
| 2018 | -- | $62,262 -4.7% |
| 2017 | -- | $65,329 +0.5% |
| 2016 | $3,872 | $65,004 |
| 2015 | $3,872 | $65,004 -1% |
| 2013 | $3,872 -0.8% | $65,661 +7.5% |
| 2007 | $3,902 +9.5% | $61,083 +2% |
| 2006 | $3,562 | $59,885 |
Find assessor info on the county website
Monthly payment
Est. payment
Payment breakdown
Explore the cost of this home by adjusting the details. Changes won't be saved.Climate risks
Neighborhood: 61254
Nearby schools
GreatSchools rating
- 8/10Northside Elementary SchoolGrades: PK-5Distance: 4.4 mi
- 6/10Geneseo Middle SchoolGrades: 6-8Distance: 4.1 mi
- 9/10Geneseo High SchoolGrades: 9-12Distance: 3.9 mi
Schools provided by the listing agent
- District: 228
Source: MRED as distributed by MLS GRID. This data may not be complete. We recommend contacting the local school district to confirm school assignments for this home.
- $3,030-- bd-- ba-- sqft210 N Park Ave, Geneseo, IL 61254Off Market
- $9,498-- bd-- ba-- sqft210 N Park Ave, Geneseo, IL 61254Off Market
- $200,0004 bd3 ba2.4k sqft209 Park Ct, Geneseo, IL 61254Sold
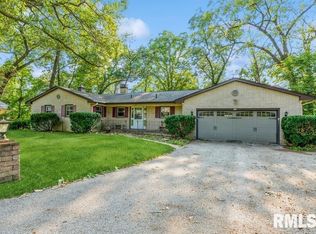
- $262,7004 bd3 ba1.5k sqft211 N Park Ave, Geneseo, IL 61254Off Market

- $224,3003 bd-- ba1.1k sqft102 N Park Ave, Geneseo, IL 61254Off Market
- $172,0003 bd2 ba1.4k sqft208 Park Ct, Geneseo, IL 61254Sold
- $295,3003 bd2 ba1.7k sqft212 N Park Ave, Geneseo, IL 61254Off Market
- $256,2004 bd2 ba1.7k sqft207 Park Ct, Geneseo, IL 61254Off Market
A local agent can set up tours, give advice and negotiate with sellers.
Similar homes
- $319,9004 bd3 ba1.8k sqft101 N Park Ave, Geneseo, IL 61254New
 MLS ID #12660751, Becky Blackert, Mel Foster Co. Geneseo. MRED as distributed by MLS GRID
 - $309,0004 bd2 ba3k sqft222 Hillcrest Dr, Geneseo, IL 61254New
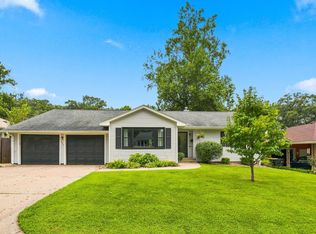 MLS ID #12730541, Kyle Robinson, Epique Realty. MRED as distributed by MLS GRID
 - $300,0004 bd3 ba2.1k sqft405 Oak Dr, Geneseo, IL 61254For Sale By Owner

- $267,0004 bd3 ba2.6k sqft47 Heather Ct, Geneseo, IL 61254Active
 MLS ID #12700402, Valerie Vincent, RE/MAX Concepts Moline. MRED as distributed by MLS GRID
 - $310,0003 bd2 ba2.7k sqft914 Cherry Dr, Geneseo, IL 61254NewMLS ID #12731015, Chris Thompson, Mel Foster Co. Geneseo. MRED as distributed by MLS GRID
- $305,0004 bd2 ba2k sqft25 Woodcrest Dr, Geneseo, IL 61254ActiveMLS ID #12710229, Kara Swanson, Rainmaker Collective - Real Broker, LLC. MRED as distributed by MLS GRID
- $355,0004 bd4 ba2.6k sqft428 Overlook Ct, Geneseo, IL 61254ActiveMLS ID #12673827, Tana DeYoung, Mel Foster Co. Geneseo. MRED as distributed by MLS GRID
- $371,5004 bd3 ba2k sqft12292 Indian Trail Rd, Geneseo, IL 61254ActiveMLS ID #12554519, Kay Pethoud, KW 1Advantage. MRED as distributed by MLS GRID
- $260,0004 bd2 ba1.8k sqft28 Crestview Dr, Geneseo, IL 61254ActiveMLS ID #12714165, Zina Akre, Mel Foster Co. Geneseo. MRED as distributed by MLS GRID
- $389,9005 bd4 ba2.5k sqft135 Sherwood Dr, Geneseo, IL 61254ActiveMLS ID #12691085, Richard Bassford, CRS, RE/MAX Concepts Bettendorf. MRED as distributed by MLS GRID
- $439,9005 bd4 ba2.1k sqft39 White Pine Rd, Geneseo, IL 61254ActiveMLS ID #12720357, Penny Egert, GRI, Ruhl&Ruhl REALTORS Moline. MRED as distributed by MLS GRID
- $269,9004 bd3 ba2.6k sqft225 Melodie Ln, Colona, IL 61241NewMLS ID #12733117, Lisa DeLoose, KW 1Advantage. MRED as distributed by MLS GRID
- $278,0003 bd2 ba1.8k sqft67 Crestview Dr, Geneseo, IL 61254ActiveMLS ID #12627220, Alizabeth Nowers, Real Broker, LLC. MRED as distributed by MLS GRID
- $340,0004 bd3 ba3k sqft3105 11th Ave #A, Moline, IL 61265For Sale By Owner
- $259,0004 bd3 ba2.7k sqft833 S Iowa St, Geneseo, IL 61254For Sale By Owner
- $279,9004 bd4 ba2.3k sqft7 Timothy Sirkl, Coal Valley, IL 61240NewMLS ID #12730045, Bryce Bowers, Epique Realty Inc. MRED as distributed by MLS GRID
- $298,0005 bd2 ba1.9k sqft1022 24th St, Moline, IL 61265NewMLS ID #12722788, Abbi Wilson, RE/MAX Country Crossroads. MRED as distributed by MLS GRID
- $305,0004 bd3 ba1.7k sqft640 18th Ave, East Moline, IL 61244ActiveMLS ID #12694195, Denise Browning, All City Realty. MRED as distributed by MLS GRID
- $235,0004 bd2 ba2.3k sqft242 Orchard Ct, Silvis, IL 61282NewMLS ID #12718114, Stefanie Burmahl, eXp Realty. MRED as distributed by MLS GRID
- $--4 bd1 ba1.8k sqft313 Warren Ave, Hillsdale, IL 61257AuctionServiceLink Auction
