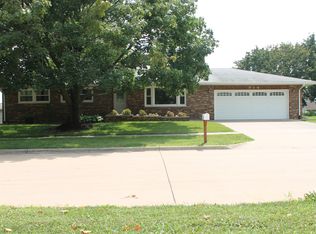
Welcome to 222 Hillcrest Drive, a beautifully updated ranch-style home offering exceptional space, comfort, and versatility in a desirable Geneseo neighborhood. With approximately 3,022 square feet of finished living space, this four-bedroom, two-bath home provides plenty of room to spread out while maintaining the warmth and convenience of a classic ranch layout. The main level features a spacious living room that has laminate scratch resistant plank flooring that was recently done throughout the main level. All new painting on the main floor. This home has an abundant amount of natural light, along with an inviting living room highlighted by a cozy fireplace off the kitchen. The updated kitchen offers ample custom cabinetry, solid-surface quartz countertops, an island, and modern appliances, creating a functional space for everyday living and entertaining. Two comfortable bedrooms and a full bath complete the main level. The finished basement expands the living space considerably and includes one non-conforming bedroom and one with an egress, a versatile office or flex space, and another full bath. The basement has an underground sump system connected to the exterior of the basement floors. Carpet and padding recently installed in the basement. Whole house water softener and filtration system is brand new. Numerous updates add peace of mind, including a remodeled kitchen and updated appliances, updated windows, a newer roof, and a radon mitigation system. The home also features a two-car attached garage, central air, natural gas forced-air heat, and convenient main-level laundry if the buyer wishes. The space is currently being used as a pantry but has the hookups if someone wanted to move the washer and dryer upstairs. Outside, enjoy the fenced yard, large deck, and patio-ideal for relaxing, entertaining, or enjoying summer evenings. Situated on an approximately 0.20-acre lot, this home combines generous indoor living space with manageable outdoor areas. With its thoughtful updates, flexible finished basement, inviting living spaces, and convenient Geneseo location, 222 Hillcrest Drive is a home that offers the space and features today's buyers are looking for. Come see all this well-maintained property has to offer!
New
$309,000
222 Hillcrest Dr, Geneseo, IL 61254
4beds
3,022sqft
Single Family Residence
Built in 1961
8,712 Square Feet Lot
$300,500 Zestimate®
$102/sqft
$-- HOA
What's special
Modern appliancesFenced yardFlexible finished basementTwo-car attached garageInviting living spacesUpdated kitchenAmple custom cabinetry
- 1 day |
- 1,377 |
- 40 |
Zillow last checked:
Listing updated:
Listed by:
Kyle Robinson 563-505-1806,
Epique Realty,
Damon VanRycke 309-945-8910,
Epique Realty
Source: MRED as distributed by MLS GRID,MLS#: 12730541
Facts & features
Interior
Bedrooms & bathrooms
- Bedrooms: 4
- Bathrooms: 2
- Full bathrooms: 2
Rooms
- Room types: Office
Primary bedroom
- Features: Flooring (Laminate)
- Level: Main
- Area: 168 Square Feet
- Dimensions: 14X12
Bedroom 2
- Features: Flooring (Laminate)
- Level: Main
- Area: 144 Square Feet
- Dimensions: 12X12
Bedroom 3
- Features: Flooring (Carpet)
- Level: Main
- Area: 144 Square Feet
- Dimensions: 9X16
Bedroom 4
- Features: Flooring (Carpet)
- Level: Main
- Area: 144 Square Feet
- Dimensions: 9X16
Dining room
- Features: Flooring (Laminate)
- Level: Main
- Area: 308 Square Feet
- Dimensions: 22X14
Kitchen
- Features: Kitchen (Island), Flooring (Laminate)
- Level: Main
- Area: 231 Square Feet
- Dimensions: 21X11
Laundry
- Features: Flooring (Luxury Vinyl)
- Level: Basement
- Area: 1 Square Feet
- Dimensions: 1X1
Living room
- Features: Flooring (Laminate)
- Level: Main
- Area: 308 Square Feet
- Dimensions: 14X22
Office
- Features: Flooring (Carpet)
- Level: Basement
- Area: 144 Square Feet
- Dimensions: 9X16
Heating
- Natural Gas, Forced Air
Cooling
- Central Air
Appliances
- Included: Range, Microwave, Dishwasher, Disposal, Range Hood, Gas Water Heater
Features
- Pantry, Replacement Windows, Quartz Counters
- Windows: Replacement Windows
- Basement: Egress Window,Finished,Full
- Number of fireplaces: 1
- Fireplace features: Gas Log, Living Room
Interior area
- Total structure area: 5,224
- Total interior livable area: 3,022 sqft
Property
Parking
- Total spaces: 2
- Parking features: Concrete, Garage Door Opener, Attached, Garage
- Attached garage spaces: 2
- Has uncovered spaces: Yes
Accessibility
- Accessibility features: No Disability Access
Features
- Stories: 1
- Patio & porch: Deck, Patio
- Fencing: Fenced
Lot
- Size: 8,712 Square Feet
- Dimensions: 110x80
- Features: Sloped
Details
- Parcel number: 0828206007
- Special conditions: None
- Other equipment: Water-Softener Owned, Sump Pump, Radon Mitigation System, Internet-Fiber
Construction
Type & style
- Home type: SingleFamily
- Architectural style: Ranch
- Property subtype: Single Family Residence
Materials
- Block, Vinyl Siding
- Foundation: Block
- Roof: Asphalt
Condition
- New construction: No
- Year built: 1961
Utilities & green energy
- Sewer: Public Sewer
- Water: Public
- Utilities for property: Cable Available
Community & HOA
HOA
- Services included: None
Location
- Region: Geneseo
Financial & listing details
- Price per square foot: $102/sqft
- Tax assessed value: $218,322
- Annual tax amount: $5,696
- Date on market: 8/13/2026
- Ownership: Fee Simple
Estimated market value
$300,500
$285,000 - $316,000
$1,974/mo
Price history
| Date | Event | Price |
|---|---|---|
| 8/13/2026 | Listed for sale | $309,000+14.4%$102/sqft |
Source:  MRED as distributed by MLS GRID #12730541 Report a problem MRED as distributed by MLS GRID #12730541 Report a problem | ||
| 3/25/2024 | Sold | $270,000+8%$89/sqft |
Source: MRED as distributed by MLS GRID #QC4250322 Report a problem | ||
| 2/24/2024 | Pending sale | $249,900$83/sqft |
Source:  RMLS Alliance as distributed by MLS GRID #QC4250322 Report a problem RMLS Alliance as distributed by MLS GRID #QC4250322 Report a problem | ||
| 2/23/2024 | Listed for sale | $249,900+63.3%$83/sqft |
Source: RMLS Alliance as distributed by MLS GRID #QC4250322 Report a problem | ||
| 7/22/2015 | Sold | $153,000-1.9%$51/sqft |
Source: Public Record Report a problem | ||
| 6/23/2015 | Pending sale | $156,000$52/sqft |
Source: Geneseo Office #4162201 Report a problem | ||
| 6/6/2015 | Listed for sale | $156,000$52/sqft |
Source: Geneseo Office #4162201 Report a problem | ||
Public tax history
| Year | Property taxes | Tax assessment |
|---|---|---|
| 2024 | $5,427 +13.5% | $72,774 +9.8% |
| 2023 | $4,781 +5.8% | $66,279 +7.6% |
| 2022 | $4,518 +2.4% | $61,598 +2.6% |
| 2021 | $4,414 +0.4% | $60,037 -3.1% |
| 2020 | $4,398 +3.4% | $61,957 +3.4% |
| 2019 | $4,255 +6.1% | $59,920 +5.8% |
| 2018 | $4,011 -0.4% | $56,635 +2.6% |
| 2017 | $4,025 +2.9% | $55,199 +2.6% |
| 2016 | $3,911 +18.5% | $53,800 +0.2% |
| 2015 | $3,299 | $53,692 +1.9% |
| 2013 | $3,299 +4.3% | $52,687 +0.7% |
| 2007 | $3,163 +10.1% | $52,305 +2.7% |
| 2006 | $2,873 | $50,930 |
Find assessor info on the county website
Monthly payment
Est. payment
Payment breakdown
Explore the cost of this home by adjusting the details. Changes won't be saved.Climate risks
Neighborhood: 61254
Nearby schools
GreatSchools rating
- 8/10Millikin Elementary SchoolGrades: K-5Distance: 0.3 mi
- 6/10Geneseo Middle SchoolGrades: 6-8Distance: 1.9 mi
- 9/10Geneseo High SchoolGrades: 9-12Distance: 1.9 mi
Schools provided by the listing agent
- District: 228
Source: MRED as distributed by MLS GRID. This data may not be complete. We recommend contacting the local school district to confirm school assignments for this home.
- $236,5002 bd-- ba1.6k sqft220 Hillcrest Dr, Geneseo, IL 61254Off Market
- $268,4003 bd-- ba1.9k sqft224 Hillcrest Dr, Geneseo, IL 61254Off Market
- $236,3003 bd-- ba1.3k sqft221 Hillcrest Dr, Geneseo, IL 61254Off Market
- $205,7002 bd-- ba1.1k sqft218 Hillcrest Dr, Geneseo, IL 61254Off Market
- $264,7003 bd3 ba2.3k sqft219 Hillcrest Dr, Geneseo, IL 61254Off Market
- $244,9003 bd1 ba1.4k sqft226 Hillcrest Dr, Geneseo, IL 61254Sold
- $197,6002 bd-- ba1.2k sqft229 Hillcrest Dr, Geneseo, IL 61254Off Market
- $224,5003 bd2 ba1.5k sqft228 Hillcrest Dr, Geneseo, IL 61254Off Market
A local agent can set up tours, give advice and negotiate with sellers.
Similar homes
- $310,0003 bd2 ba2.7k sqft914 Cherry Dr, Geneseo, IL 61254New
 MLS ID #12731015, Chris Thompson, Mel Foster Co. Geneseo. MRED as distributed by MLS GRID
 - $310,0005 bd3 ba3.5k sqft210 N Park Ave, Geneseo, IL 61254New
 MLS ID #12728632, Jamie Cotty, Mel Foster Co. Geneseo. MRED as distributed by MLS GRID
 - $319,9004 bd3 ba1.8k sqft101 N Park Ave, Geneseo, IL 61254New
 MLS ID #12660751, Becky Blackert, Mel Foster Co. Geneseo. MRED as distributed by MLS GRID
 - $259,0004 bd3 ba2.7k sqft833 S Iowa St, Geneseo, IL 61254For Sale By Owner

- $305,0004 bd2 ba2k sqft25 Woodcrest Dr, Geneseo, IL 61254ActiveMLS ID #12710229, Kara Swanson, Rainmaker Collective - Real Broker, LLC. MRED as distributed by MLS GRID
- $225,0003 bd3 ba1.6k sqft838 S State St, Geneseo, IL 61254ActiveMLS ID #12568024, Luann Lavine, SRES, RE/MAX Concepts Moline. MRED as distributed by MLS GRID
- $267,0004 bd3 ba2.6k sqft47 Heather Ct, Geneseo, IL 61254ActiveMLS ID #12700402, Valerie Vincent, RE/MAX Concepts Moline. MRED as distributed by MLS GRID
- $300,0004 bd3 ba2.1k sqft405 Oak Dr, Geneseo, IL 61254For Sale By Owner
- $355,0004 bd4 ba2.6k sqft428 Overlook Ct, Geneseo, IL 61254ActiveMLS ID #12673827, Tana DeYoung, Mel Foster Co. Geneseo. MRED as distributed by MLS GRID
- $276,9004 bd2 ba1.7k sqft10009 Wolf Rd, Geneseo, IL 61254ActiveMLS ID #12665542, Jeremy Albrecht, Prestige Realty QC. MRED as distributed by MLS GRID
- $260,0004 bd2 ba1.8k sqft28 Crestview Dr, Geneseo, IL 61254ActiveMLS ID #12714165, Zina Akre, Mel Foster Co. Geneseo. MRED as distributed by MLS GRID
- $279,9004 bd4 ba2.3k sqft7 Timothy Sirkl, Coal Valley, IL 61240NewMLS ID #12730045, Bryce Bowers, Epique Realty Inc. MRED as distributed by MLS GRID
- $269,9004 bd3 ba2.6k sqft225 Melodie Ln, Colona, IL 61241NewMLS ID #12733117, Lisa DeLoose, KW 1Advantage. MRED as distributed by MLS GRID
- $389,9005 bd4 ba2.5k sqft135 Sherwood Dr, Geneseo, IL 61254ActiveMLS ID #12691085, Richard Bassford, CRS, RE/MAX Concepts Bettendorf. MRED as distributed by MLS GRID
- $278,0003 bd2 ba1.8k sqft67 Crestview Dr, Geneseo, IL 61254ActiveMLS ID #12627220, Alizabeth Nowers, Real Broker, LLC. MRED as distributed by MLS GRID
- $371,5004 bd3 ba2k sqft12292 Indian Trail Rd, Geneseo, IL 61254ActiveMLS ID #12554519, Kay Pethoud, KW 1Advantage. MRED as distributed by MLS GRID
- $260,0003 bd2 ba1.6k sqft10093 Wolf Rd, Geneseo, IL 61254ActiveMLS ID #12630913, Jeff Norton, Mel Foster Co. Davenport. MRED as distributed by MLS GRID
- $235,0004 bd2 ba2.3k sqft242 Orchard Ct, Silvis, IL 61282NewMLS ID #12718114, Stefanie Burmahl, eXp Realty. MRED as distributed by MLS GRID
- $439,9005 bd4 ba2.1k sqft39 White Pine Rd, Geneseo, IL 61254ActiveMLS ID #12720357, Penny Egert, GRI, Ruhl&Ruhl REALTORS Moline. MRED as distributed by MLS GRID
- $323,0004 bd2 ba2.6k sqft9821 Route 150, Coal Valley, IL 61240ActiveMLS ID #12687325, Troy Muilenburg, eXp Realty. MRED as distributed by MLS GRID
