Discover an exceptional turnkey investment opportunity in the heart of historic Grafton. Currently operating as a successful short-term guest house with four separate guest units. Character, comfort, outdoor entertainment and water views. With multiple income producing accommodations, this property is ideally suited to live in one and rent the others! The rear entry 2 car garage with manual overhead doors has ample space for all your boats and other toys or tools. Unit 1 sleeps eight comfortably, offering two double beds on the main, handicapped accessible shower, kitchenette and two bedrooms on the upper lever with original 1900's stairway. Unit 2 sleeps six and has an open concept with private bathroom. All units have newer wall mount air/heat. Off the back of the house is the most distinctive Art Deco block addition that serves as two efficiency units. Unit 3 sleeps two offers full kitchen, full bath. Unit 4 sleeps two, efficiency with corner shower. Laundry in hall leading to two car tuck under garage with expansive basement area extending beneath the patio and home providing significant storage. This property has been updated inside and out including the roof in 2018. This unique property offers a rare opportunity to acquire a distinctive hospitality investment in one of the area's most popular destinations along the river with Grafton's tourism, river recreation, wineries, shops & festivals makes this an appealing investment. Call your favorite Broker today. No showings on weekends. Must be approved buyer, cash or conventional.
Active
Listed by: Market Pro Realty, Inc • Wendi D Mielke • 618-535-2930
$494,900
111 E Main St, Grafton, IL 62037
8beds
2,075sqft
Single Family Residence
Built in 1900
3,577 Square Feet Lot
$-- Zestimate®
$239/sqft
$-- HOA
What's special
Outdoor entertainmentWater viewsFull kitchenHandicapped accessible showerLaundry in hall
- 2 days |
- 120 |
- 4 |
Zillow last checked:
Listing updated:
Listed by:
Wendi D Mielke 618-535-2930,
Market Pro Realty, Inc
Source: MARIS,MLS#: 26051985 Originating MLS: Southwestern Illinois Board of REALTORS
Originating MLS: Southwestern Illinois Board of REALTORSFacts & features
Interior
Bedrooms & bathrooms
- Bedrooms: 8
- Bathrooms: 4
- Full bathrooms: 4
- Main level bathrooms: 4
- Main level bedrooms: 6
Bedroom
- Description: sleeping area 2 double beds/ all furnishings included
- Features: Floor Covering: Vinyl
- Level: First
- Area: 210
- Dimensions: 15x14
Bedroom
- Description: upper level offers two bedrooms, original stairway.
- Features: Floor Covering: Carpeting
- Level: Upper
- Area: 196
- Dimensions: 14x14
Bedroom
- Description: closet and storage line the wall
- Features: Floor Covering: Carpeting
- Level: Upper
- Area: 195
- Dimensions: 15x13
Bedroom
- Description: front sleeping room offers two double beds, open to Living
- Features: Floor Covering: Vinyl
- Level: Main
- Area: 195
- Dimensions: 15x13
Bedroom
- Description: efficiency sleeping room with full kitchen
- Features: Floor Covering: Vinyl
- Level: Main
- Area: 192
- Dimensions: 16x12
Bedroom
- Description: efficiency unit with kitchenette and 3/4 bath
- Features: Floor Covering: Vinyl
- Level: Main
- Area: 285
- Dimensions: 19x15
Bathroom
- Description: ADA walk in shower
- Features: Floor Covering: Vinyl
- Level: Main
- Area: 63
- Dimensions: 9x7
Bathroom
- Description: corner shower, comfort height stool
- Features: Floor Covering: Vinyl
- Level: Main
- Area: 49
- Dimensions: 7x7
Bathroom
- Description: Jetted tub/ private full bath
- Features: Floor Covering: Ceramic Tile
- Level: Main
- Area: 42
- Dimensions: 7x6
Bathroom
- Description: 3/4 bath
- Features: Floor Covering: Vinyl
- Level: Main
- Area: 40
- Dimensions: 5x8
Dining room
- Description: Living/ dining space off the kitchenette
- Features: Floor Covering: Vinyl
- Level: Main
- Area: 182
- Dimensions: 14x13
Kitchen
- Description: kitchenette w/ microwave
- Features: Floor Covering: Vinyl
- Level: Main
- Area: 96
- Dimensions: 12x8
Laundry
- Description: Access the garage and basement through laundry
- Features: Floor Covering: Concrete
- Level: Main
- Area: 147
- Dimensions: 21x7
Living room
- Features: Floor Covering: Vinyl
- Level: Main
- Area: 169
- Dimensions: 13x13
Heating
- Electric, Forced Air, Varies by Unit
Cooling
- Ceiling Fan(s), Electric, ENERGY STAR Qualified Equipment, Multi Units
Appliances
- Included: ENERGY STAR Qualified Appliances
Features
- Ceiling Fan(s), Center Hall Floorplan, Dining/Living Room Combo, Kitchen/Dining Room Combo, See Remarks
- Flooring: Vinyl
- Windows: Insulated Windows, Screens, Tilt-In Windows
- Basement: Bath/Stubbed,Block,Concrete,Full,Storage Space,Unfinished,Walk-Out Access
- Has fireplace: No
Interior area
- Total structure area: 2,075
- Total interior livable area: 2,075 sqft
- Finished area above ground: 2,075
- Finished area below ground: 0
Video & virtual tour
Property
Parking
- Total spaces: 2
- Parking features: Garage, On Street
- Attached garage spaces: 2
- Has uncovered spaces: Yes
Accessibility
- Accessibility features: Accessible Approach with Ramp, Accessible Bedroom
Features
- Levels: One and One Half
- Patio & porch: Deck, Front Porch, Patio, See Remarks
- Exterior features: Balcony, Ramp Entry, Storage
- Pool features: None
- Fencing: Gate
- Has view: Yes
- View description: River
- Water view: River
- Frontage length: 39.75
Lot
- Size: 3,577 Square Feet
- Dimensions: 39.75 x 90
- Features: City Lot
Details
- Additional structures: Additional Residence
- Parcel number: 0820700400
- Special conditions: Standard
- Other equipment: Call Listing Agent
Construction
Type & style
- Home type: SingleFamily
- Architectural style: Traditional
- Property subtype: Single Family Residence
Materials
- Block, Concrete, Frame, Other, See Remarks
- Foundation: Block, Combination
- Roof: Architectural Shingle
Condition
- Updated/Remodeled
- New construction: No
- Year built: 1900
Utilities & green energy
- Electric: Ameren
- Sewer: Public Sewer
- Water: Public
- Utilities for property: Cable Available, Electricity Connected, Natural Gas Available, Phone Available, Sewer Connected, Water Connected
Green energy
- Energy efficient items: Appliances, Lighting, Low-Flow Fixtures
Community & HOA
Community
- Subdivision: Not In A Subdivision
HOA
- Has HOA: No
Location
- Region: Grafton
Financial & listing details
- Price per square foot: $239/sqft
- Tax assessed value: $212,250
- Annual tax amount: $5,129
- Date on market: 8/13/2026
- Cumulative days on market: 2 days
- Listing terms: 1031 Exchange,Cash,Conventional
- Inclusions: Building, Equipment, Fixtures, Other - Contact Agent, Personal Property
- Ownership: Private
- Electric utility on property: Yes
- Road surface type: Asphalt
Estimated market value
Not available
Estimated sales range
Not available
Not available
Price history
| Date | Event | Price |
|---|---|---|
| 8/14/2026 | Listed for sale | $494,900+174.9%$239/sqft |
Source:  MARIS #26051985 Report a problem MARIS #26051985 Report a problem | ||
| 3/18/2019 | Sold | $180,000+44%$87/sqft |
Source: Public Record Report a problem | ||
| 3/29/2013 | Sold | $125,000-16.7%$60/sqft |
Source: MARIS #4203622 Report a problem | ||
| 11/2/2012 | Listing removed | $150,000$72/sqft |
Source: PROPERTY PROFESSIONALS OF ILLINOIS #4104017 Report a problem | ||
| 4/4/2012 | Listed for sale | $150,000$72/sqft |
Source: PROPERTY PROFESSIONALS OF ILLINOIS #4104017 Report a problem | ||
Public tax history
| Year | Property taxes | Tax assessment |
|---|---|---|
| 2024 | -- | $70,750 +8% |
| 2023 | $4,539 -1.5% | $65,510 +4% |
| 2022 | $4,607 +4.3% | $62,990 +6.5% |
| 2021 | $4,417 +174.2% | $59,145 +179.1% |
| 2020 | $1,611 +0.5% | $21,195 +2.3% |
| 2019 | $1,602 | $20,725 -34.5% |
| 2018 | -- | $31,650 +0.7% |
| 2017 | -- | $31,415 |
| 2016 | -- | $31,415 |
| 2015 | -- | $31,415 -0.1% |
| 2014 | -- | $31,460 |
| 2013 | -- | $31,460 |
| 2012 | -- | $31,460 -2.9% |
| 2009 | $1,686 | $32,395 |
| 2007 | -- | -- |
Find assessor info on the county website
Monthly payment
Est. payment
Payment breakdown
Explore the cost of this home by adjusting the details. Changes won't be saved.Climate risks
Neighborhood: 62037
Nearby schools
GreatSchools rating
- 7/10Grafton Elementary SchoolGrades: PK-4Distance: 1.4 mi
- 7/10Illini Middle SchoolGrades: 5-7Distance: 11.2 mi
- 6/10Jersey Community High SchoolGrades: 8-12Distance: 12.2 mi
Schools provided by the listing agent
- Elementary: Jersey Dist 100
- Middle: Jersey Dist 100
- High: Jerseyville
Source: MARIS. This data may not be complete. We recommend contacting the local school district to confirm school assignments for this home.
- $204,500-- bd-- ba590 sqft105 E Main St, Grafton, IL 62037Off Market
- $188,1003 bd1 ba1.6k sqft101 E Main St, Grafton, IL 62037Off Market

- $---- bd-- ba-- sqft126 E Main St, Grafton, IL 62037Off Market
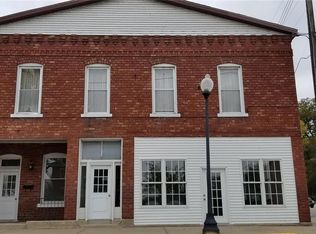
- $405,0005 bd3 ba2.3k sqft127 E Main St, Grafton, IL 62037Sold
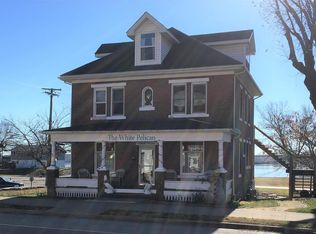
- $12,720-- bd-- ba-- sqft127 E Main St, Grafton, IL 62037Off Market
- $219,500-- bd-- ba1.3k sqft25 E Main St, Grafton, IL 62037Off Market
- $145,800-- bd-- ba968 sqft216 E Main St #A, Grafton, IL 62037Off Market
- $2,865-- bd-- ba-- sqft216 E Main St #A, Grafton, IL 62037Off Market
A local agent can set up tours, give advice and negotiate with sellers.
Similar homes
- $269,9005 bd2 ba2.3k sqft121 N Cedar St, Grafton, IL 62037For Sale
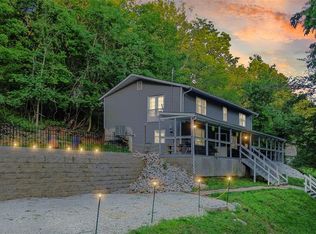
 MLS ID #26035820, Racheal Jones, Market Pro Realty, Inc. MARIS
 - $375,0005 bd2 ba2k sqft75 Garden Ln, Maryland Heights, MO 63043For Sale By Owner
- $325,0005 bd4 ba2.5k sqft12502 Bielefeld Ct, Florissant, MO 63033For Sale
 MLS ID #26030130, Dalton M Mueller, EXP Realty, LLC. MARIS
 - $475,0005 bd3 ba2.7k sqft119 Saint Marys Ln, Old Monroe, MO 63369For Sale
 MLS ID #26044899, Mike J Galbally, Real Broker LLC. MARIS
 - $354,9005 bd4 ba2.9k sqft2701 Wellington Dr, Florissant, MO 63033For SaleMLS ID #26052335, Kevin R Vaughn, Coldwell Banker Realty - Gundaker. MARIS
- $355,0005 bd3 ba2.2k sqft1225 Roth Hill Dr, Maryland Heights, MO 63043For SaleMLS ID #26051666, Michael T Schieffer, EXP Realty, LLC. MARIS
- $498,0005 bd4 ba2.9k sqft434 Scenic Dr, Saint Peters, MO 63376For SaleMLS ID #26043703, Nate K Johnson, RedKey Realty Leaders. MARIS
- $250,0005 bd3 ba2.4k sqft12036 Larimore Rd, Saint Louis, MO 63138For SaleMLS ID #26050852, Julie A Carter, Worth Clark Realty. MARIS
- $515,0005 bd3 ba2.9k sqft48 Aspen Ridge Ct, Saint Peters, MO 63376For SaleMLS ID #26036278, Sirin D Stewart, Coldwell Banker Realty - Gundaker. MARIS
- $522,9955 bd4 ba2.4k sqft9079 Wilkie Station St, Saint Charles, MO 63301New ConstructionMLS ID #26033245, Vic & Diane Donati, RE/MAX EDGE. MARIS
- $400,0005 bd3 ba2.5k sqft20 Sandalwood Ct, Saint Charles, MO 63304For SaleMLS ID #26043351, Robin O Spraggins, Keller Williams Realty West. MARIS
- $279,9005 bd4 ba3k sqft224 S Hartnett Ave, Saint Louis, MO 63135For SaleMLS ID #26019764, Robert E Puryear, United Realty Co.. MARIS
- $334,7505 bd3 ba2.7k sqft3938 Hirondelle Ln, Florissant, MO 63034For SaleMLS ID #26026855, Cody Majesky, Home Plate Realty Partners. MARIS
- $409,0005 bd4 ba2.6k sqft211 Pearl Vista Dr, O'Fallon, MO 63366For SaleMLS ID #26037716, Myla Pradeep Kumar, Alexander Realty Inc. MARIS
- $294,9006 bd3 ba1.4k sqft12751 Broadridge Ln, Florissant, MO 63033For SaleMLS ID #26019773, Robert E Puryear, United Realty Co.. MARIS
- $309,9005 bd2 ba2.7k sqft550 Monceau Dr, Saint Louis, MO 63135For SaleMLS ID #26045874, Terry Lynn Jackson, Trelora Realty, Inc. MARIS
- $349,9005 bd3 ba2k sqft16337 Hampden Pl, Florissant, MO 63034For SaleMLS ID #26035724, Georgia D Rossel, CityScapes Realty. MARIS
- $289,0005 bd2 ba1.2k sqft7416 Mexico Rd, Saint Peters, MO 63376For SaleMLS ID #26050684, Kole Manes, Keyrenter St. Louis West. MARIS
- $299,0005 bd2 ba2.1k sqft2619 Hillcrest Ave, Alton, IL 62002For SaleMLS ID #26046527, Mark Harman, Tarrant and Harman Real Estate and Auction Co. MARIS
- $259,9005 bd3 ba1.2k sqft12258 Trailoaks Ct, Florissant, MO 63033For SaleMLS ID #26033472, Joe A Archambault, The Closing Pros LLC. MARIS
