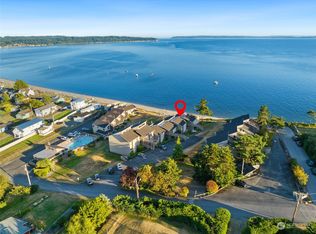
Some properties are simply special. This charming waterfront beach cabin on coveted Old Beach Road has been a treasured family retreat for decades and is ready for its next chapter. Set on one of Whidbey Island's most desirable beaches, it's the kind of place where memories are made year after year. Spend your days beachcombing, kayaking, paddleboarding, watching eagles soar overhead, or simply relaxing as the tides ebb and flow. This is the timeless Whidbey beach lifestyle so many dream about. The property includes the original beach cabin, the original boathouse, a detached garage, and a separate guest cottage with a half bath, offering wonderful flexibility for hosting friends. A private well serves the property, and the septic system has already been inspected. Whether you envision preserving it's nostalgic charm or creating your own waterfront legacy, opportunities like this are few and far between. If you've been searching for an authentic Whidbey Island beach property on one of the island's most treasured stretches of shoreline, this is a place you'll never forget.
Active
Listed by: Windermere RE/South Whidbey • Dana Hezel • 360-632-1075
Price cut: $76K (9/29)
$1,699,000
848 Old Beach Road, Freeland, WA 98249
4beds
1,619sqft
Single Family Residence
Built in 1948
0.49 Acres Lot
$1,624,500 Zestimate®
$1,049/sqft
$-- HOA
What's special
Original boathouseDetached garageWaterfront beach cabinOriginal beach cabinNostalgic charm
- --
- on Zillow
- 893
- views
- 39
- saves
Zillow last checked:
Listing updated:
Listed by:
Dana Hezel 360-632-1075 danahezel@windermere.com,
Windermere RE/South Whidbey
Source: NWMLS as distributed by MLS GRID,MLS#: 2546190
Facts & features
Interior
Bedrooms & bathrooms
- Bedrooms: 4
- Bathrooms: 4
- Full bathrooms: 2
- 3/4 bathrooms: 1
- 1/2 bathrooms: 1
- Main level bathrooms: 2
- Main level bedrooms: 3
Primary bedroom
- Level: Main
Bedroom
- Level: Main
Bedroom
- Level: Main
Bathroom full
- Level: Main
Bathroom three quarter
- Level: Main
Other
- Level: Garage
Dining room
- Level: Main
Entry hall
- Level: Main
Family room
- Level: Main
Kitchen without eating space
- Level: Main
Other
- Level: Main
Utility room
- Level: Main
Heating
- Fireplace, Wall Furnace, Electric, Propane
Cooling
- None
Appliances
- Included: Dishwasher, Dryer, Refrigerator, Stove(s)/Range(s), Washer, Dishwasher(s), Dryer(s), Refrigerator(s), Washer(s), Water Heater: Electric, Water Heater Location: Pantry at entry
Features
- Dining Room
- Flooring: Ceramic Tile, Vinyl, Carpet
- Basement: None
- Number of fireplaces: 2
- Fireplace features: Gas, Wood Burning, Main Level: 2, Fireplace
Interior area
- Total structure area: 1,267
- Total interior livable area: 1,619 sqft
Video & virtual tour
Property
Parking
- Total spaces: 2
- Parking features: Detached Garage
- Has garage: Yes
- Covered spaces: 2
Features
- Levels: One
- Stories: 1
- Entry location: Main
- Patio & porch: Dining Room, Fireplace, Water Heater
- Has view: Yes
- View description: Bay, Mountain(s), Sound
- Has water view: Yes
- Water view: Bay,Sound
- Waterfront features: No Bank
- Frontage length: Waterfront Ft: 50
Lot
- Size: 0.49 Acres
- Topography: Level,Partial Slope
- Residential vegetation: Garden Space
Details
- Additional structures: ADU Beds: 1, ADU Baths: 1
- Parcel number: R229090700620
- Zoning description: Jurisdiction: County
- Special conditions: Standard
Construction
Type & style
- Home type: SingleFamily
- Architectural style: 1 Story
- Property subtype: Single Family Residence
Materials
- Wood Siding
- Foundation: Poured Concrete
- Roof: Composition
Condition
- Year built: 1948
Utilities & green energy
- Electric: Company: PSE
- Sewer: Septic Tank
- Water: Private, Company: Private Well
Community & HOA
Community
- Subdivision: Mutiny Bay
Location
- Region: Freeland
Financial & listing details
- Price per square foot: $1,049/sqft
- Tax assessed value: $1,203,368
- Annual tax amount: $9,470
- Date on market: 7/14/2026
- Listing terms: Conventional
- Inclusions: Dishwasher(s), Dryer(s), Refrigerator(s), Stove(s)/Range(s), Washer(s)
Estimated market value
$1,624,500
$1.54M - $1.71M
$3,560/mo
Price history
| Date | Event | Price |
|---|---|---|
| 9/29/2026 | Price change | $1,699,000-4.3%$1,049/sqft |
Source:  NWMLS as distributed by MLS GRID #2546190 Report a problem NWMLS as distributed by MLS GRID #2546190 Report a problem | ||
| 7/14/2026 | Listed for sale | $1,775,000$1,096/sqft |
Source: NWMLS as distributed by MLS GRID #2546190 Report a problem | ||
Public tax history
| Year | Property taxes | Tax assessment |
|---|---|---|
| 2025 | $9,470 +9.5% | $1,203,368 -0.6% |
| 2024 | $8,652 +9.5% | $1,210,674 -0.3% |
| 2023 | $7,901 +2.6% | $1,214,449 +5.3% |
| 2022 | $7,702 +0.4% | $1,153,119 +18.8% |
| 2021 | $7,668 +2.3% | $970,972 +0.4% |
| 2020 | $7,499 +22.8% | $967,287 +9.4% |
| 2019 | $6,106 -8.6% | $884,081 +9.2% |
| 2018 | $6,678 +18.7% | $809,567 +18.1% |
| 2017 | $5,625 +9.5% | $685,334 -0.1% |
| 2016 | $5,134 -3.4% | $686,254 -0.3% |
| 2015 | $5,314 | $688,175 +25.6% |
| 2013 | -- | $548,077 |
| 2012 | -- | -- |
| 2010 | -- | -- |
| 2009 | -- | $654,610 -0.3% |
| 2008 | -- | $656,721 +30.3% |
| 2006 | -- | $504,016 +24.5% |
| 2005 | -- | $404,902 +32.4% |
| 2002 | -- | $305,928 +1.7% |
| 2000 | $3,053 | $300,957 |
Find assessor info on the county website
Monthly payment
Est. payment
Payment breakdown
Explore the cost of this home by adjusting the details. Changes won't be saved.Climate risks
Neighborhood: 98249
Nearby schools
Schools provided by the listing agent
- Elementary: So. Whidbey Primary
- Middle: South Whidbey Middle
- High: So. Whidbey High
Source: NWMLS as distributed by MLS GRID. This data may not be complete. We recommend contacting the local school district to confirm school assignments for this home.

Similar homes
- $899,0004 bd3 ba2.2k sqft19424 SR 525, Freeland, WA 98249Active
 MLS ID #2567044, Steve Strehlau. NWMLS as distributed by MLS GRID
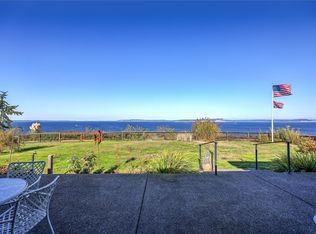
 - $1,036,0002 bd2 ba1.7k sqftBroad View Beach, Hansville, WA 98340Active
 MLS ID #2596054, Julie Bray-Larsen. NWMLS as distributed by MLS GRID
 - $1,249,0003 bd3 ba2.1k sqftMutiny Bay Heights Add 01, Freeland, WA 98249Active
 MLS ID #2554480, Beverly Auffray. NWMLS as distributed by MLS GRID
 - $850,0001 bd1 ba1.3k sqft5375 Shore Meadow Road, Freeland, WA 98249Active
 MLS ID #2555487, Louis Muniz. NWMLS as distributed by MLS GRID
