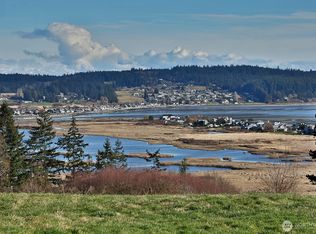
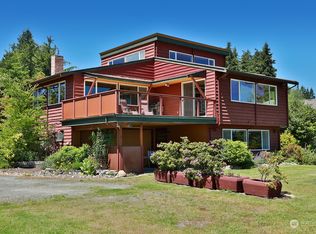
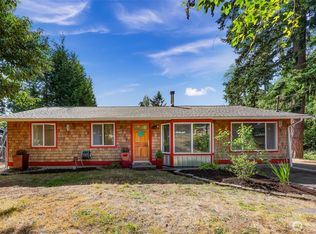
Sweeping southeastern views unfold across Useless Bay towards the Cascades, with Mt. Rainier and Seattle skyline views from the eastern portion of the acreage. For half a century, this land has been thoughtfully stewarded, maintaining its timeless character and stunning beauty. Listen closely to the old trees rooted here-they have stories to tell and shade to share. Mature woodlands and open pasture create a peaceful sense of place where the landscape feels both expansive and deeply connected to its history. Bring your horses or enjoy your neighbor's grazing cows. The home embraces its setting with warm, natural finishes & inviting spaces. The main level features a comfortable living room with cedar paneling and a cozy propane stove, a vaulted-ceiling primary bedroom with a ¾ bath and another propane stove, a second bedroom, a full bath, a laundry room, and a vaulted-ceiling kitchen with a woodstove. Upstairs, there is a guest room with a ¾ bath and its own view balcony. An expansive deck spans the southern and eastern sides of the home, an ideal vantage point for enjoying the surrounding landscape and breathtaking views. A 1,500-square-foot barn lives big with possibility! Explore the many ways this substantial structure may serve your vision-expand your living space, create a generously sized shop, art studio, or gathering space. A rare opportunity to be the next steward of this truly special piece of Whidbey Island. Welcome to Whidbey, welcome home! *Check out the video*
Active
Listed by: John L. Scott Whidbey Island S • Dana MacInnis • 360-914-0685
Price cut: $100K (10/6)
$1,050,000
6065 McMaster Road, Freeland, WA 98249
2beds
1,152sqft
Single Family Residence
Built in 1978
5 Acres Lot
$986,700 Zestimate®
$911/sqft
$-- HOA
What's special
Vaulted-ceiling primary bedroomCozy propane stove
- --
- on Zillow
- 635
- views
- 51
- saves
Zillow last checked:
Listing updated:
Listed by:
Dana MacInnis 360-914-0685 danamacinnis@gmail.com,
John L. Scott Whidbey Island S,
Rachel Jeppesen 801-787-1149,
John L. Scott Whidbey Island S
Source: NWMLS as distributed by MLS GRID,MLS#: 2574017
Facts & features
Interior
Bedrooms & bathrooms
- Bedrooms: 2
- Bathrooms: 3
- Full bathrooms: 1
- 3/4 bathrooms: 2
- Main level bathrooms: 2
- Main level bedrooms: 2
Primary bedroom
- Level: Main
Bedroom
- Level: Main
Bathroom full
- Level: Main
Bathroom three quarter
- Level: Second
Bathroom three quarter
- Level: Main
Den office
- Level: Second
Entry hall
- Level: Main
Kitchen with eating space
- Level: Main
Living room
- Level: Main
Utility room
- Level: Main
Heating
- Fireplace, Baseboard, Stove/Free Standing, Electric, Propane, Wood
Cooling
- None
Appliances
- Included: Dryer, Microwave, Refrigerator, Stove(s)/Range(s), Washer, Dryer(s), Microwave(s), Refrigerator(s), Washer(s), Water Heater: Electric, Water Heater Location: Under the stairs
Features
- Bath Off Primary, Ceiling Fan(s)
- Flooring: Laminate, Vinyl, Carpet
- Windows: Dbl Pane/Storm Window, Skylight(s)
- Basement: None
- Number of fireplaces: 3
- Fireplace features: Gas, Wood Burning, Main Level: 3, Fireplace
Interior area
- Total structure area: 1,152
- Total interior livable area: 1,152 sqft
Video & virtual tour
Property
Parking
- Total spaces: 1
- Parking features: Attached Carport, Driveway
- Has carport: Yes
- Covered spaces: 1
Features
- Levels: One and One Half
- Stories: 1
- Entry location: Main
- Patio & porch: Bath Off Primary, Ceiling Fan(s), Dbl Pane/Storm Window, Fireplace, Fireplace (Primary Bedroom), Skylight(s), Vaulted Ceiling(s), Water Heater
- Has view: Yes
- View description: Bay, Mountain(s), Sea, Sound, Strait
- Has water view: Yes
- Water view: Bay,Sea,Sound,Strait
Lot
- Size: 5 Acres
- Features: Dead End Street, Open Lot, Paved, Deck, Fenced-Partially, Outbuildings, Propane, Shop
- Topography: Equestrian,Level,Rolling
- Residential vegetation: Fruit Trees, Garden Space, Pasture
Details
- Parcel number: R229234523640
- Zoning description: Jurisdiction: County
- Special conditions: Standard
- Other equipment: Leased Equipment: Propane
Construction
Type & style
- Home type: SingleFamily
- Architectural style: 1 1/2 Story
- Property subtype: Single Family Residence
Materials
- Wood Siding
- Foundation: Slab
- Roof: Metal
Condition
- Year built: 1978
Utilities & green energy
- Electric: Company: PSE
- Sewer: Septic Tank, Company: Septic
- Water: Individual Well, Company: Individual Well
- Utilities for property: Whidbey Telecom
Community & HOA
Community
- Subdivision: Freeland
Location
- Region: Freeland
Financial & listing details
- Price per square foot: $911/sqft
- Tax assessed value: $703,880
- Annual tax amount: $1,300
- Date on market: 8/26/2026
- Listing terms: Conventional
- Inclusions: Dryer(s), Leased Equipment, Microwave(s), Refrigerator(s), Stove(s)/Range(s), Washer(s)
Estimated market value
$986,700
$937,000 - $1.04M
$3,375/mo
Price history
| Date | Event | Price |
|---|---|---|
| 10/6/2026 | Price change | $1,050,000-8.7%$911/sqft |
Source:  NWMLS as distributed by MLS GRID #2574017 Report a problem NWMLS as distributed by MLS GRID #2574017 Report a problem | ||
| 9/4/2026 | Listed for sale | $1,150,000$998/sqft |
Source: NWMLS as distributed by MLS GRID #2574017 Report a problem | ||
| 8/29/2026 | Pending sale | $1,150,000$998/sqft |
Source: NWMLS as distributed by MLS GRID #2574017 Report a problem | ||
| 8/26/2026 | Listed for sale | $1,150,000+91.7%$998/sqft |
Source: NWMLS as distributed by MLS GRID #2574017 Report a problem | ||
| 5/17/2008 | Listing removed | $600,000$521/sqft |
Source: Coldwell Banker** #27215200 Report a problem | ||
| 4/4/2008 | Listed for sale | $600,000$521/sqft |
Source: Coldwell Banker** #27215200 Report a problem | ||
Public tax history
| Year | Property taxes | Tax assessment |
|---|---|---|
| 2025 | $1,300 +8.2% | $703,880 +2.4% |
| 2024 | $1,202 +32.5% | $687,511 +4.1% |
| 2023 | $907 -3.2% | $660,634 +6.1% |
| 2022 | $937 -13.6% | $622,439 +11.5% |
| 2021 | $1,085 +4.9% | $558,259 +0.9% |
| 2020 | $1,035 +13% | $553,443 +11% |
| 2019 | $915 -7.2% | $498,746 +16.2% |
| 2018 | $987 +9.3% | $429,132 +6% |
| 2017 | $902 -4.2% | $404,910 -0.4% |
| 2016 | $942 -3.9% | $406,461 -0.4% |
| 2015 | $980 | $408,013 +1.4% |
| 2013 | -- | $402,364 |
| 2012 | -- | -- |
| 2010 | -- | -- |
| 2009 | -- | $518,384 +11.6% |
| 2008 | -- | $464,345 +1.6% |
| 2007 | -- | $457,158 +12.1% |
| 2006 | -- | $407,634 +13% |
| 2005 | -- | $360,629 |
Find assessor info on the county website
Monthly payment
Est. payment
Payment breakdown
Explore the cost of this home by adjusting the details. Changes won't be saved.Climate risks
Neighborhood: 98249
Similar homes
- $850,0001 bd1 ba1.3k sqft5375 Shore Meadow Road, Freeland, WA 98249Active
 MLS ID #2555487, Louis Muniz. NWMLS as distributed by MLS GRID
 - $605,0002 bd2 ba1.4k sqft5093 E Harbor Road, Freeland, WA 98236Active
 MLS ID #2577345, Dawn Helmerson. NWMLS as distributed by MLS GRID
 - $658,0002 bd1 ba1k sqft1412 Commodore Place, Freeland, WA 98249Active
 MLS ID #2481922, Dana Hezel. NWMLS as distributed by MLS GRID
 - $610,0003 bd2 ba1.3k sqft5234 Bounty Loop, Freeland, WA 98249Active
 MLS ID #2575496, Marie H Hartung. NWMLS as distributed by MLS GRID
