**READY TO MOVE-IN**MINUTES FROM FORT CARSON GATES** PANORAMIC MOUNTAIN VIEWS ** 2022 RANCH STYLE WITH FULLY FINISHED BASEMENT ** LOTS OF UPGRADES" Welcome to your private Colorado retreat just minutes from golf, shopping, dining, and everyday conveniences. This 2022 ranch-style home combines low-maintenance living, open-concept design, and beautiful mountain views. Minutes from Fort Carson, groceries and restaurants. The main level features a spacious primary suite with a luxurious 5-piece bath plus convenient main-floor laundry. An open living room, dining area, and gourmet kitchen with gas range and large island create an easy, social layout for everyday living and entertaining. Vaulted ceilings with 8-foot side walls rise to a striking 13-foot peak, enhancing the sense of space, while abundant windows fill the home with natural light. The fully finished basement adds flexible space with an additional bedroom, non-conforming bedroom or office, large family room, kitchenette, and two oversized storage areas, ideal for guests, hobbies, or multigenerational living. Enjoy indoor-outdoor living with front and rear porches that capture Colorado sunsets and sweeping views of Cheyenne Mountain and the foothills. The lot offers a sense of privacy while keeping you close to amenities, golf, and commuter routes. Comfort features include radiant floor heating, forced-air heat, a cozy wood stove, and central air conditioning. Outside, established raised garden beds with a drip irrigation system and a tranquil water feature create a peaceful backyard oasis. Schedule your showing today!
Under contract
Price cut: $10K (9/17)
$599,999
8480 Delaware Rd, Colorado Springs, CO 80926
3beds
2,850sqft
Single Family Residence
Built in 2022
0.46 Acres Lot
$-- Zestimate®
$211/sqft
$-- HOA
What's special
- 38 days
- 608
- 55
Zillow last checked:
Listing updated:
Listed by:
Carine Jouanny-Czohara 719-351-1530,
Colorado RE Group LLC,
Susanna Haynie ABR EPRO GRI MRP 719-321-0800
Source: elevateMLS,MLS#: 6511870
Facts & features
Interior
Bedrooms & bathrooms
- Bedrooms: 3
- Bathrooms: 3
- Full bathrooms: 2
- 1/2 bathrooms: 1
Other
- Level: Main
- Area: 143 Square Feet
- Dimensions: 11 x 13
Heating
- Forced Air, Propane, Radiant, Wood
Cooling
- Ceiling Fan(s), Central Air
Appliances
- Included: 220v in Kitchen, Dishwasher, Dryer, Gas in Kitchen, Exhaust Fan, Microwave, Oven, Range, Refrigerator, Washer
- Laundry: Electric Hook-up, Main Level
Features
- 5-Pc Bath, Vaulted Ceiling(s), Wet Bar
- Flooring: Carpet, Wood, Luxury Vinyl
- Basement: Full,Partially Finished
- Has fireplace: Yes
Interior area
- Total structure area: 2,850
- Total interior livable area: 2,850 sqft
- Finished area above ground: 1,425
- Finished area below ground: 1,425
Property
Parking
- Total spaces: 4
- Parking features: Garage Available, Garage Amenities (None), Gravel Driveway, RV Access/Parking
- Garage spaces: 4
Features
- Patio & porch: Wood Deck
- Fencing: None
- Has view: Yes
- View description: Panoramic, Mountain(s)
Lot
- Size: 0.46 Acres
- Features: Cul-De-Sac
Details
- Additional structures: Storage
- Parcel number: 6530307021
- Other equipment: Sump Pump
Construction
Type & style
- Home type: SingleFamily
- Architectural style: Ranch
- Property subtype: Single Family Residence
Materials
- Masonite, Framed on Lot
- Roof: Composite Shingle
Condition
- Existing Home
- New construction: No
- Year built: 2022
Utilities & green energy
- Water: Cistern
- Utilities for property: Cable Available, Electricity Available, Propane
Community & HOA
Location
- Region: Colorado Springs
Financial & listing details
- Price per square foot: $211/sqft
- Tax assessed value: $80,971
- Annual tax amount: $268
- Date on market: 9/17/2026
- Listing terms: Cash,Conventional,FHA,VA Loan
- Electric utility on property: Yes
Estimated market value
Not available
Estimated sales range
Not available
Not available
Price history
| Date | Event | Price |
|---|---|---|
| 10/15/2026 | Contingent | $599,999$211/sqft |
Source:  elevateMLS #6511870 Report a problem elevateMLS #6511870 Report a problem | ||
| 9/17/2026 | Price change | $599,999-1.6%$211/sqft |
Source: elevateMLS #6511870 Report a problem | ||
| 7/24/2026 | Price change | $610,000-1.6%$214/sqft |
Source: elevateMLS #7600921 Report a problem | ||
| 5/22/2026 | Price change | $620,000-0.8%$218/sqft |
Source: elevateMLS #7600921 Report a problem | ||
| 4/9/2026 | Listed for sale | $625,000+2062.6%$219/sqft |
Source: elevateMLS #7600921 Report a problem | ||
| 3/16/2021 | Listing removed | -- |
Source: Owner Report a problem | ||
| 4/8/2019 | Listing removed | $28,900$10/sqft |
Source: Owner Report a problem | ||
| 1/8/2019 | Pending sale | $28,900+11.6%$10/sqft |
Source: Owner Report a problem | ||
| 1/3/2019 | Sold | $25,900-10.4%$9/sqft |
Source: Public Record Report a problem | ||
| 7/16/2018 | Price change | $28,900+3.6%$10/sqft |
Source: Owner Report a problem | ||
| 6/21/2018 | Listed for sale | $27,900+248.7%$10/sqft |
Source: Owner Report a problem | ||
| 6/1/2018 | Sold | $8,000-78.9%$3/sqft |
Source: Public Record Report a problem | ||
| 3/3/2005 | Sold | $38,000$13/sqft |
Source: Public Record Report a problem | ||
Public tax history
| Year | Property taxes | Tax assessment |
|---|---|---|
| 2025 | $17 | $5,700 +31.6% |
| 2024 | -- | $4,330 |
| 2023 | $160 -4.4% | $4,330 +30.8% |
| 2022 | $167 | $3,310 -2.6% |
| 2021 | -- | $3,400 +30.3% |
| 2020 | $158 +23.9% | $2,610 |
| 2019 | $127 -55.8% | $2,610 -55% |
| 2018 | $288 -0.7% | $5,800 |
| 2017 | $290 +0.7% | $5,800 |
| 2016 | $288 -0.2% | $5,800 |
| 2015 | $289 +0.1% | $5,800 |
| 2014 | $289 | $5,800 |
| 2013 | -- | -- |
| 2012 | -- | $5,800 |
| 2011 | $263 | $5,800 -4.8% |
| 2010 | -- | $6,090 |
| 2009 | -- | $6,090 -11.1% |
| 2008 | -- | $6,850 |
| 2006 | -- | $6,850 |
Find assessor info on the county website
Monthly payment
Est. payment
Payment breakdown
Explore the cost of this home by adjusting the details. Changes won't be saved.Climate risks
Neighborhood: 80926
Nearby schools
Schools provided by the listing agent
- District: Ftn/Ft Carson 8
Source: elevateMLS. This data may not be complete. We recommend contacting the local school district to confirm school assignments for this home.
- $8,125-- bd-- ba-- sqft8461 Piute Rd, Colorado Springs, CO 80926Off Market
- $37,500-- bd-- ba-- sqft8471 Piute Rd, Colorado Springs, CO 80926Off Market
- $654,6003 bd2 ba2.6k sqft8450 Delaware Rd, Colorado Springs, CO 80926Off Market
- $5,119-- bd-- ba-- sqftDelaware Rd, Colorado Springs, CO 80926Off Market
Similar homes
- $795,0003 bd3 ba2.8k sqft15631 Cala Rojo Dr, Colorado Springs, CO 80926For Sale
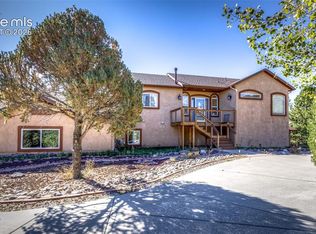
 MLS ID #2635765, Laura Gann, Springs Premier Brokerage LLC. elevateMLS
 - $600,0004 bd4 ba2.5k sqft970 Royal Crown Ln, Colorado Springs, CO 80906For Sale
 MLS ID #4571715, Michelle Carmona, Broadmoor Bluffs Realty. elevateMLS
 - $580,0004 bd4 ba3k sqft830 Royal Crown Ln, Colorado Springs, CO 80906For Sale
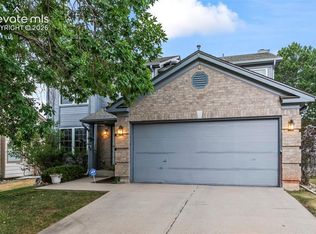 MLS ID #3841900, Tulio Pena, Keller Williams Partners. elevateMLS
 - $725,0004 bd3 ba3.4k sqft1055 Bayfield Dr, Colorado Springs, CO 80906For Sale
 MLS ID #9789609, Tony Clement CDPE CLHMS GRI , REMAX PROPERTIES. elevateMLS
 - $624,9003 bd2 ba2.3k sqft728 W Kiowa St, Colorado Springs, CO 80905For SaleMLS ID #7190005, Michael Turner, LIV Sotheby's International Realty CO Springs. elevateMLS
- $875,0004 bd3 ba3.1k sqft2220 La Loma Cir, Colorado Springs, CO 80926For SaleMLS ID #4480857, Kristan Rigdon ASN CNE EPRO GRI , HomeSmart. elevateMLS
- $599,9005 bd4 ba2.6k sqft2613 Flintridge Dr, Colorado Springs, CO 80918For SaleMLS ID #2488249, Shannon Davis, Keller Williams Clients Choice Realty. elevateMLS
- $625,0005 bd5 ba3.2k sqft335 Pyrite Ter, Colorado Springs, CO 80904For SaleMLS ID #8202175, Brishen Combs ABR GRI MRP SFR SRS , RE/MAX Real Estate Group LLC. elevateMLS
- $625,0004 bd3 ba3.1k sqft1145 Garlock Ln, Colorado Springs, CO 80918For SaleMLS ID #2983193, Kathy Tutko ABR CRS PMN SRES , HomeSmart. elevateMLS
- $585,0005 bd3 ba3.2k sqft8746 Bittercress Dr, Colorado Springs, CO 80925For SaleMLS ID #7356165, Kelli Shockley MRP , Welcome Home CO, Inc.. elevateMLS
- $575,0005 bd3 ba3.3k sqft6372 Wicklow Cir W, Colorado Springs, CO 80918For SaleMLS ID #2058110, Javier Mazzetti, Mazzetti & Company Real Estate Group. elevateMLS
- $499,5004 bd3 ba2.8k sqft3146 Breckenridge Dr W, Colorado Springs, CO 80906For SaleMLS ID #7902585, Kellee Hardy, The Cutting Edge. elevateMLS
- $549,9993 bd3 ba2.3k sqft9540 Aspen Grove Way, Colorado Springs, CO 80925For SaleMLS ID #7713054, Coreena Dones, The Cutting Edge. elevateMLS
- $784,9005 bd4 ba3.1k sqft15625 Rancho Pavo Dr, Colorado Springs, CO 80926For SaleMLS ID #8749534, Cerena Paterson MRP , Realty One Group Premier. elevateMLS
- $649,9993 bd2 ba2k sqft2084 Barrett Rd, Colorado Springs, CO 80926For SaleMLS ID #7905922, Tanner Gibson, The Cutting Edge. elevateMLS
- $594,5004 bd4 ba3.5k sqft6586 Many Moon Dr, Colorado Springs, CO 80923For SaleMLS ID #1831741, Elliot Bannister, Coldwell Banker Realty. elevateMLS
- $504,9994 bd3 ba2.2k sqft7454 Waterside Dr, Colorado Springs, CO 80925For SaleMLS ID #6565764, Lana Rodriguez, Real Broker, LLC DBA Real. elevateMLS
- $759,9004 bd4 ba3.4k sqft4975 Farthing Dr, Colorado Springs, CO 80906For SaleMLS ID #7450898, Lisa Pixley ABR GRI MRP PPRES SFR , REMAX PROPERTIES. elevateMLS
- $450,0004 bd3 ba1.7k sqft4420 Cherry Oak Ct, Colorado Springs, CO 80906For SaleMLS ID #8262094, Chad White CRS GRI , Paradigm Real Estate. elevateMLS
- $617,0003 bd2 ba2.1k sqft10665 S Highway 67, Cripple Creek, CO 80813For SaleMLS ID #2005981, Timothy Enders, Exp Realty LLC. elevateMLS
