
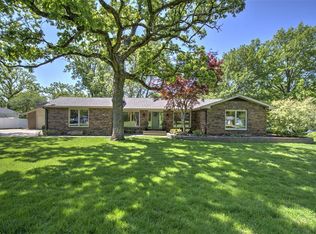
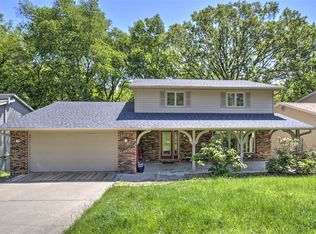
Refreshed home in Deerfield Estates! Features include updated interior paint, luxury vinyl plank flooring, new bedroom carpet, updated kitchen, and all three updated baths. Main level offers a front room, dining room, living room with fireplace, office, half bath, mudroom, and a kitchen with stainless steel appliances, breakfast nook, and walk in pantry, plus a 3-season sunroom. Upstairs, the private primary suite boasts his and hers walk-in closets and a well-appointed bath featuring a water closet, jetted tub, and separate shower. Three additional bedrooms and a full bathroom complete the upper level. The unfinished basement offers excellent potential for future living space. Located within the Warrensburg-Latham School District and just minutes from coffee shops, shopping, dining, and entertainment. Buyers may be eligible for up to 3% in closing cost assistance by completing the HomePath Ready Buyer course and uploading certificate with offer. This is a FannieMae HomePath property.
Foreclosure
Price cut: $12.5K (5/12)
Est. $413,000
1118 Wedgewood Ct, Decatur, IL 62526
4beds
3,155sqft
Single Family Residence
Built in 1997
0.53 Acres Lot
$-- Zestimate®
$131/sqft
$-- HOA
Overview
- 40 days |
- 1,157 |
- 37 |
Zillow last checked:
Listing updated:
Listed by:
Stephanie Do 217-391-3636,
Do Realty Services Inc
Source: CIBR,MLS#: 6258146 Originating MLS: Central Illinois Board Of REALTORS
Originating MLS: Central Illinois Board Of REALTORSTour with a local agent
Facts & features
Interior
Bedrooms & bathrooms
- Bedrooms: 4
- Bathrooms: 3
- Full bathrooms: 2
- 1/2 bathrooms: 1
Bedroom
- Description: Flooring: Carpet
- Level: Upper
- Dimensions: 19.8 x 19.8
Bedroom
- Description: Flooring: Carpet
- Level: Upper
- Dimensions: 10.1 x 13.7
Bedroom
- Description: Flooring: Carpet
- Level: Upper
- Dimensions: 13.7 x 12.3
Bedroom
- Description: Flooring: Carpet
- Level: Upper
- Dimensions: 12 x 13.6
Breakfast room nook
- Description: Flooring: Laminate
- Level: Main
- Dimensions: 9.6 x 14.7
Dining room
- Description: Flooring: Hardwood
- Level: Main
- Dimensions: 12.4 x 13.8
Other
- Level: Upper
- Dimensions: 12.1 x 12.6
Other
- Level: Lower
- Dimensions: 7.12 x 4.9
Half bath
- Level: Main
Kitchen
- Description: Flooring: Laminate
- Level: Main
- Length: 15.11
Living room
- Description: Flooring: Hardwood
- Level: Main
- Dimensions: 24.4 x 20.2
Office
- Description: Flooring: Carpet
- Level: Main
- Dimensions: 13 x 16.1
Other
- Description: Flooring: Hardwood
- Level: Main
- Dimensions: 12 x 17.3
Sunroom
- Level: Main
- Dimensions: 9.1 x 16.8
Utility room
- Level: Main
- Dimensions: 12.6 x 6.2
Heating
- Forced Air
Cooling
- Central Air
Appliances
- Included: Dishwasher, Gas Water Heater, Microwave, Range
- Laundry: Main Level
Features
- Attic, Breakfast Area, Fireplace, Pantry, Walk-In Closet(s)
- Basement: Unfinished,Crawl Space,Partial
- Number of fireplaces: 1
- Fireplace features: Family/Living/Great Room
Interior area
- Total structure area: 3,155
- Total interior livable area: 3,155 sqft
- Finished area above ground: 3,155
- Finished area below ground: 0
Property
Parking
- Total spaces: 3
- Parking features: Attached, Garage
- Attached garage spaces: 3
Features
- Levels: Two
- Stories: 2
- Patio & porch: Front Porch
- Exterior features: Fence
- Fencing: Yard Fenced
Lot
- Size: 0.53 Acres
- Dimensions: 122 x 188
Details
- Parcel number: 0707276008
- Zoning: RES
- Special conditions: In Foreclosure,Real Estate Owned
Construction
Type & style
- Home type: SingleFamily
- Architectural style: Traditional
- Property subtype: Single Family Residence
Materials
- Vinyl Siding
- Foundation: Basement, Crawlspace
- Roof: Shingle
Condition
- Year built: 1997
Utilities & green energy
- Sewer: Septic Tank
- Water: Public
Community & HOA
Location
- Region: Decatur
Financial & listing details
- Price per square foot: $131/sqft
- Tax assessed value: $146,360
- Annual tax amount: $13,037
- Date on market: 4/19/2026
- Cumulative days on market: 42 days
- Road surface type: Concrete
Foreclosure details
Estimated market value
Not available
Estimated sales range
Not available
Not available
Price history
| Date | Event | Price |
|---|---|---|
| 5/12/2026 | Price change | $413,000-2.9%$131/sqft |
Source:  RMLS Alliance as distributed by MLS GRID #CA1043119 Report a problem RMLS Alliance as distributed by MLS GRID #CA1043119 Report a problem | ||
| 4/20/2026 | Listed for sale | $425,500+35.1%$135/sqft |
Source: RMLS Alliance as distributed by MLS GRID #CA1043119 Report a problem | ||
| 10/23/2022 | Listing removed | -- |
Source:  CIBR #6224790 Report a problem CIBR #6224790 Report a problem | ||
| 10/21/2022 | Listed for sale | $315,000-3.7%$100/sqft |
Source: CIBR #6224790 Report a problem | ||
| 3/26/2021 | Sold | $327,000-3.8%$104/sqft |
Source: CIBR #6207061 Report a problem | ||
| 2/27/2021 | Pending sale | $339,900$108/sqft |
Source: CIBR #6207061 Report a problem | ||
| 2/16/2021 | Contingent | $339,900$108/sqft |
Source: CIBR #6207061 Report a problem | ||
| 12/3/2020 | Listed for sale | $339,900+10.7%$108/sqft |
Source: Brinkoetter, Realtors #6207061 Report a problem | ||
| 8/12/2016 | Sold | $307,000-3.8%$97/sqft |
Source: CIBR #6162306 Report a problem | ||
| 7/22/2016 | Pending sale | $319,000$101/sqft |
Source: Coldwell Banker Honig-Bell #6162306 Report a problem | ||
| 6/25/2016 | Price change | $319,000-6.1%$101/sqft |
Source: Coldwell Banker Honig-Bell #6162306 Report a problem | ||
| 6/4/2016 | Listed for sale | $339,900$108/sqft |
Source: Coldwell Banker Honig-Bell #6162306 Report a problem | ||
Public tax history
| Year | Property taxes | Tax assessment |
|---|---|---|
| 2024 | $13,038 +7.6% | $146,360 +8.8% |
| 2023 | $12,122 +5.5% | $134,547 +7.8% |
| 2022 | $11,491 +5.2% | $124,787 +7.9% |
| 2021 | $10,926 +2.8% | $115,643 +2% |
| 2020 | $10,626 +12% | $113,320 +11.3% |
| 2019 | $9,491 -3.9% | $101,818 -0.7% |
| 2018 | $9,874 +4.3% | $102,546 +0.4% |
| 2017 | $9,469 -1.1% | $102,087 -0.2% |
| 2016 | $9,573 -2.1% | $102,333 -2.9% |
| 2015 | $9,776 +9.8% | $105,432 |
| 2014 | $8,907 -2.8% | $105,432 |
| 2013 | $9,167 +5.3% | $105,432 |
| 2012 | $8,704 | $105,432 |
| 2011 | -- | $105,432 -11.8% |
| 2010 | -- | $119,494 |
| 2009 | -- | $119,494 +17.5% |
| 2006 | -- | $101,738 |
| 2005 | -- | $101,738 |
Find assessor info on the county website
Monthly payment
Estimated monthly payment$1,822
All calculations are estimates and provided by Zillow, Inc. for informational purposes only. Actual amounts may vary.
HOA fees may include property taxes on listings classified as Co-Ops. Contact the listing agent and/or owner for fee details.
Mortgage interest rates are dependent on a number of factors, including credit score, down payment, and repayment length. Interest rate data provided by Zillow Group Marketplace, Inc. as of 1/1/1970 from various mortgage lenders with which we have lead or other similar arrangements; the Estimated Payment is an average of those rates.
See how much you could borrow to make a competitive offer.
Climate risks
Neighborhood: 62526
Nearby schools
GreatSchools rating
- 7/10Warrensburg-Latham Elementary SchoolGrades: PK-5Distance: 5 mi
- 8/10Warrensburg-Latham Middle SchoolGrades: 6-8Distance: 5 mi
- 4/10Warrensburg-Latham High SchoolGrades: 9-12Distance: 5 mi
Schools provided by the listing agent
- District: Warrensburg Latham Dist 11
Source: CIBR. This data may not be complete. We recommend contacting the local school district to confirm school assignments for this home.
A local agent can set up tours, give advice and negotiate with sellers.
A local lender can help you make sure your offer is ready when you are.


- Illinois
- Macon County
- Decatur
- 62526
- 1118 Wedgewood Ct
Nearby cities
Nearby zip codes
Other Decatur Topics
