Tucked away at the end of a private lane, 1956 Highlawn Rd offers a rare 2.9-acre wooded retreat where privacy and nature surround you at every turn. This spacious 3 bedroom, 3 full bath split-level home was designed for both comfortable everyday living and effortless entertaining. Step inside to the formal living room, while the upper level opens into a welcoming layout featuring the kitchen, dining area, and family room overlooking the living space below. Double sets of new hurricane-proof sliders lead to an expansive deck with peaceful backyard views — the perfect place to relax or host gatherings. The primary suite offers direct deck access, creating your own private escape among the trees. The lower level expands your living space with a large recreation room featuring a second fireplace, full bath, bonus room, garage access, and walkout access to the backyard. Major updates provide added peace of mind, including siding (2020), well pump and 10" gutters with gutter guards (2022), plus a new septic system, water heater, and additional well updates completed in 2026. A unique opportunity to enjoy secluded living with modern updates in a beautiful natural setting!
For sale
Price cut: $10K (10/3)
$255,000
1956 Highlawn Rd, Decatur, IL 62521
3beds
1,703sqft
Single Family Residence
Built in 1980
2.9 Acres Lot
$-- Zestimate®
$150/sqft
$-- HOA
What's special
Bonus roomPrivate lane
- 138 days
- 966
- 59
Zillow last checked:
Listing updated:
Listed by:
Amy Walker 217-875-8081,
Glenda Williamson Realty
Source: CIBR,MLS#: 6258912 Originating MLS: Central Illinois Board Of REALTORS
Originating MLS: Central Illinois Board Of REALTORSFacts & features
Interior
Bedrooms & bathrooms
- Bedrooms: 3
- Bathrooms: 3
- Full bathrooms: 3
Primary bedroom
- Level: Upper
- Dimensions: 15.3 x 14.1
Bedroom
- Level: Upper
- Dimensions: 11.1 x 14.6
Bedroom
- Level: Upper
- Dimensions: 11.3 x 11
Primary bathroom
- Level: Upper
- Dimensions: 7.1 x 6.8
Dining room
- Level: Upper
- Dimensions: 19.4 x 11.1
Family room
- Level: Upper
- Dimensions: 13.1 x 18.9
Other
- Level: Upper
- Dimensions: 7.1 x 7.1
Other
- Level: Lower
- Dimensions: 8 x 5.6
Kitchen
- Level: Upper
- Dimensions: 15.4 x 11.8
Living room
- Level: Main
- Dimensions: 13.1 x 16.4
Other
- Level: Lower
- Dimensions: 15.3 x 11
Recreation
- Level: Lower
- Dimensions: 33.1 x 14.9
Heating
- Electric
Cooling
- Central Air
Appliances
- Included: Dryer, Dishwasher, Electric Water Heater, Microwave, Oven, Range, Refrigerator, Washer
Features
- Fireplace, Bath in Primary Bedroom
- Basement: Unfinished,Full
- Number of fireplaces: 2
- Fireplace features: Family/Living/Great Room
Interior area
- Total structure area: 1,703
- Total interior livable area: 1,703 sqft
- Finished area above ground: 1,703
- Finished area below ground: 0
Property
Parking
- Total spaces: 2
- Parking features: Attached, Garage
- Attached garage spaces: 2
Features
- Levels: Two
- Stories: 2
- Patio & porch: Front Porch, Deck
- Exterior features: Deck, Shed
Lot
- Size: 2.9 Acres
- Features: Wooded
Details
- Additional structures: Shed(s)
- Parcel number: 041221100009
- Zoning: RES
- Special conditions: None
Construction
Type & style
- Home type: SingleFamily
- Architectural style: Other
- Property subtype: Single Family Residence
Materials
- Stone, Vinyl Siding
- Foundation: Basement
- Roof: Asphalt,Shingle
Condition
- Year built: 1980
Utilities & green energy
- Sewer: Septic Tank
- Water: Well
Community & HOA
Location
- Region: Decatur
Financial & listing details
- Price per square foot: $150/sqft
- Tax assessed value: $63,608
- Annual tax amount: $4,774
- Date on market: 5/28/2026
- Cumulative days on market: 139 days
- Road surface type: Asphalt
Estimated market value
Not available
Estimated sales range
Not available
Not available
Price history
| Date | Event | Price |
|---|---|---|
| 10/3/2026 | Price change | $255,000-3.8%$150/sqft |
Source:  CIBR #6258912 Report a problem CIBR #6258912 Report a problem | ||
| 9/16/2026 | Price change | $265,000-3.6%$156/sqft |
Source: CIBR #6258912 Report a problem | ||
| 8/25/2026 | Listed for sale | $275,000-3.5%$161/sqft |
Source: CIBR #6258912 Report a problem | ||
| 8/15/2026 | Contingent | $285,000$167/sqft |
Source: CIBR #6258912 Report a problem | ||
| 7/16/2026 | Price change | $285,000-3.4%$167/sqft |
Source: CIBR #6258912 Report a problem | ||
| 6/29/2026 | Price change | $295,000-1.7%$173/sqft |
Source: CIBR #6258912 Report a problem | ||
| 6/6/2026 | Price change | $300,000-3.2%$176/sqft |
Source: CIBR #6258912 Report a problem | ||
| 5/28/2026 | Listed for sale | $310,000$182/sqft |
Source: CIBR #6258912 Report a problem | ||
Public tax history
| Year | Property taxes | Tax assessment |
|---|---|---|
| 2024 | $4,936 +0.9% | $63,608 +3.7% |
| 2023 | $4,891 +22.7% | $61,356 +21.2% |
| 2022 | $3,985 +8.2% | $50,626 +7.1% |
| 2021 | $3,684 -2.2% | $47,279 +3.8% |
| 2020 | $3,768 +4.2% | $45,535 +1% |
| 2019 | $3,617 +0.7% | $45,084 -0.2% |
| 2018 | $3,592 -2.6% | $45,161 -2.6% |
| 2017 | $3,688 -2.3% | $46,367 -1% |
| 2016 | $3,774 +5.8% | $46,840 +1.8% |
| 2015 | $3,566 +6.3% | $46,012 +1% |
| 2014 | $3,354 -4% | $45,557 -3.6% |
| 2013 | $3,494 -1.3% | $47,268 -3% |
| 2012 | $3,540 | $48,730 |
| 2011 | -- | $48,730 -5.4% |
| 2010 | -- | $51,525 |
| 2009 | -- | $51,525 +3.9% |
| 2006 | -- | $49,614 |
| 2005 | -- | $49,614 |
Find assessor info on the county website
Monthly payment
Est. payment
Payment breakdown
Explore the cost of this home by adjusting the details. Changes won't be saved.Climate risks
Neighborhood: 62521
Nearby schools
Schools provided by the listing agent
- District: Decatur Dist 61
Source: CIBR. This data may not be complete. We recommend contacting the local school district to confirm school assignments for this home.
Similar homes
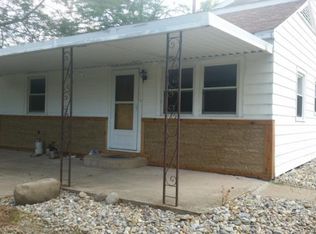
- $295,0003 bd2 ba2.1k sqft3135 Turpin Rd, Decatur, IL 62521For Sale
 MLS ID #6261123, Valerie Wallace. CIBR
 - $265,0003 bd1 ba1.8k sqft4140 Fort Daniel Rd, Decatur, IL 62521For Sale By Owner
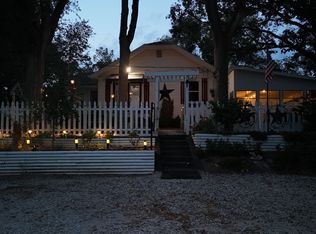
- $229,9003 bd2 ba1.9k sqft2309 S Glenn Ave, Decatur, IL 62521For Sale
 MLS ID #6258656, Jason White. CIBR
 - $269,0003 bd1 ba1.7k sqft3484 S Long Creek Rd, Decatur, IL 62521For Sale
 MLS ID #6260427, Jessica Proctor. CIBR
