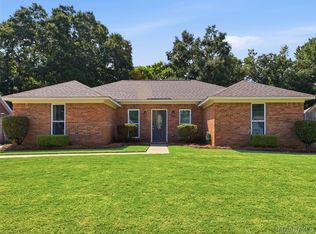
UPDATED OPEN FLOOR PLAN three bedroom 2 bath house walkable to Daniel Pratt Elementary in Prattville East! This recently updated house has LVP FLOORS THROUGHOUT-NO CARPET. Enter into the spacious living room featuring trey ceiling with wood beams, gas log fireplace that is OPEN to the kitchen with a HUGE breakfast bar. The kitchen has all stainless steel appliances including the refrigerator that stays and a smooth top range. The breakfast bar doubles as a massive work island perfect for anyone who likes to cook and/or entertain. There is a separate dining room that is also flexible enough to be used as an office or playroom. All 3 bedrooms are big. There is a hall bath that has a linen closet and sinks are separate from toilet/shower making it very functional. Down the hall is the primary bedroom with room for a king bed plus some. There are 2 walk in closets on the way to the primary bath that has split vanities, linen closet, large tub, and separate shower. The back yard is great for entertaining and relaxing with a covered patio and is plumbed for a gas grill hookup. Inside the garage is a large storage room. The garage was added in 2018 and the whole house has been freshly painted. House was recently updated. The location cannot be beat with easy access to interstate, Maxwell, and just minutes from schools, shopping, and restaurants!
Under contract
$259,900
1837 Sanford Dr, Prattville, AL 36066
3beds
1,692sqft
Single Family Residence
Built in 2008
0.29 Acres Lot
$-- Zestimate®
$154/sqft
$-- HOA
What's special
Gas log fireplaceMassive work islandSeparate dining roomUpdated open floor planOpen to the kitchenHuge breakfast barSmooth top range
- 2 days |
- 768 |
- 98 |
Zillow last checked:
Listing updated:
Listed by:
Carolyn Russell 334-425-7835,
RE/MAX Cornerstone Plus
Source: MAAR,MLS#: 589495 Originating MLS: Montgomery Area Association Of Realtors
Originating MLS: Montgomery Area Association Of RealtorsFacts & features
Interior
Bedrooms & bathrooms
- Bedrooms: 3
- Bathrooms: 2
- Full bathrooms: 2
Primary bedroom
- Level: First
Bedroom
- Level: First
Bedroom
- Level: First
Bathroom
- Level: First
Bathroom
- Level: First
Dining room
- Level: First
Great room
- Level: First
Kitchen
- Level: First
Laundry
- Level: First
Cooling
- Central Air, Electric
Appliances
- Included: Double Oven, Dishwasher, Electric Range, Disposal, Gas Water Heater, Microwave, Plumbed For Ice Maker, Refrigerator, Smooth Cooktop
- Laundry: Washer Hookup, Dryer Hookup
Features
- Attic, Tray Ceiling(s), Double Vanity, Garden Tub/Roman Tub, High Ceilings, Linen Closet, Pull Down Attic Stairs, Storage, Separate Shower, Walk-In Closet(s), Window Treatments, Breakfast Bar, Kitchen Island
- Flooring: Plank, Vinyl
- Windows: Blinds, Double Pane Windows
- Attic: Pull Down Stairs
- Number of fireplaces: 1
- Fireplace features: One, Gas Log
Interior area
- Total interior livable area: 1,692 sqft
Property
Parking
- Total spaces: 2
- Parking features: Attached, Garage
- Attached garage spaces: 2
Features
- Levels: One
- Stories: 1
- Patio & porch: Covered, Patio
- Exterior features: Covered Patio, Fully Fenced, Fence, Storage
- Pool features: None
- Fencing: Full,Privacy
Lot
- Size: 0.29 Acres
- Dimensions: 92 x 140 x 77 x 140
- Features: City Lot, Subdivision
Details
- Additional structures: Storage
- Parcel number: 19061410160120000
Construction
Type & style
- Home type: SingleFamily
- Architectural style: One Story
- Property subtype: Single Family Residence
Materials
- Brick
- Foundation: Slab
Condition
- New construction: No
- Year built: 2008
Utilities & green energy
- Sewer: Public Sewer
- Water: Public
- Utilities for property: Cable Available, Electricity Available, Natural Gas Available, High Speed Internet Available
Green energy
- Energy efficient items: Windows
Community & HOA
Community
- Subdivision: Prattville East
HOA
- Has HOA: No
Location
- Region: Prattville
Financial & listing details
- Price per square foot: $154/sqft
- Tax assessed value: $282,400
- Annual tax amount: $835
- Date on market: 8/13/2026
- Cumulative days on market: 2 days
- Listing terms: Cash,Conventional,FHA,VA Loan
- Road surface type: Paved
Estimated market value
Not available
Estimated sales range
Not available
Not available
Price history
| Date | Event | Price |
|---|---|---|
| 8/15/2026 | Contingent | $259,900$154/sqft |
Source:  MAAR #589495 Report a problem MAAR #589495 Report a problem | ||
| 8/13/2026 | Listed for sale | $259,900+766.3%$154/sqft |
Source: MAAR #589495 Report a problem | ||
| 10/12/2006 | Sold | $30,000$18/sqft |
Source: Agent Provided Report a problem | ||
Public tax history
| Year | Property taxes | Tax assessment |
|---|---|---|
| 2025 | $835 +2.2% | $28,260 +2.1% |
| 2024 | $817 +9.4% | $27,680 +8.9% |
| 2023 | $747 +2.6% | $25,420 +2.5% |
| 2022 | $728 +15.3% | $24,800 +14.4% |
| 2021 | $631 +3.6% | $21,680 +3.3% |
| 2020 | $609 +1.7% | $20,980 |
| 2015 | $599 | -- |
| 2014 | $599 +23.3% | $17,000 +5.2% |
| 2013 | $486 +4.8% | $16,160 -0.7% |
| 2012 | $464 -10.3% | $16,280 -9.6% |
| 2011 | $517 +6.8% | $18,000 +6.3% |
| 2010 | $484 -1.1% | $16,940 -1.1% |
| 2009 | $490 -4.1% | $17,120 -3.8% |
| 2008 | $511 +8.6% | $17,800 +7.9% |
| 2007 | $471 +19.9% | $16,500 +6.6% |
| 2006 | $392 +6.1% | $15,480 +5.4% |
| 2005 | $370 +6.6% | $14,680 +5.9% |
| 2004 | $347 | $13,860 |
| 2003 | $347 +6.3% | $13,860 +5.6% |
| 2002 | $326 +8.2% | $13,120 +7.2% |
| 2001 | $302 | $12,240 |
| 2000 | $302 | $12,240 |
| 1999 | $302 | $12,240 |
Find assessor info on the county website
Monthly payment
Est. payment
Payment breakdown
Explore the cost of this home by adjusting the details. Changes won't be saved.Climate risks
Neighborhood: 36066
Nearby schools
GreatSchools rating
- 9/10Daniel Pratt Elementary SchoolGrades: 1-6Distance: 0.3 mi
- 9/10Prattville Jr High SchoolGrades: 7-8Distance: 3.5 mi
- 6/10Prattville High SchoolGrades: 9-12Distance: 4.3 mi
Schools provided by the listing agent
- Elementary: Daniel Pratt Elementary School
- Middle: Prattville Junior High School,
- High: Prattville High School
Source: MAAR. This data may not be complete. We recommend contacting the local school district to confirm school assignments for this home.
- $332,100-- bd2 ba2.7k sqft1839 Sanford Dr, Prattville, AL 36066Off Market
- $249,9003 bd2 ba1.6k sqft1835 Sanford Dr, Prattville, AL 36066For Sale

- $288,2004 bd2 ba1.7k sqft1840 Seasons Dr, Prattville, AL 36066Off Market
- $294,4004 bd2 ba1.9k sqft1841 Sanford Dr, Prattville, AL 36066Off Market

- $253,2003 bd2 ba1.5k sqft1836 Seasons Dr, Prattville, AL 36066Off Market
- $317,200-- bd2 ba2.4k sqft1842 Seasons Dr, Prattville, AL 36066Off Market
- $338,3004 bd3 ba2.5k sqft1833 Sanford Dr, Prattville, AL 36066Off Market
- $261,7004 bd2 ba1.6k sqft1836 Sanford Dr, Prattville, AL 36066Off Market
A local agent can set up tours, give advice and negotiate with sellers.
A local lender can help you make sure your offer is ready when you are.
Similar homes
- $235,0004 bd2 ba1.5k sqft717 Silver Hills Dr, Prattville, AL 36066For Sale
 MLS ID #589418, Norman Schlemmer, ARC Realty. MAAR
 - $285,0003 bd2 ba1.7k sqft847 Dee Dr, Prattville, AL 36066For Sale
 MLS ID #589446, Suzelle M. Josey, RE/MAX Properties LLC. MAAR
 - $--3 bd2 ba1.3k sqft1035 Gaddis Ave, Prattville, AL 36066Auction
 Auction.com 2
 - $249,9003 bd2 ba2k sqft1248 Wright St, Prattville, AL 36066For Sale
 MLS ID #589452, Andrea Ackerman, Thomas & Land Real Est Grp LLC. MAAR
 - $269,9003 bd3 ba1.8k sqft724 Silver Hills Dr, Prattville, AL 36066For SaleMLS ID #588820, Steven Gaither, Exit Realty Preferred. MAAR
- $249,9003 bd2 ba1.5k sqft206 Sheila Blvd, Prattville, AL 36066For SaleMLS ID #589350, Susanne Zimbelman, Exit Realty Preferred. MAAR
- $--3 bd2 ba1.2k sqft805 Stonewall Dr, Prattville, AL 36067AuctionAuction.com 2
- $268,0004 bd2 ba1.6k sqft608 George Dr, Prattville, AL 36067For SaleMLS ID #589483, Daniel G. Hughes, Century 21 Brandt Wright. MAAR
- $245,0003 bd2 ba1.6k sqft816 Sweet Ridge Rd, Prattville, AL 36066For SaleMLS ID #588735, Coby Savage, EXIT Garth Realty - Troy. MAAR
- $294,0004 bd3 ba1.8k sqft131 Beth Manor Dr, Prattville, AL 36066For SaleMLS ID #589424, Katherine Rudd, Katherine Madison Co., LLC.. MAAR
- $234,9003 bd2 ba1.4k sqft227 Magnolia Dr, Prattville, AL 36067For SaleMLS ID #589623, Susanne Zimbelman, Exit Realty Preferred. MAAR
- $325,0004 bd2 ba2k sqft101 Diane Dr, Prattville, AL 36066For SaleMLS ID #589501, Dean Ahrendt, RE/MAX Properties LLC. MAAR
- $250,0003 bd2 ba1.7k sqft210 Teri Ln, Prattville, AL 36066For SaleMLS ID #588734, Amee Carr, RE/MAX Cornerstone Plus. MAAR
- $249,9004 bd2 ba1.7k sqft304 Homewood Dr, Millbrook, AL 36054For SaleMLS ID #589535, Susanne Zimbelman, Exit Realty Preferred. MAAR
- $229,9003 bd2 ba1.5k sqft212 Radburn Way, Prattville, AL 36066For SaleMLS ID #589089, Jessica Hollinger, RE/MAX Cornerstone Plus. MAAR
- $248,0003 bd3 ba1.7k sqft617 Fairview Ave, Prattville, AL 36066For SaleMLS ID #588412, Kathryn Little, Kathi Little Realty, LLC.. MAAR
- $310,0003 bd3 ba1.9k sqft419 Sheila Blvd, Prattville, AL 36066For SaleMLS ID #11634449, Kimberly Johnson, Hodges Real Estate. My State MLS
- $324,9004 bd3 ba2.4k sqft1845 Tara Dr, Prattville, AL 36066For SaleMLS ID #586346, Corina Hamby, RE/MAX Cornerstone Plus. MAAR
- $319,9003 bd2 ba2.4k sqft1734 Windermere Ave, Prattville, AL 36066For SaleMLS ID #588870, Lauren Jones, ERA Weeks & Browning Realty. MAAR
- $299,9003 bd2 ba1.7k sqft1680 Hawthorne Ln, Prattville, AL 36066For SaleMLS ID #588355, Stephanie Hamner, Sweet Home Realty. MAAR
