Welcome to this 3-bedroom, 2-bathroom home with a 2-car garage and a versatile flex room perfect for a home office or study. Located in the gated Spring Ridge community, this home offers approximately 2,100 square feet of living space, high ceilings, and a flexible layout with room to work, relax, and entertain.
The updated kitchen features white and gray cabinetry, granite countertops, an island, and stainless steel appliances. Wood Laminate flooring adds warmth throughout the home, complemented by lighter wood Laminate flooring in the kitchen. The primary suite includes a walk-in closet and a bathroom with dual sinks, while the flex room beside the primary bedroom offers a convenient dedicated workspace. Enjoy the screened-in back porch and private backyard, perfect for relaxing outdoors. Additional features include an updated roof, an AC system, and a new garage door opener. Residents of Spring Ridge have access to community amenities including a pool, clubhouse, basketball court, and gym. Conveniently located near Weeki Wachee Springs and shopping along US 50, this home offers flexible living space, community amenities, and convenient access to local attractions.
For sale
$271,500
8483 Pinetop Ridge Ln, Brooksville, FL 34613
3beds
2,100sqft
Single Family Residence
Built in 2005
5,662 Square Feet Lot
$-- Zestimate®
$129/sqft
$11/mo HOA
What's special
Granite countertopsHigh ceilingsUpdated roofScreened-in back porchUpdated kitchenWhite and gray cabinetryStainless steel appliances
- 10 days
- 364
- 50
Likely to sell faster than
Zillow last checked:
Listing updated:
Listed by:
Jacob Weissman 352-515-4948,
Keller Williams-Elite Partners
Source: HCMLS,MLS#: 2261301
Facts & features
Interior
Bedrooms & bathrooms
- Bedrooms: 3
- Bathrooms: 2
- Full bathrooms: 2
Heating
- Central, Electric
Cooling
- Central Air
Appliances
- Included: Dishwasher, Electric Oven, Electric Water Heater, Microwave, Refrigerator
- Laundry: In Unit
Features
- Breakfast Bar, Ceiling Fan(s), Kitchen Island, Pantry, Primary Bathroom - Shower No Tub, Split Bedrooms, Walk-In Closet(s), Split Plan
- Flooring: Laminate, Tile
- Has fireplace: No
Interior area
- Total structure area: 2,100
- Total interior livable area: 2,100 sqft
Property
Parking
- Total spaces: 2
- Parking features: Attached, Garage
- Attached garage spaces: 2
Features
- Levels: One
- Stories: 1
- Patio & porch: Rear Porch, Screened
- Fencing: Vinyl
Lot
- Size: 5,662 Square Feet
- Features: Other
Details
- Parcel number: R22 222 18 3599 0000 3880
- Zoning: PDP
- Zoning description: PUD
- Special conditions: Standard
Construction
Type & style
- Home type: SingleFamily
- Architectural style: Contemporary
- Property subtype: Single Family Residence
Materials
- Block, Stucco
- Roof: Shingle
Condition
- New construction: No
- Year built: 2005
Utilities & green energy
- Sewer: Public Sewer
- Water: Public
- Utilities for property: Cable Available, Electricity Connected, Sewer Connected, Water Connected
Community & HOA
Community
- Subdivision: Spring Ridge
HOA
- Has HOA: Yes
- Amenities included: Basketball Court, Clubhouse, Fitness Center, Gated, Playground
- HOA fee: $130 annually
- HOA name: Spring Ridge
- HOA phone: 813-968-5665
Location
- Region: Brooksville
Financial & listing details
- Price per square foot: $129/sqft
- Tax assessed value: $261,115
- Annual tax amount: $3,878
- Date on market: 10/15/2026
- Listing terms: Cash,Conventional,FHA,VA Loan
- Electric utility on property: Yes
Estimated market value
Not available
Estimated sales range
Not available
Not available
Price history
| Date | Event | Price |
|---|---|---|
| 10/15/2026 | Listed for sale | $271,500-0.2%$129/sqft |
Source:  HCMLS #2261301 Report a problem | ||
| 10/6/2026 | Listing removed | $272,000$130/sqft |
Source:  Stellar MLS #O6416121 Report a problem | ||
| 10/3/2026 | Price change | $272,000-1.1%$130/sqft |
Source: Stellar MLS #O6416121 Report a problem | ||
| 8/28/2026 | Price change | $274,900-1.8%$131/sqft |
Source: Stellar MLS #O6416121 Report a problem | ||
| 6/13/2026 | Listed for sale | $279,900+3.7%$133/sqft |
Source: Stellar MLS #O6416121 Report a problem | ||
| 5/27/2026 | Listing removed | $269,900$129/sqft |
Source:  MIAMI #A12014046 Report a problem | ||
| 5/5/2026 | Price change | $269,900-1.8%$129/sqft |
Source: HCMLS #2258601 Report a problem | ||
| 4/17/2026 | Price change | $274,900-5.2%$131/sqft |
Source: HCMLS #2258601 Report a problem | ||
| 4/9/2026 | Price change | $289,900-3.4%$138/sqft |
Source: HCMLS #2258601 Report a problem | ||
| 3/26/2026 | Listed for sale | $299,999+44.6%$143/sqft |
Source: HCMLS #2258601 Report a problem | ||
| 11/10/2020 | Sold | $207,500-3.5%$99/sqft |
Source: HCMLS #2210737 Report a problem | ||
| 10/28/2020 | Pending sale | $215,000$102/sqft |
Source: Tropic Shores Realty LLC #2210737 Report a problem | ||
| 10/28/2020 | Listed for sale | $215,000$102/sqft |
Source: Tropic Shores Realty LLC #2210737 Report a problem | ||
| 9/11/2020 | Listing removed | $215,000$102/sqft |
Source: Tropic Shores Realty LLC #2210737 Report a problem | ||
| 7/27/2020 | Listed for sale | $215,000+115.2%$102/sqft |
Source: Tropic Shores Realty LLC #2210737 Report a problem | ||
| 6/13/2014 | Sold | $99,900$48/sqft |
Source: Stellar MLS #T2591497 Report a problem | ||
| 6/8/2014 | Listed for sale | $99,900$48/sqft |
Source: KENNARD REALTY GROUP, INC #T2591497 Report a problem | ||
| 4/22/2014 | Listing removed | $99,900$48/sqft |
Source: KENNARD REALTY GROUP, INC #T2591497 Report a problem | ||
| 2/28/2014 | Price change | $99,900-4.8%$48/sqft |
Source: KENNARD REALTY GROUP, INC #T2591497 Report a problem | ||
| 11/17/2013 | Price change | $104,900-4.5%$50/sqft |
Source: KENNARD REALTY GROUP, INC #T2591497 Report a problem | ||
| 9/20/2013 | Listed for sale | $109,900+50.5%$52/sqft |
Source: KENNARD REALTY GROUP, INC #T2591497 Report a problem | ||
| 11/24/2010 | Sold | $73,000-18.9%$35/sqft |
Source: Public Record Report a problem | ||
| 9/18/2010 | Price change | $90,000+15.4%$43/sqft |
Source: TRK & Associates Inc #2121338 Report a problem | ||
| 5/15/2010 | Price change | $78,000-11.4%$37/sqft |
Source: RE/MAX Premier Group #T2386524 Report a problem | ||
| 4/29/2010 | Listed for sale | $88,000-59.8%$42/sqft |
Source: RE/MAX Premier Group #T2386524 Report a problem | ||
| 1/23/2006 | Sold | $218,800$104/sqft |
Source: Public Record Report a problem | ||
Public tax history
| Year | Property taxes | Tax assessment |
|---|---|---|
| 2025 | $3,827 -3.9% | $191,781 +2.9% |
| 2024 | $3,981 +2.1% | $186,376 +3% |
| 2023 | $3,898 +3.7% | $180,948 +3% |
| 2022 | $3,758 -0.4% | $175,678 +3% |
| 2021 | $3,772 +52.8% | $170,561 +78.6% |
| 2020 | $2,468 | $95,490 +2.3% |
| 2019 | -- | $93,343 +1.9% |
| 2018 | $798 -65.9% | $91,603 +2.1% |
| 2017 | $2,341 | $89,719 +2.1% |
| 2016 | $2,341 +1.6% | $87,874 +4.7% |
| 2015 | $2,303 +7.1% | $83,923 +18.8% |
| 2014 | $2,150 +335.6% | $70,614 +11.1% |
| 2013 | $494 +3.5% | $63,562 |
| 2012 | $477 -6.2% | $63,562 -7.1% |
| 2011 | $509 | $68,445 +37.1% |
| 2010 | -- | $49,923 -65.2% |
| 2009 | $2,163 -13.7% | $143,536 -12% |
| 2008 | $2,508 -24.7% | $163,155 -14.6% |
| 2006 | $3,331 | $191,064 +3159.9% |
| 2005 | -- | $5,861 |
Find assessor info on the county website
Monthly payment
Est. payment
Payment breakdown
Explore the cost of this home by adjusting the details. Changes won't be saved.Climate risks
Neighborhood: Brookridge
Nearby schools
Schools provided by the listing agent
- Elementary: Pine Grove
- Middle: West Hernando
- High: Central
Source: HCMLS. This data may not be complete. We recommend contacting the local school district to confirm school assignments for this home.
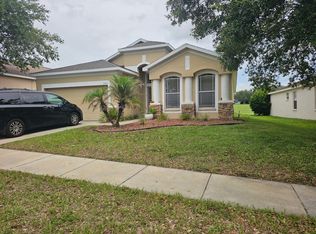
- $251,2003 bd2 ba2k sqft8493 Pinetop Ridge Ln, Brooksville, FL 34613Off Market
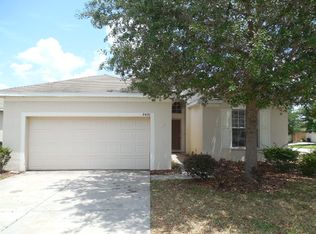
- $262,1004 bd2 ba1.8k sqft8470 Southern Charm Cir, Brooksville, FL 34613Off Market
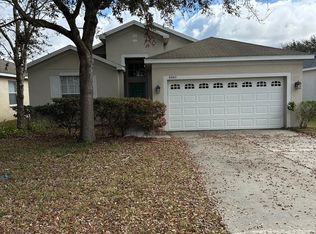
- $224,9003 bd2 ba1.7k sqft8480 Southern Charm Cir, Brooksville, FL 34613Sold
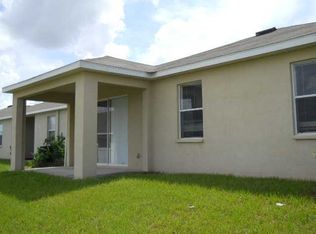
- $263,8003 bd2 ba2.1k sqft8490 Southern Charm Cir, Brooksville, FL 34613Off Market
Similar homes
- $267,0003 bd2 ba1.4k sqft14334 HOLLY HAMMOCK LANE, BROOKSVILLE, FL 34613For Sale
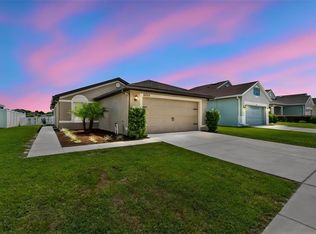
 MLS ID #TB8531865, Christine Sullo, SMITH & ASSOCIATES REAL ESTATE. Stellar MLS
- $249,0004 bd2 ba1.7k sqft8521 SOUTHERN CHARM CIRCLE, BROOKSVILLE, FL 34613For Sale
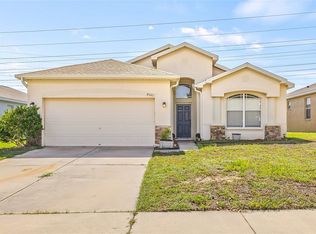 MLS ID #TB8409386, Denny Umphreys, THE ALDRICH AGENCY REAL ESTATE LLC. Stellar MLS
- $275,0003 bd2 ba1.5k sqft513 OAKHILL COURT, BROOKSVILLE, FL 34601For Sale
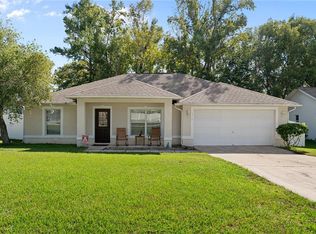 MLS ID #W7890447, Kiesha Endrice, HOMAN REALTY GROUP INC. Stellar MLS
- $347,9003 bd2 ba1.5k sqft11225 FLOWER AVENUE, WEEKI WACHEE, FL 34613For Sale
 MLS ID #TB8534685, Reynol De La Fe Jimenez, AVENUE HOMES LLC. Stellar MLS
- $284,9003 bd2 ba1.4k sqft10435 TASSEL STREET, SPRING HILL, FL 34608For SaleMLS ID #TB8557473, Brandon Rimes, KELLER WILLIAMS REALTY- PALM HARBOR. Stellar MLS
- $299,9994 bd2 ba1.9k sqft13368 MANDALAY PLACE, SPRING HILL, FL 34609For SaleMLS ID #TB8537383, Christina Probeyahn, COASTAL PROPERTIES GROUP INTERNATIONAL. Stellar MLS
- $300,0003 bd2 ba1.4k sqft11401 CALLAGHAN AVENUE, SPRING HILL, FL 34608For SaleMLS ID #TB8544725, Megan Pargov, LIPPLY REAL ESTATE. Stellar MLS
- $338,0003 bd3 ba2k sqft4166 SAND RIDGE BOULEVARD, SPRING HILL, FL 34609For SaleMLS ID #W7890406, Matt Bouchard, MODERN DAY REALTY GROUP. Stellar MLS
- $359,0003 bd2 ba1.7k sqft6341 GAINSBORO AVENUE, SPRING HILL, FL 34609For SaleMLS ID #TB8558994, Luisa Cruz, LLC, DALTON WADE INC. Stellar MLS
- $325,0004 bd2 ba2.3k sqft13096 NUSSER AVENUE, WEEKI WACHEE, FL 34614For SaleMLS ID #TB8472693, Justin Noe, PA, AGILE GROUP REALTY. Stellar MLS
- $310,0004 bd3 ba2.1k sqft4193 BEAUMONT LOOP, SPRING HILL, FL 34609For SaleMLS ID #L4963715, Leslie Parra, LPT REALTY, LLC. Stellar MLS
- $308,9004 bd2 ba2k sqft15850 DURANGO CIRCLE, BROOKSVILLE, FL 34604For SaleMLS ID #TB8547928, Isabel Martin, PEOPLE'S TRUST REALTY. Stellar MLS
- $270,0003 bd2 ba1.8k sqft5106 PACIFIC AVENUE, SPRING HILL, FL 34607For SaleMLS ID #TB8481325, Kevin Baker, TROPIC SHORES REALTY LLC. Stellar MLS
- $345,0003 bd2 ba1.7k sqft7435 KILBRIDE COURT, WEEKI WACHEE, FL 34613For SaleMLS ID #TB8507152, Jackie Garth, AMO REALTY. Stellar MLS
- $339,0004 bd2 ba1.6k sqft13134 OSPREY AVENUE, WEEKI WACHEE, FL 34614For SaleMLS ID #W7887962, Chey Aldamuy, FLORIDAS A TEAM REALTY. Stellar MLS
- $335,0004 bd2 ba2.1k sqft5683 BRACKENWOOD DRIVE, SPRING HILL, FL 34609For SaleMLS ID #TB8540001, Millie Jackson, FLORIDA PREMIERE REALTY. Stellar MLS
- $287,5003 bd2 ba1.5k sqft7466 APACHE TRAIL, SPRING HILL, FL 34606For SaleMLS ID #W7887671, Kasia Kacpura, DENNIS REALTY & INV. CORP.. Stellar MLS
- $349,9002 bd2 ba1.6k sqft9330 NEW ORLEANS DRIVE, WEEKI WACHEE, FL 34613For SaleMLS ID #N6145183, Brent Ortigoza, LPT REALTY, LLC. Stellar MLS
- $375,0004 bd2 ba2.3k sqft12258 HARRIS HAWK ROAD, WEEKI WACHEE, FL 34614For SaleMLS ID #TB8534284, Julia Wright, KELLER WILLIAMS TAMPA PROPERTIES. Stellar MLS
