Nestled in a desirable area just outside the Rock Falls city limits, this exceptionally well-maintained 2-bedroom, 2.5-bath ranch is the one you've been waiting for! Complete with an attached 2-car garage, this home has been lovingly cared for and thoughtfully updated throughout the years. Step inside to find a functional, inviting floor plan with spacious living areas, comfortable bedrooms, and a partially finished basement that provides an additional living space. The unfinished portion offers plenty of storage or room for future expansion. The backyard offers a great space to enjoy the outdoors, featuring an awesome deck, a patio ideal for entertaining, and an additional storage shed. Enjoy peace of mind with an impressive list of recent updates, including a new roof (2024), a new well pump (2023), a remodeled main bathroom with a ceramic tile shower (2023), a beautifully updated master bathroom (2024), and brand-new garage doors (2025). Every improvement reflects the pride of ownership found throughout the home. Whether you're looking for your first home, your next home, or simply a move-in-ready property in a fantastic location, this home checks all the boxes. Situated just outside the city limits, you'll enjoy the peaceful setting while still being just minutes from Rock Falls and Sterling. This meticulously maintained home is ready for its next owners to move in and enjoy!
Contingent
$209,900
28121 Woodside Dr, Rock Falls, IL 61071
2beds
1,344sqft
:
Get pre-qualified$1,533/mo
Single Family Residence
Built in 1977
0.51 Acres Lot
$-- Zestimate®
$156/sqft
$-- HOA
What's special
Brand-new garage doorsComfortable bedroomsFunctional inviting floor planPatio ideal for entertainingAdditional storage shedBeautifully updated master bathroom
- 10 days |
- 449 |
- 23 |
Zillow last checked:
Listing updated:
Listed by:
Chandra Howard 815-632-7909,
28 Real Estate LLC,
Ryne Howard 815-915-6022,
28 Real Estate LLC
Source: MRED as distributed by MLS GRID,MLS#: 12724774
Facts & features
Interior
Bedrooms & bathrooms
- Bedrooms: 2
- Bathrooms: 3
- Full bathrooms: 2
- 1/2 bathrooms: 1
Rooms
- Room types: Recreation Room
Primary bedroom
- Features: Bathroom (Half)
- Level: Main
- Area: 140 Square Feet
- Dimensions: 14X10
Bedroom 2
- Level: Main
- Area: 120 Square Feet
- Dimensions: 12X10
Dining room
- Level: Main
- Area: 100 Square Feet
- Dimensions: 10X10
Family room
- Level: Main
- Area: 170 Square Feet
- Dimensions: 17X10
Kitchen
- Level: Main
- Area: 55 Square Feet
- Dimensions: 5X11
Laundry
- Level: Main
- Area: 15 Square Feet
- Dimensions: 5X3
Living room
- Level: Main
- Area: 240 Square Feet
- Dimensions: 20X12
Recreation room
- Level: Basement
- Area: 216 Square Feet
- Dimensions: 18X12
Heating
- Natural Gas, Forced Air
Cooling
- Central Air
Appliances
- Included: Range, Dishwasher, Refrigerator, Washer, Dryer, Water Softener Owned
Features
- 1st Floor Bedroom, 1st Floor Full Bath
- Basement: Partially Finished,Full
Interior area
- Total structure area: 1,365
- Total interior livable area: 1,344 sqft
- Finished area below ground: 261
Property
Parking
- Total spaces: 5
- Parking features: Yes, Attached, Garage
- Attached garage spaces: 2
Accessibility
- Accessibility features: No Disability Access
Features
- Stories: 1
Lot
- Size: 0.51 Acres
- Dimensions: 120x185
Details
- Parcel number: 17093020050000
- Special conditions: None
Construction
Type & style
- Home type: SingleFamily
- Architectural style: Ranch
- Property subtype: Single Family Residence
Materials
- Vinyl Siding
Condition
- New construction: No
- Year built: 1977
Utilities & green energy
- Sewer: Septic Tank
- Water: Well
Community & HOA
Community
- Features: Street Paved
HOA
- Services included: None
Location
- Region: Rock Falls
Financial & listing details
- Price per square foot: $156/sqft
- Tax assessed value: $55,358
- Annual tax amount: $4,757
- Date on market: 8/5/2026
- Ownership: Fee Simple
Estimated market value
Not available
Estimated sales range
Not available
Not available
Price history
| Date | Event | Price |
|---|---|---|
| 8/6/2026 | Contingent | $209,900$156/sqft |
Source:  MRED as distributed by MLS GRID #12724774 Report a problem MRED as distributed by MLS GRID #12724774 Report a problem | ||
| 8/5/2026 | Listed for sale | $209,900+50%$156/sqft |
Source: MRED as distributed by MLS GRID #12724774 Report a problem | ||
| 5/27/2022 | Sold | $139,900$104/sqft |
Source: MRED as distributed by MLS GRID #11371947 Report a problem | ||
| 4/11/2022 | Pending sale | $139,900$104/sqft |
Source:  RE/MAX International #11371947 Report a problem RE/MAX International #11371947 Report a problem | ||
| 4/11/2022 | Contingent | $139,900$104/sqft |
Source: MRED as distributed by MLS GRID #11371947 Report a problem | ||
| 4/11/2022 | Listed for sale | $139,900+38.4%$104/sqft |
Source: MRED as distributed by MLS GRID #11371947 Report a problem | ||
| 11/4/2011 | Sold | $101,080$75/sqft |
Source: MRED as distributed by MLS GRID #07920355 Report a problem | ||
Public tax history
| Year | Property taxes | Tax assessment |
|---|---|---|
| 2024 | $4,202 +9.2% | $55,358 +9.8% |
| 2023 | $3,847 +19.4% | $50,440 +6.7% |
| 2022 | $3,220 -0.1% | $47,268 +0.7% |
| 2021 | $3,224 +15.7% | $46,935 +2.4% |
| 2020 | $2,786 +2.3% | $45,831 +2.2% |
| 2019 | $2,724 +1.9% | $44,858 -0.7% |
| 2018 | $2,672 +1% | $45,183 +4.3% |
| 2017 | $2,646 -3.5% | $43,300 +8.3% |
| 2016 | $2,742 +12.4% | $39,976 +5.2% |
| 2015 | $2,440 +3.9% | $37,998 +3.5% |
| 2014 | $2,348 -3.8% | $36,729 -3.3% |
| 2013 | $2,440 -5.7% | $37,998 |
| 2012 | $2,587 -2% | $37,998 -4.8% |
| 2011 | $2,639 -11.4% | $39,898 +0.4% |
| 2010 | $2,978 +2.2% | $39,747 +0.4% |
| 2009 | $2,914 +6.7% | $39,580 +3.6% |
| 2008 | $2,730 +3.9% | $38,208 +9.3% |
| 2007 | $2,628 | $34,960 +3.6% |
| 2005 | -- | $33,739 |
Find assessor info on the county website
Monthly payment
Est. payment
Payment breakdown
Explore the cost of this home by adjusting the details. Changes won't be saved.Climate risks
Neighborhood: 61071
Nearby schools
GreatSchools rating
- 5/10Montmorency Ccsd #145Grades: K-8Distance: 1.3 mi
- 4/10Rock Falls Township High SchoolGrades: 9-12Distance: 3.1 mi
Schools provided by the listing agent
- Elementary: Montmorency School K-8
- Middle: Montmorency School K-8
- High: Rock Falls Township High School
- District: 145
Source: MRED as distributed by MLS GRID. This data may not be complete. We recommend contacting the local school district to confirm school assignments for this home.
- $176,9003 bd-- ba1.1k sqft28095 Woodside Dr, Rock Falls, IL 61071Off Market
- $205,7003 bd-- ba1.2k sqft28145 Woodside Dr, Rock Falls, IL 61071Off Market
- $201,3003 bd-- ba1.5k sqft28120 Bertha Dr, Rock Falls, IL 61071Off Market
- $202,0003 bd-- ba1.5k sqft28110 Woodside Dr, Rock Falls, IL 61071Off Market
- $227,4003 bd-- ba1.8k sqft28092 Bertha Dr, Rock Falls, IL 61071Off Market
- $202,5003 bd-- ba1.4k sqft28075 Woodside Dr, Rock Falls, IL 61071Off Market
- $223,0003 bd-- ba1.3k sqft28171 Woodside Dr, Rock Falls, IL 61071Off Market
- $176,0003 bd-- ba1.2k sqft28140 Woodside Dr, Rock Falls, IL 61071Off Market
A local agent can set up tours, give advice and negotiate with sellers.
A local lender can help you make sure your offer is ready when you are.
Similar homes
- $--3 bd2 ba1.3k sqft10045 Hickory Hills Rd, Rock Falls, IL 61071Auction
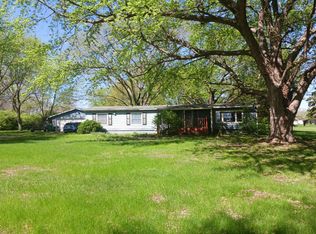 Auction.com 1
 - $174,9003 bd1 ba1.2k sqft1300 5th Ave, Rock Falls, IL 61071Re-activated
 MLS ID #12716028, Curt Repass, Sauk Valley Properties LLC. MRED as distributed by MLS GRID
 - $--4 bd2 ba1.7k sqft1101 W 21st St, Rock Falls, IL 61071Auction
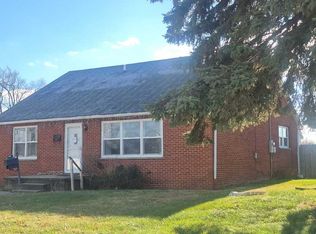 ServiceLink Auction
 - $--3 bd1 ba889 sqft406 W 20th St, Rock Falls, IL 61071Auction
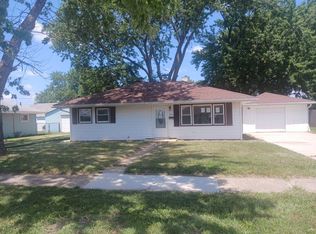 Auction.com 1
 - $134,9004 bd2 ba1.8k sqft309 E 9th St, Rock Falls, IL 61071For SaleMLS ID #202604896, Tracy Shuman. NorthWest Illinois Alliance of REALTORS®
- $119,9003 bd2 ba1.1k sqft608 E 10th St, Rock Falls, IL 61071ActiveMLS ID #12712729, Edwardo Castillo, Xtreme Realty. MRED as distributed by MLS GRID
- $199,0003 bd2 ba1.5k sqft1303 Johnson Ave, Sterling, IL 61081ActiveMLS ID #12684998, Chris King, United Country Sauk Valley Realty. MRED as distributed by MLS GRID
- $269,9003 bd1 ba1.5k sqft8919 Cunniff Rd, Rock Falls, IL 61071For Sale By Owner
- $132,9003 bd1 ba1.2k sqft605 W 20th St, Rock Falls, IL 61071ActiveMLS ID #12712568, Edwardo Castillo, Xtreme Realty. MRED as distributed by MLS GRID
- $175,0003 bd2 ba1.6k sqft608 19th Ave, Sterling, IL 61081NewMLS ID #12728947, Cynthia Adcock, Crawford Realty, LLC. MRED as distributed by MLS GRID
- $109,9004 bd2 ba1.5k sqft712 11th Ave, Rock Falls, IL 61071ActiveMLS ID #12715819, Suzette Hanover, Leonard Real Estate. MRED as distributed by MLS GRID
- $169,9003 bd-- ba1.4k sqft1730 North St, Sterling, IL 61081For Sale By Owner
- $109,9003 bd2 ba1.4k sqft1212 W 21st St, Rock Falls, IL 61071ActiveMLS ID #12679047, Allison Purkapile, RE/MAX Sauk Valley. MRED as distributed by MLS GRID
- $154,9003 bd1 ba1k sqft910 W 11th St, Sterling, IL 61081ActiveMLS ID #12726895, Brian Carradus, Judy Powell Realty. MRED as distributed by MLS GRID
- $114,0003 bd1 ba1k sqft310 Martin Rd, Rock Falls, IL 61071ActiveMLS ID #12598115, Jori McRae, River Country Properties. MRED as distributed by MLS GRID
- $190,0003 bd3 ba2k sqft1572 Winnetka St, Dixon, IL 61021Price ChangeMLS ID #12675482, Krystal Hudson, EJC REAL ESTATE SERVICES. MRED as distributed by MLS GRID
- $225,0003 bd2 ba1.4k sqft310 E 3rd St, Tampico, IL 61283ActiveMLS ID #12633470, Chris King, United Country Sauk Valley Realty. MRED as distributed by MLS GRID
- $168,0002 bd1 ba1.1k sqft4491 Bishop Rd, Prophetstown, IL 61277NewMLS ID #12729288, Rachel Anderson, Ruhl&Ruhl REALTORS Davenport. MRED as distributed by MLS GRID
- $115,0003 bd1 ba900 sqft1009 8th Ave, Rock Falls, IL 61071ActiveMLS ID #12502619, David Flannery, AHWD,E-PRO, eXp Realty. MRED as distributed by MLS GRID
- $129,9003 bd1 ba1k sqft2102 Chestnut Ave, Sterling, IL 61081ActiveMLS ID #12727313, Tim McCaslin, RE/MAX Sauk Valley. MRED as distributed by MLS GRID
