Escape to peace and privacy of country living w/ this spacious 4 bedroom ranch style home situated on apx. 9 acres MOL. Main floor laundry and all appliances stay. Equestrians and hobby farmers will appreciate the 30x54 metal barn with gas, electric and water ... ready for horses with 5 stalls and corrals. This acreage provides endless opportunities for riding, livestock, gardening, or simply enjoying wide-open spaces! A rural retreat that offers incredible potential. BEING SOLD AS IS. Sellers are related to the listing agent.
Active
$225,000
8295 Hurd Rd, Erie, IL 61250
4beds
1,200sqft
Single Family Residence
Built in ----
9 Acres Lot
$216,900 Zestimate®
$188/sqft
$-- HOA
What's special
Main floor laundryAll appliances stay
- 9 days |
- 615 |
- 44 |
Likely to sell faster than
Zillow last checked:
Listing updated:
Listed by:
Alicia Lillyblade (563)650-6243,
Ruhl&Ruhl REALTORS Davenport
Source: MRED as distributed by MLS GRID,MLS#: 12725636
Facts & features
Interior
Bedrooms & bathrooms
- Bedrooms: 4
- Bathrooms: 1
- Full bathrooms: 1
Rooms
- Room types: No additional rooms
Primary bedroom
- Features: Flooring (Linoleum)
- Level: Main
- Area: 120 Square Feet
- Dimensions: 10X12
Bedroom 2
- Features: Flooring (Carpet)
- Level: Main
- Area: 99 Square Feet
- Dimensions: 9X11
Bedroom 3
- Features: Flooring (Carpet)
- Level: Main
- Area: 108 Square Feet
- Dimensions: 9X12
Bedroom 4
- Features: Flooring (Carpet)
- Level: Main
- Area: 104 Square Feet
- Dimensions: 8X13
Family room
- Features: Flooring (Hardwood)
- Level: Main
- Area: 240 Square Feet
- Dimensions: 15X16
Kitchen
- Features: Kitchen (Eating Area-Breakfast Bar), Flooring (Linoleum)
- Level: Main
- Area: 100 Square Feet
- Dimensions: 10X10
Laundry
- Features: Flooring (Linoleum)
- Level: Main
- Area: 105 Square Feet
- Dimensions: 7X15
Living room
- Features: Flooring (Linoleum)
- Level: Main
- Area: 285 Square Feet
- Dimensions: 15X19
Heating
- Natural Gas, Forced Air, Propane Rented
Cooling
- Central Air
Appliances
- Included: Range, Refrigerator, Washer, Dryer, Water Softener Owned
- Laundry: Main Level
Features
- Basement: None
Interior area
- Total structure area: 1,200
- Total interior livable area: 1,200 sqft
Property
Parking
- Total spaces: 2
- Parking features: Attached, Garage
- Attached garage spaces: 2
Accessibility
- Accessibility features: No Disability Access
Features
- Stories: 1
- Patio & porch: Deck
Lot
- Size: 9 Acres
- Features: Corner Lot, Mature Trees, Level, Pasture
Details
- Additional structures: Barn(s), Outbuilding, Shed(s), Stable(s), Corral(s)
- Parcel number: 2031100002
- Special conditions: None
Construction
Type & style
- Home type: SingleFamily
- Architectural style: Ranch
- Property subtype: Single Family Residence
Materials
- Vinyl Siding
- Roof: Asphalt
Condition
- New construction: No
Utilities & green energy
- Sewer: Septic Tank
- Water: Well
Community & HOA
HOA
- Services included: None
Location
- Region: Erie
Financial & listing details
- Price per square foot: $188/sqft
- Tax assessed value: $27,830
- Annual tax amount: $1,153
- Date on market: 8/6/2026
- Ownership: Fee Simple
Estimated market value
$216,900
$206,000 - $228,000
$3,024/mo
Price history
| Date | Event | Price |
|---|---|---|
| 8/6/2026 | Listed for sale | $225,000+66.7%$188/sqft |
Source:  MRED as distributed by MLS GRID #12725636 Report a problem MRED as distributed by MLS GRID #12725636 Report a problem | ||
| 1/16/2008 | Sold | $135,000$113/sqft |
Source: MRED as distributed by MLS GRID #07343362 Report a problem | ||
Public tax history
| Year | Property taxes | Tax assessment |
|---|---|---|
| 2024 | $1,021 -18.2% | $27,830 +5.3% |
| 2023 | $1,249 +5.9% | $26,436 +5.6% |
| 2022 | $1,180 +3.3% | $25,039 +3.7% |
| 2021 | $1,141 +0.9% | $24,150 +1.5% |
| 2020 | $1,131 +3% | $23,796 +2.1% |
| 2019 | $1,098 +2.2% | $23,298 +1.9% |
| 2018 | $1,074 +2.9% | $22,855 +1.9% |
| 2017 | $1,044 +3.9% | $22,438 +2.7% |
| 2016 | $1,004 -5.2% | $21,855 -3.8% |
| 2015 | $1,059 +3.3% | $22,715 +3.7% |
| 2014 | $1,025 -3.2% | $21,911 -3.5% |
| 2013 | $1,059 +84.9% | $22,715 |
| 2012 | $573 -6.6% | $22,715 +41.5% |
| 2011 | $613 +0.7% | $16,053 +0.8% |
| 2010 | $609 -0.1% | $15,933 +0.9% |
| 2009 | $610 -0.1% | $15,791 +4.6% |
| 2008 | $610 -1.8% | $15,092 +6.1% |
| 2007 | $622 | $14,227 -0.3% |
| 2005 | -- | $14,267 |
Find assessor info on the county website
Monthly payment
Est. payment
Payment breakdown
Explore the cost of this home by adjusting the details. Changes won't be saved.Climate risks
Neighborhood: 61250
Nearby schools
GreatSchools rating
- 6/10Erie Middle SchoolGrades: 5-8Distance: 3.6 mi
- 6/10Erie High SchoolGrades: 9-12Distance: 3.7 mi
- 9/10Erie Elementary SchoolGrades: PK-4Distance: 3.8 mi
Schools provided by the listing agent
- District: 1
Source: MRED as distributed by MLS GRID. This data may not be complete. We recommend contacting the local school district to confirm school assignments for this home.
- $171,400-- bd-- ba-- sqft8240 Springhill Rd, Erie, IL 61250Off Market
- $428,2003 bd-- ba2.1k sqft8159 Hurd Rd, Erie, IL 61250Off Market
- $575,0004 bd4 ba3.3k sqft8045 Hurd Rd, Erie, IL 61250Sold
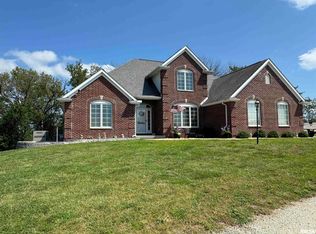
- $190,300-- bd-- ba-- sqft7777 Hurd Rd, Erie, IL 61250Off Market
- $43,103-- bd-- ba-- sqft8549 Springhill Rd, Erie, IL 61250Off Market
- $293,800-- bd-- ba-- sqft8159 Springhill Rd, Erie, IL 61250Off Market
- $400,000-- bd-- ba-- sqft7950 Ball Rd, Erie, IL 61250Sold
- $409,0004 bd4 ba4.4k sqft8710 Springhill Rd, Erie, IL 61250Off Market
A local agent can set up tours, give advice and negotiate with sellers.
A local lender can help you make sure your offer is ready when you are.
Similar homes
- $225,0003 bd3 ba1.6k sqft838 S State St, Geneseo, IL 61254Active
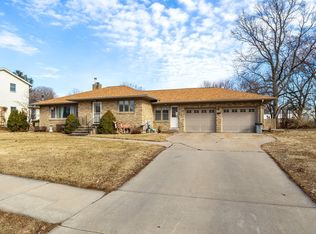 MLS ID #12568024, Luann Lavine, SRES, RE/MAX Concepts Moline. MRED as distributed by MLS GRID
 - $249,0003 bd2 ba1.3k sqft19775 E 1500th St, Geneseo, IL 61254Price Change
 MLS ID #12663495, Zina Akre, Mel Foster Co. Geneseo. MRED as distributed by MLS GRID
 - $210,0004 bd1 ba1.6k sqft228 S 2nd St, Leclaire, IA 52753Active
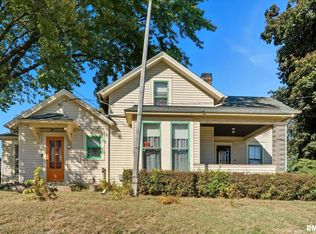 MLS ID #12723987, Kyle Robinson, Epique Realty. MRED as distributed by MLS GRID
 - $--4 bd2 ba1.3k sqft879 Hanford St, Geneseo, IL 61254Auction
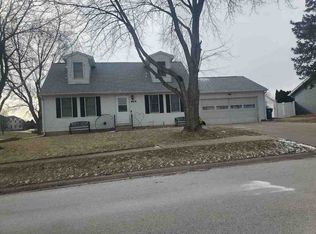 ServiceLink Auction
 - $195,0003 bd2 ba1.6k sqft17264 E 2500th St, Annawan, IL 61234ActiveMLS ID #12711778, Ashlee Gealy, BUY SELL BUILD QC - Real Broker, LLC. MRED as distributed by MLS GRID
- $168,0002 bd1 ba1.1k sqft4491 Bishop Rd, Prophetstown, IL 61277NewMLS ID #12729288, Rachel Anderson, Ruhl&Ruhl REALTORS Davenport. MRED as distributed by MLS GRID
- $230,0004 bd4 ba1.5k sqft109 N 3rd St, Colona, IL 61241ActiveMLS ID #12687242, Kyle Robinson, Epique Realty. MRED as distributed by MLS GRID
- $229,9004 bd3 ba1.7k sqft1402 Rosehill Ave, Camanche, IA 52730ActiveMLS ID #12712070, Daniel Lind, ABR,MRP,PSA,SRES,SRS, Lind Realty. MRED as distributed by MLS GRID
- $--3 bd2 ba1.3k sqft620 4th Ave #A, Hampton, IL 61256AuctionAuction.com 2
- $--3 bd1 ba1k sqft908 18th St, Rapids City, IL 61278AuctionAuction.com 1
- $275,0004 bd1 ba1.6k sqft12817 256th St N, Port Byron, IL 61275ActiveMLS ID #12689581, Craig Wainwright, Wainwright Realty. MRED as distributed by MLS GRID
- $160,0004 bd1 ba1.3k sqft315 7th Ave, Silvis, IL 61282NewMLS ID #12725104, Jaclyn Mayse, BUY SELL BUILD QC - Real Broker, LLC. MRED as distributed by MLS GRID
- $229,9004 bd3 ba1.1k sqft911 6th Ave, Camanche, IA 52730ActiveMLS ID #12681923, Daniel Lind, ABR,MRP,PSA,SRES,SRS, Lind Realty. MRED as distributed by MLS GRID
- $219,9003 bd2 ba1.2k sqft1101 S Bluff St, Albany, IL 61230ActiveMLS ID #12624933, Emily Mengler, Ruhl&Ruhl REALTORS Bettendorf. MRED as distributed by MLS GRID
- $225,0003 bd2 ba1.4k sqft310 E 3rd St, Tampico, IL 61283ActiveMLS ID #12633470, Chris King, United Country Sauk Valley Realty. MRED as distributed by MLS GRID
- $215,0002 bd2 ba1k sqft1212 3rd St S, Cordova, IL 61242ActiveMLS ID #12698835, Sara Smith-DeWulf, Rainmaker Collective - Real Broker, LLC. MRED as distributed by MLS GRID
- $224,0003 bd3 ba1.5k sqft457 Avon Ct, Colona, IL 61241Price ChangeMLS ID #12717953, Troy Vavrosky, Epique Realty. MRED as distributed by MLS GRID
- $269,9003 bd1 ba1.5k sqft8919 Cunniff Rd, Rock Falls, IL 61071For Sale By Owner
- $--3 bd1 ba1.3k sqft301 N Bluff St, Albany, IL 61230AuctionAuction.com 1
- $260,0003 bd2 ba1.6k sqft10093 Wolf Rd, Geneseo, IL 61254ActiveMLS ID #12630913, Jeff Norton, Mel Foster Co. Davenport. MRED as distributed by MLS GRID
