A rare end-unit townhouse in the Village at Hager Meadows tucked away in the rear of the complex, far from the street, offers modern comforts and a peaceful setting. This four-story home features two bedrooms, two and a half bathrooms, and a partially finished basement with a mudroom. The stylish kitchen boasts cherry cabinets, granite countertops, gas cooking and ss appliances. The large number of windows, thanks to its end-unit location, fills the space with abundant natural light, while bamboo flooring covers the first floor and newer carpeting adorns the second floor and loft. The unit includes a garage and four additional parking spaces. A private deck overlooking a wooded area provides a serene outdoor retreat. Conveniently located near Sudbury, shopping, and major transportation routes, this move-in-ready townhome is ideal for those seeking a comfortable and rewarding lifestyle. Nearby attractions include the historic Wayside Inn and gristmill, as well as Callahan State Park.
Sold for $500,000
$500,000
849 Boston Post Rd E APT 5H, Marlborough, MA 01752
2beds
1,858sqft
Condominium, Townhouse
Built in 1988
-- sqft lot
$473,700 Zestimate®
$269/sqft
$3,543 Estimated rent
Home value
$473,700
$450,000 - $497,000
$3,543/mo
Zestimate® history
Owner options
List your home for rent
$3,543/mo
Rent Zestimate®
Find your next renter with Zillow Rental Manager. Plus, with online applications, you can quickly screen prospective tenants – for free.
$3,543/mo
Rent Zestimate®
Refinance and save
$3,797/mo
Est. payment
Refinancing to a lower rate could help reduce your monthly payments and save thousands over the life of the loan.
$3,797/mo
Est. payment
Explore your selling options
Work with a Zillow partner agent
Leverage their expertise and Zillow's premium Showcase listings to get your home seen by more buyers.
Get startedList with your own agent
Get your home in front of millions of buyers by listing it on Zillow.
Learn how to do itSell it yourself
Take full control of how buyers see your home on Zillow by listing For Sale by Owner (FSBO).
List your homeWhat's special
Zillow last checked:
Listing updated:
Listed by:
Scott Driscoll 781-956-5961,
Redfin Corp. 617-340-7803
Bought with:
Denise Garzone
William Raveis R.E. & Home Services
Source: MLS PIN,MLS#: 73297478
Facts & features
Interior
Bedrooms & bathrooms
- Bedrooms: 2
- Bathrooms: 3
- Full bathrooms: 2
- 1/2 bathrooms: 1
Primary bedroom
- Features: Bathroom - Full, Flooring - Wall to Wall Carpet, Closet - Double
- Level: Second
Bedroom 2
- Features: Bathroom - Full, Flooring - Wall to Wall Carpet, Closet - Double
- Level: Second
Primary bathroom
- Features: Yes
Dining room
- Features: Flooring - Hardwood
- Level: First
Kitchen
- Features: Flooring - Hardwood, Countertops - Stone/Granite/Solid, Stainless Steel Appliances, Peninsula
- Level: First
Living room
- Features: Flooring - Hardwood, Deck - Exterior
- Level: First
Heating
- Forced Air, Natural Gas
Cooling
- Central Air
Appliances
- Included: Disposal, Microwave, Refrigerator, Washer, Dryer, ENERGY STAR Qualified Dishwasher, Vacuum System, Range Hood, Range, Oven
- Laundry: Flooring - Stone/Ceramic Tile, In Basement, In Unit, Electric Dryer Hookup, Washer Hookup
Features
- Loft, Central Vacuum
- Flooring: Wood, Tile, Carpet, Bamboo, Flooring - Wall to Wall Carpet
- Windows: Skylight(s), Insulated Windows
- Has basement: Yes
- Number of fireplaces: 1
- Fireplace features: Living Room
- Common walls with other units/homes: End Unit
Interior area
- Total structure area: 1,858
- Total interior livable area: 1,858 sqft
Property
Parking
- Total spaces: 5
- Parking features: Attached, Under, Garage Door Opener, Off Street, Paved
- Attached garage spaces: 1
- Uncovered spaces: 4
Features
- Patio & porch: Deck - Wood
- Exterior features: Deck - Wood
Details
- Parcel number: M:061 B:018 L:005H,613016
- Zoning: condo
Construction
Type & style
- Home type: Townhouse
- Property subtype: Condominium, Townhouse
Materials
- Frame
- Roof: Shingle
Condition
- Year built: 1988
Utilities & green energy
- Electric: 110 Volts, Circuit Breakers
- Sewer: Public Sewer
- Water: Public
- Utilities for property: for Gas Range, for Gas Oven, for Electric Dryer, Washer Hookup
Green energy
- Energy efficient items: Thermostat
Community & HOA
Community
- Features: Shopping, Park, Walk/Jog Trails, Golf, Laundromat, Conservation Area, House of Worship, Public School
HOA
- Services included: Insurance, Maintenance Structure, Road Maintenance, Maintenance Grounds, Snow Removal, Reserve Funds
- HOA fee: $525 monthly
Location
- Region: Marlborough
Financial & listing details
- Price per square foot: $269/sqft
- Tax assessed value: $418,600
- Annual tax amount: $4,286
- Date on market: 9/15/2026
- Exclusions: None.
Price history
| Date | Event | Price |
|---|---|---|
| 7/28/2026 | Listing removed | $485,000$261/sqft |
Source: MLS PIN #73496610 Report a problem | ||
| 6/15/2026 | Price change | $485,000-0.8%$261/sqft |
Source: MLS PIN #73496610 Report a problem | ||
| 5/20/2026 | Price change | $489,000-1.2%$263/sqft |
Source: MLS PIN #73496610 Report a problem | ||
| 4/30/2026 | Price change | $495,000-0.8%$266/sqft |
Source: MLS PIN #73496610 Report a problem | ||
| 4/15/2026 | Price change | $499,000-1.6%$269/sqft |
Source: MLS PIN #73496610 Report a problem | ||
| 4/6/2026 | Listed for sale | $507,000+1.4%$273/sqft |
Source: MLS PIN #73496610 Report a problem | ||
| 11/19/2024 | Sold | $500,000+2.2%$269/sqft |
Source: MLS PIN #73297478 Report a problem | ||
| 10/8/2024 | Contingent | $489,000$263/sqft |
Source: MLS PIN #73297478 Report a problem | ||
| 10/2/2024 | Listed for sale | $489,000+42.2%$263/sqft |
Source: MLS PIN #73297478 Report a problem | ||
| 10/24/2018 | Listing removed | $343,900$185/sqft |
Source: Longfellow Realty #72395587 Report a problem | ||
| 10/13/2018 | Pending sale | $343,900$185/sqft |
Source: Longfellow Realty #72395587 Report a problem | ||
| 9/14/2018 | Listed for sale | $343,900$185/sqft |
Source: Longfellow Realty #72395587 Report a problem | ||
Public tax history
| Year | Property taxes | Tax assessment |
|---|---|---|
| 2025 | $4,117 -3.9% | $417,500 -0.3% |
| 2024 | $4,286 +2.6% | $418,600 +15.6% |
| 2023 | $4,179 -10.3% | $362,100 +1.9% |
| 2022 | $4,660 -2.4% | $355,200 +2.6% |
| 2021 | $4,776 +5.7% | $346,100 +8.6% |
| 2020 | $4,518 +9.8% | $318,600 +9% |
| 2019 | $4,114 +7.1% | $292,400 +11.4% |
| 2018 | $3,840 +5.9% | $262,500 +10.9% |
| 2017 | $3,626 +0.2% | $236,700 +0.4% |
| 2016 | $3,617 +20% | $235,800 +23.3% |
| 2015 | $3,015 -2.2% | $191,300 |
| 2014 | $3,082 +7.4% | $191,300 |
| 2013 | $2,870 -16% | $191,300 -17.1% |
| 2012 | $3,416 -0.6% | $230,800 -6.4% |
| 2011 | $3,438 +14.8% | $246,600 +10.4% |
| 2010 | $2,994 -9.4% | $223,300 -13.8% |
| 2009 | $3,305 -13.3% | $259,000 -13.5% |
| 2008 | $3,810 +0.6% | $299,500 |
| 2007 | $3,789 | $299,500 |
Find assessor info on the county website
Neighborhood: Indian Head
Nearby homes

- $444,9002 bd3 ba2k sqft849 Boston Post Rd E APT 5C, Marlborough, MA 01752Sold
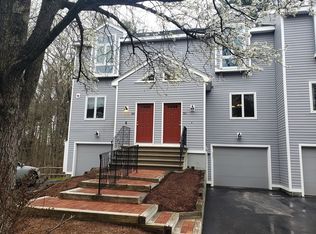
- $429,9002 bd4 ba2.1k sqft849 Boston Post Rd E APT 5G, Marlborough, MA 01752Sold
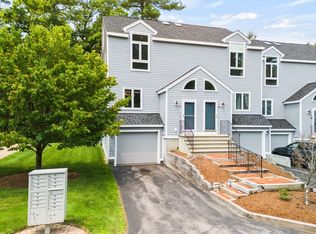
- $500,0002 bd3 ba1.9k sqft849 Boston Post Rd E APT 6J, Marlborough, MA 01752Sold
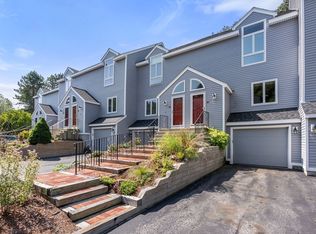
- $460,0002 bd3 ba1.8k sqft849 Boston Post Rd E APT 8C, Marlborough, MA 01752Sold
- $435,0002 bd3 ba1.8k sqft849 Boston Post Rd E APT 9D, Marlborough, MA 01752Sold
- $490,0002 bd3 ba1.8k sqft849 Boston Post Rd E APT 9F, Marlborough, MA 01752Sold
- $450,0002 bd3 ba1.8k sqft849 Boston Post Rd E APT 9, Marlborough, MA 01752Sold
- $485,2002 bd3 ba1.8k sqft849 Boston Post Rd E #1, Marlborough, MA 01752Off Market
Nearby schools
GreatSchools rating
- 4/10Francis J. Kane ElementaryGrades: K-5Distance: 1.4 mi
- 5/101 Lt Charles W. Whitcomb SchoolGrades: 6-8Distance: 2.8 mi
- 4/10Marlborough High SchoolGrades: 9-12Distance: 2.8 mi
Get a cash offer in 3 minutes
Find out how much your home could sell for in as little as 3 minutes with a no-obligation cash offer.
Estimated market value
$473,700
Get a cash offer in 3 minutes
Find out how much your home could sell for in as little as 3 minutes with a no-obligation cash offer.
Estimated market value
$473,700
- Massachusetts
- Middlesex County
- Marlborough
- 01752
- Indian Head
- 849 Boston Post Rd E Apartment 5H
