849 Boston Post Rd E APT 8C, Marlborough, MA 01752
Home value
$474,100
$450,000 - $498,000
$3,644/mo
Owner options
$3,644/mo
Rent Zestimate®
Find your next renter with Zillow Rental Manager. Plus, with online applications, you can quickly screen prospective tenants – for free.
$3,644/mo
Rent Zestimate®
$3,355/mo
Est. payment
Refinancing to a lower rate could help reduce your monthly payments and save thousands over the life of the loan.
$3,355/mo
Est. payment
Explore your selling options
Work with a Zillow partner agent
Leverage their expertise and Zillow's premium Showcase listings to get your home seen by more buyers.
Get startedList with your own agent
Get your home in front of millions of buyers by listing it on Zillow.
Learn how to do itSell it yourself
Take full control of how buyers see your home on Zillow by listing For Sale by Owner (FSBO).
List your homeWhat's special
Zillow last checked:
Listing updated:
Sirota Hudgins Team 781-608-7137,
Advisors Living - Sudbury 978-443-3519,
Sue Sirota 978-815-3232
Diana Yeji Kim
Boston Brokerage Group
Facts & features
Interior
Bedrooms & bathrooms
- Bedrooms: 2
- Bathrooms: 3
- Full bathrooms: 2
- 1/2 bathrooms: 1
Primary bedroom
- Features: Vaulted Ceiling(s), Flooring - Wall to Wall Carpet, Closet - Double
- Level: Second
- Area: 210
- Dimensions: 15 x 14
Bedroom 2
- Features: Vaulted Ceiling(s), Flooring - Wall to Wall Carpet, Closet - Double
- Level: Second
- Area: 144
- Dimensions: 16 x 9
Primary bathroom
- Features: Yes
Bathroom 1
- Features: Bathroom - Full, Bathroom - With Tub & Shower, Flooring - Stone/Ceramic Tile, Lighting - Sconce
- Level: Second
Bathroom 2
- Features: Bathroom - Full, Bathroom - With Tub & Shower, Flooring - Stone/Ceramic Tile, Lighting - Sconce
- Level: Second
Bathroom 3
- Features: Bathroom - Half, Flooring - Stone/Ceramic Tile, Lighting - Sconce
- Level: First
Dining room
- Features: Flooring - Wood, Lighting - Pendant
- Level: Main,First
- Area: 110
- Dimensions: 11 x 10
Family room
- Features: Skylight, Cathedral Ceiling(s), Ceiling Fan(s), Closet, Flooring - Wall to Wall Carpet
- Level: Third
- Area: 324
- Dimensions: 18 x 18
Kitchen
- Features: Flooring - Stone/Ceramic Tile, Gas Stove, Peninsula, Lighting - Overhead
- Level: Main,First
- Area: 88
- Dimensions: 11 x 8
Living room
- Features: Flooring - Wall to Wall Carpet, Balcony / Deck, Deck - Exterior, Slider
- Level: Main,First
- Area: 272
- Dimensions: 17 x 16
Heating
- Forced Air, Natural Gas
Cooling
- Central Air
Appliances
- Included: Range, Dishwasher, Disposal, Microwave, Refrigerator, Washer, Dryer
- Laundry: Electric Dryer Hookup, Washer Hookup, In Basement, In Unit
Features
- Lighting - Overhead, Closet - Double, Bonus Room, Central Vacuum
- Flooring: Wood, Tile, Carpet, Vinyl
- Doors: Insulated Doors
- Windows: Insulated Windows, Screens
- Has basement: Yes
- Number of fireplaces: 1
- Fireplace features: Living Room
Interior area
- Total structure area: 1,848
- Total interior livable area: 1,848 sqft
Property
Parking
- Total spaces: 3
- Parking features: Attached, Under, Off Street
- Attached garage spaces: 1
- Uncovered spaces: 2
Features
- Patio & porch: Deck
- Exterior features: Deck, Screens, Rain Gutters, Professional Landscaping, Sprinkler System
Details
- Parcel number: M:061 B:018 L:008C,613077
- Zoning: Residentia
Construction
Type & style
- Home type: Townhouse
- Property subtype: Condominium, Townhouse
Materials
- Frame
- Roof: Shingle
Condition
- Year built: 1988
Utilities & green energy
- Electric: Circuit Breakers
- Sewer: Public Sewer
- Water: Public
- Utilities for property: for Gas Range, for Electric Dryer, Washer Hookup
Community & HOA
Community
- Features: Public Transportation, Shopping, Golf, Medical Facility
HOA
- Services included: Insurance, Maintenance Structure, Road Maintenance, Maintenance Grounds, Snow Removal, Trash, Reserve Funds
- HOA fee: $467 monthly
Location
- Region: Marlborough
Financial & listing details
- Price per square foot: $249/sqft
- Tax assessed value: $394,900
- Annual tax amount: $4,044
- Date on market: 1/6/2026
Price history
| Date | Event | Price |
|---|---|---|
| 10/28/2024 | Sold | $460,000+3.4%$249/sqft |
Source: MLS PIN #73291900 Report a problem | ||
| 9/25/2024 | Contingent | $445,000$241/sqft |
Source: MLS PIN #73291900 Report a problem | ||
| 9/18/2024 | Listed for sale | $445,000+30.9%$241/sqft |
Source: MLS PIN #73291900 Report a problem | ||
| 6/2/2021 | Sold | $340,000-1.4%$184/sqft |
Source: Public Record Report a problem | ||
| 5/11/2021 | Pending sale | $344,900$187/sqft |
Source: | ||
| 5/11/2021 | Contingent | $344,900$187/sqft |
Source: MLS PIN #72824718 Report a problem | ||
| 5/3/2021 | Listed for sale | $344,900+35.3%$187/sqft |
Source: MLS PIN #72824718 Report a problem | ||
| 7/25/2008 | Sold | $255,000-19%$138/sqft |
Source: Public Record Report a problem | ||
| 4/20/2005 | Sold | $315,000+87.6%$170/sqft |
Source: Public Record Report a problem | ||
| 6/1/1999 | Sold | $167,900-1.2%$91/sqft |
Source: Public Record Report a problem | ||
| 8/5/1988 | Sold | $169,900$92/sqft |
Source: Public Record Report a problem | ||
Public tax history
| Year | Property taxes | Tax assessment |
|---|---|---|
| 2025 | $3,884 -4% | $393,900 -0.3% |
| 2024 | $4,044 +1.3% | $394,900 +14.2% |
| 2023 | $3,991 -10.3% | $345,800 +2% |
| 2022 | $4,449 -2.4% | $339,100 +2.7% |
| 2021 | $4,558 +5.9% | $330,300 +8.8% |
| 2020 | $4,304 +4.6% | $303,500 +3.8% |
| 2019 | $4,115 +7.1% | $292,500 +11.4% |
| 2018 | $3,842 +5.9% | $262,600 +10.9% |
| 2017 | $3,628 +0.2% | $236,800 +0.4% |
| 2016 | $3,619 +20% | $235,900 +23.2% |
| 2015 | $3,016 -2.2% | $191,400 |
| 2014 | $3,083 +7.4% | $191,400 |
| 2013 | $2,871 -16% | $191,400 -17.1% |
| 2012 | $3,416 -0.7% | $230,800 -6.4% |
| 2011 | $3,439 +14.8% | $246,700 +10.4% |
| 2010 | $2,996 -9.4% | $223,400 -13.8% |
| 2009 | $3,306 -16.1% | $259,100 -16.3% |
| 2008 | $3,939 +0.5% | $309,700 |
| 2007 | $3,918 | $309,700 |
Neighborhood: Indian Head
Nearby homes
- $444,9002 bd3 ba2k sqft849 Boston Post Rd E APT 5C, Marlborough, MA 01752Sold

- $429,9002 bd4 ba2.1k sqft849 Boston Post Rd E APT 5G, Marlborough, MA 01752Sold
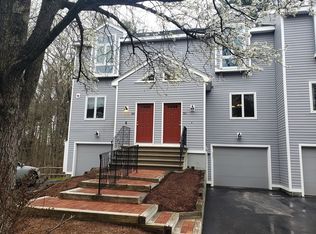
- $500,0002 bd3 ba1.8k sqft849 Boston Post Rd E APT 5H, Marlborough, MA 01752Sold
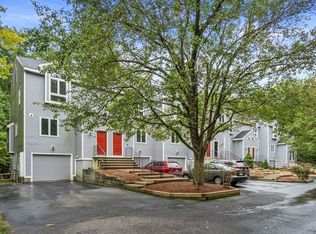
- $500,0002 bd3 ba1.9k sqft849 Boston Post Rd E APT 6J, Marlborough, MA 01752Sold
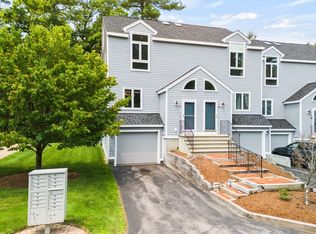
- $483,6002 bd3 ba1.8k sqft849 Boston Post Rd E APT 9C, Marlborough, MA 01752Off Market
- $435,0002 bd3 ba1.8k sqft849 Boston Post Rd E APT 9D, Marlborough, MA 01752Sold
- $490,0002 bd3 ba1.8k sqft849 Boston Post Rd E APT 9F, Marlborough, MA 01752Sold
- $450,0002 bd3 ba1.8k sqft849 Boston Post Rd E APT 9, Marlborough, MA 01752Sold
Nearby schools
GreatSchools rating
- 4/10Francis J. Kane ElementaryGrades: K-5Distance: 1.4 mi
- 5/101 Lt Charles W. Whitcomb SchoolGrades: 6-8Distance: 2.8 mi
- 4/10Marlborough High SchoolGrades: 9-12Distance: 2.8 mi
Get a cash offer in 3 minutes
- Massachusetts
- Middlesex County
- Marlborough
- 01752
- Indian Head
- 849 Boston Post Rd E Apartment 8C