Great opportunity to own a beautiful townhome offering four levels of comfortable and flexible living space. Hardwood floors flow throughout the main level, featuring a well-appointed kitchen with stainless steel appliances, granite countertops, and an adjacent dining area. The spacious living room offers a fireplace and direct access to the exterior deck—perfect for relaxing or entertaining. Upstairs, both bedrooms feature private en-suite bathrooms and large windows that fill the rooms with natural light. The top-floor bonus room provides valuable flexibility for a home office, guest space, additional living area, or exercise room. The attached garage leads directly into the mudroom, with additional lower-level space offering the opportunity to create even more finished living area. Conveniently located close to Rte 20, shopping, restaurants, major highways, and everyday amenities.
Pending
$465,000
849 Boston Post Rd E APT 6B, Marlborough, MA 01752
2beds
1,848sqft
Condominium, Townhouse
Built in 1988
-- sqft lot
$459,600 Zestimate®
$252/sqft
$528/mo HOA
What's special
Well-appointed kitchenGranite countertopsPrivate en-suite bathroomsStainless steel appliancesAdjacent dining area
- 19 days
- 74
- 4
Zillow last checked:
Listing updated:
Listed by:
Melissa Kaspern 508-333-4670,
REMAX Executive Realty 508-429-6767
Source: MLS PIN,MLS#: 73581672
Facts & features
Interior
Bedrooms & bathrooms
- Bedrooms: 2
- Bathrooms: 3
- Full bathrooms: 2
- 1/2 bathrooms: 1
Primary bedroom
- Features: Bathroom - Full, Flooring - Wall to Wall Carpet, Closet - Double
- Level: Second
Bedroom 2
- Features: Bathroom - Full, Flooring - Wall to Wall Carpet, Closet - Double
- Level: Second
Primary bathroom
- Features: Yes
Bathroom 1
- Features: Bathroom - Full, Flooring - Stone/Ceramic Tile
- Level: Second
Bathroom 2
- Features: Bathroom - Full, Flooring - Stone/Ceramic Tile
- Level: Second
Bathroom 3
- Features: Bathroom - Half, Flooring - Hardwood
- Level: First
Dining room
- Features: Flooring - Hardwood, Lighting - Overhead
- Level: First
Family room
- Features: Flooring - Wall to Wall Carpet
- Level: Third
Kitchen
- Features: Flooring - Hardwood, Countertops - Stone/Granite/Solid, Stainless Steel Appliances, Lighting - Overhead
- Level: First
Living room
- Features: Flooring - Hardwood, Deck - Exterior, Exterior Access
- Level: First
Heating
- Forced Air, Natural Gas, Unit Control
Cooling
- Central Air, Unit Control
Appliances
- Included: Range, Dishwasher, Microwave, Refrigerator
- Laundry: Closet/Cabinets - Custom Built, Flooring - Vinyl, Gas Dryer Hookup, Washer Hookup, In Basement, In Unit
Features
- Flooring: Tile, Carpet, Hardwood
- Has basement: Yes
- Number of fireplaces: 1
- Fireplace features: Living Room
- Common walls with other units/homes: 2+ Common Walls
Interior area
- Total structure area: 1,848
- Total interior livable area: 1,848 sqft
- Finished area above ground: 1,848
Property
Parking
- Total spaces: 3
- Parking features: Under, Off Street, Paved
- Attached garage spaces: 1
- Uncovered spaces: 2
Details
- Parcel number: M:061 B:018 L:006B,613016
- Zoning: R
Construction
Type & style
- Home type: Townhouse
- Property subtype: Condominium, Townhouse
Materials
- Frame
- Roof: Shingle
Condition
- Year built: 1988
Utilities & green energy
- Electric: Circuit Breakers
- Sewer: Public Sewer
- Water: Public
- Utilities for property: for Gas Range, for Gas Dryer, Washer Hookup
Community & HOA
Community
- Features: Medical Facility, Highway Access, House of Worship, Public School
HOA
- Services included: Sewer, Insurance, Maintenance Structure, Maintenance Grounds, Snow Removal
- HOA fee: $528 monthly
Location
- Region: Marlborough
Financial & listing details
- Price per square foot: $252/sqft
- Tax assessed value: $387,500
- Annual tax amount: $3,821
- Date on market: 9/27/2026
- Exclusions: Washer/Dryer Negotiable
Estimated market value
$459,600
$437,000 - $483,000
$3,384/mo
Price history
| Date | Event | Price |
|---|---|---|
| 10/10/2026 | Pending sale | $465,000$252/sqft |
Source: MLS PIN #73581672 Report a problem | ||
| 9/26/2026 | Contingent | $465,000$252/sqft |
Source: MLS PIN #73581672 Report a problem | ||
| 9/23/2026 | Listed for sale | $465,000+17.7%$252/sqft |
Source: MLS PIN #73581672 Report a problem | ||
| 9/15/2022 | Sold | $395,000+80.8%$214/sqft |
Source: Public Record Report a problem | ||
| 11/18/2013 | Sold | $218,500-24.4%$118/sqft |
Source: Public Record Report a problem | ||
| 12/16/2004 | Sold | $289,000+77.4%$156/sqft |
Source: Public Record Report a problem | ||
| 7/5/1988 | Sold | $162,900$88/sqft |
Source: Public Record Report a problem | ||
Public tax history
| Year | Property taxes | Tax assessment |
|---|---|---|
| 2025 | $3,821 -3.9% | $387,500 -0.3% |
| 2024 | $3,978 +1.4% | $388,500 +14.2% |
| 2023 | $3,925 -10.3% | $340,100 +1.9% |
| 2022 | $4,377 -2.4% | $333,600 +2.6% |
| 2021 | $4,485 +5.9% | $325,000 +8.8% |
| 2020 | $4,234 +4.6% | $298,600 +3.8% |
| 2019 | $4,049 +7.1% | $287,800 +11.4% |
| 2018 | $3,780 +7% | $258,400 +12.1% |
| 2017 | $3,533 -2.3% | $230,600 -2.2% |
| 2016 | $3,616 +20% | $235,700 +23.3% |
| 2015 | $3,013 -2.2% | $191,200 |
| 2014 | $3,080 +7.4% | $191,200 |
| 2013 | $2,868 -16% | $191,200 -17.1% |
| 2012 | $3,414 -0.7% | $230,700 -6.4% |
| 2011 | $3,438 +14.9% | $246,600 +10.5% |
| 2010 | $2,993 -9.4% | $223,200 -13.8% |
| 2009 | $3,304 -15.6% | $258,900 -15.9% |
| 2008 | $3,915 +0.5% | $307,800 |
| 2007 | $3,894 | $307,800 |
Find assessor info on the county website
Monthly payment
Est. payment
Payment breakdown
Explore the cost of this home by adjusting the details. Changes won't be saved.Climate risks
Neighborhood: Indian Head
- $490,0002 bd3 ba1.8k sqft849 Boston Post Rd E APT 3E, Marlborough, MA 01752Sold

- $470,0002 bd3 ba2.2k sqft849 Boston Post Rd E APT 3G, Marlborough, MA 01752Sold

- $491,1003 bd3 ba2.3k sqft849 Boston Post Rd E APT 3H, Marlborough, MA 01752Off Market

- $475,0002 bd3 ba1.8k sqft849 Boston Post Rd E APT 6F, Marlborough, MA 01752Sold

Similar homes
- $456,0002 bd2 ba1.4k sqftCrystal Brook, Marlborough, MA 01752For Sale
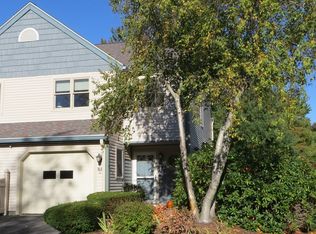 MLS ID #73588097, Doug Stone, REMAX Executive Realty. MLS PIN
 - $449,9002 bd3 ba1.3k sqftSt Marys Condominium, Marlborough, MA 01752For Sale
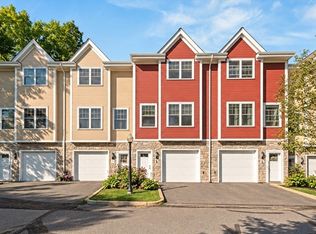 MLS ID #73589399, Sue Gordon, Castinetti Realty Group. MLS PIN
 - $459,0002 bd2 ba1.2k sqftWilson Heights, Marlborough, MA 01752For Sale
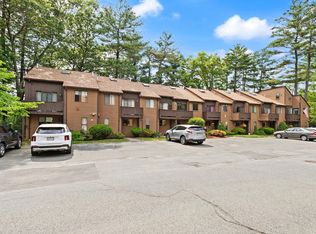 MLS ID #73534904, Tina Keith, Leading Edge Real Estate. MLS PIN
 - $475,0002 bd2 ba1.6k sqftCrystal Brook Condominium, Marlborough, MA 01752For Sale
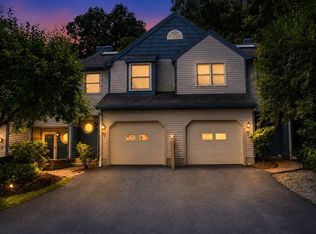 MLS ID #73557131, Jay Allen, Realty Executives Boston West. MLS PIN
