Big-ticket updates, bright living spaces, and an unbeatable location! This inviting townhome with a charming picket-fenced front yard has abundant natural light and fresh interior paint. The kitchen features an island and breakfast area, freeing up the formal dining room for a home office, craft space, or whatever suits your lifestyle! The best part? Major updates are already done! Roof and all windows replaced in 2024, HVAC in 2021, and refrigerator, dishwasher, and range in 2023. Washer and dryer stay, too! Upstairs, the spacious primary suite features a walk-in closet, dual-sink vanity, and large tiled walk-in shower with frameless glass doors. And the location? Another big plus! Walk to Target and nearby shopping, enjoy additional dining and shopping along Dave Lyle Boulevard, and quick access to I-77. Major updates, flexible spaces, and everyday convenience—stop looking and start unpacking!
Under contract-show
$185,000
849 Dillard Rd, Rock Hill, SC 29730
2beds
1,474sqft
Townhouse
Built in 2003
0.03 Acres Lot
$181,700 Zestimate®
$126/sqft
$225/mo HOA
What's special
Inviting townhomeFresh interior paintKitchen features an islandBreakfast areaSpacious primary suiteAbundant natural lightFormal dining room
- 21 days
- 384
- 27
Likely to sell faster than
Zillow last checked:
Listing updated:
Listed by:
Natalie Terry natalie@qclegacygroup.com,
Keller Williams Connected
Source: Canopy MLS as distributed by MLS GRID,MLS#: 4434689
Facts & features
Interior
Bedrooms & bathrooms
- Bedrooms: 2
- Bathrooms: 3
- Full bathrooms: 2
- 1/2 bathrooms: 1
Primary bedroom
- Level: Upper
Bedroom s
- Level: Upper
Bathroom half
- Level: Main
Bathroom full
- Level: Upper
Breakfast
- Level: Main
Dining room
- Level: Main
Kitchen
- Level: Main
Laundry
- Level: Main
Living room
- Level: Main
Heating
- Forced Air
Cooling
- Central Air
Appliances
- Included: Dishwasher, Electric Range, Microwave, Refrigerator, Washer/Dryer
- Laundry: Laundry Closet, Main Level
Features
- Kitchen Island, Walk-In Closet(s)
- Flooring: Carpet, Tile, Vinyl
- Has basement: No
Interior area
- Total structure area: 1,474
- Total interior livable area: 1,474 sqft
- Finished area above ground: 1,474
- Finished area below ground: 0
Video & virtual tour
Property
Parking
- Parking features: Driveway, On Street
- Has uncovered spaces: Yes
Features
- Levels: Two
- Stories: 2
- Entry location: Main
- Patio & porch: Patio
- Exterior features: Lawn Maintenance
- Pool features: Community
Lot
- Size: 0.03 Acres
Details
- Parcel number: 6670301104
- Zoning: MF-15
- Special conditions: Standard
Construction
Type & style
- Home type: Townhouse
- Architectural style: Traditional
- Property subtype: Townhouse
Materials
- Vinyl
- Foundation: Slab
Condition
- New construction: No
- Year built: 2003
Utilities & green energy
- Sewer: Public Sewer
- Water: City
- Utilities for property: Electricity Connected
Community & HOA
Community
- Features: Cabana, Sidewalks, Street Lights
- Subdivision: Manchester Village
HOA
- Has HOA: Yes
- HOA fee: $225 monthly
- HOA name: Revelation Community Management
- HOA phone: 704-583-8312
Location
- Region: Rock Hill
Financial & listing details
- Price per square foot: $126/sqft
- Tax assessed value: $206,052
- Annual tax amount: $1,341
- Date on market: 10/14/2026
- Cumulative days on market: 22 days
- Listing terms: Cash,Conventional,FHA,VA Loan
- Electric utility on property: Yes
- Road surface type: Concrete, Paved
Estimated market value
$181,700
$173,000 - $191,000
$1,716/mo
Price history
| Date | Event | Price |
|---|---|---|
| 10/14/2026 | Listed for sale | $185,000+1.6%$126/sqft |
Source:  Canopy MLS as distributed by MLS GRID #4434689 Report a problem | ||
| 11/19/2020 | Sold | $182,000-1.6%$123/sqft |
Source: Canopy MLS as distributed by MLS GRID #3665726 Report a problem | ||
| 9/25/2020 | Pending sale | $184,900$125/sqft |
Source: Allen Tate Rock Hill #3665726 Report a problem | ||
| 9/23/2020 | Listed for sale | $184,900+68.1%$125/sqft |
Source: Allen Tate Rock Hill #3665726 Report a problem | ||
| 10/6/2015 | Sold | $110,000-4.7%$75/sqft |
Source: Canopy MLS as distributed by MLS GRID #P1097963 Report a problem | ||
| 10/2/2003 | Sold | $115,390$78/sqft |
Source: Public Record Report a problem | ||
Public tax history
| Year | Property taxes | Tax assessment |
|---|---|---|
| 2025 | $1,341 +18.3% | $8,242 +15% |
| 2024 | $1,134 -0.3% | $7,167 |
| 2023 | $1,137 -0.7% | $7,167 |
| 2022 | $1,144 -29.8% | $7,167 -33.3% |
| 2021 | $1,630 | $10,751 +120.5% |
| 2020 | -- | $4,876 +15% |
| 2019 | -- | $4,240 |
| 2018 | -- | $4,240 |
| 2017 | $961 | $4,240 |
| 2016 | $961 | $4,240 |
| 2014 | $961 | $4,240 -8.2% |
| 2013 | $961 | $4,620 |
| 2012 | -- | $4,620 +9% |
| 2010 | -- | $4,240 |
| 2009 | -- | $4,240 |
| 2008 | -- | $4,240 |
| 2007 | -- | $4,240 |
| 2006 | -- | $4,240 +3.9% |
| 2005 | -- | $4,080 |
| 2004 | -- | $4,080 -33.3% |
| 2003 | -- | $6,120 |
Find assessor info on the county website
Monthly payment
Est. payment
Payment breakdown
Explore the cost of this home by adjusting the details. Changes won't be saved.Climate risks
Neighborhood: 29730
Nearby schools
Schools provided by the listing agent
- Elementary: Independence
- Middle: Castle Heights
- High: Rock Hill
Source: Canopy MLS as distributed by MLS GRID. This data may not be complete. We recommend contacting the local school district to confirm school assignments for this home.

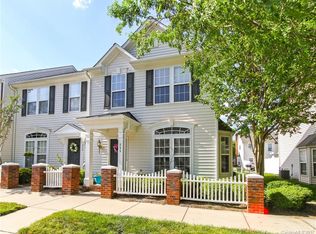
Similar homes
- $--3 bd1 ba1k sqft2474 Catawba Church Rd, Rock Hill, SC 29730Auction
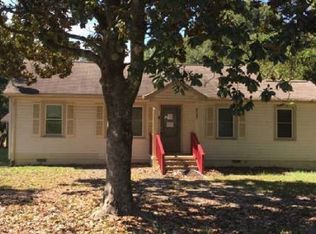 Xome
- $248,0003 bd3 ba1.5k sqft808 Dillard Rd, Rock Hill, SC 29730For Sale
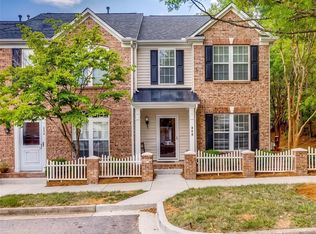
 MLS ID #4420862, Rebecca Cullen, Keller Williams Connected. Canopy MLS as distributed by MLS GRID
- $240,0003 bd3 ba1.5k sqft820 Dillard Rd, Rock Hill, SC 29730For Sale
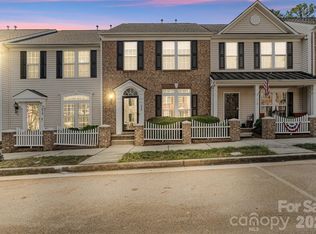 MLS ID #4427866, Katherine Seger, EXP Realty LLC Rock Hill. Canopy MLS as distributed by MLS GRID
- $250,0002 bd3 ba1.5k sqft961 Coolsprings Ln, Rock Hill, SC 29730For Sale
 MLS ID #4398107, Hoby Groves, Howard Hanna Allen Tate Rock Hill. Canopy MLS as distributed by MLS GRID
- $259,9003 bd3 ba1.4k sqft1708 Chamberside Dr, Rock Hill, SC 29730For SaleMLS ID #4424120, Jeff Weaver, Talford Realty International. Canopy MLS as distributed by MLS GRID
- $265,0002 bd3 ba1.4k sqft1620 Chamberside Dr, Rock Hill, SC 29730For SaleMLS ID #4386425, Spencer Simon, Howard Hanna Allen Tate Rock Hill. Canopy MLS as distributed by MLS GRID
- $227,5002 bd3 ba1.2k sqft1127 Constitution Park Blvd, Rock Hill, SC 29732For SaleMLS ID #4440715, Ryan Bigger, Keller Williams Connected. Canopy MLS as distributed by MLS GRID
- $135,0002 bd1 ba1.6k sqft136 Pond St, Rock Hill, SC 29730For SaleMLS ID #4440216, Daniel Koumou Nete, Keller Williams South Park. Canopy MLS as distributed by MLS GRID
- $220,0002 bd2 ba1.2k sqft403 N Wilson St APT 106, Rock Hill, SC 29730For SaleMLS ID #4410529, Jana Jeanette, Premier South. Canopy MLS as distributed by MLS GRID
- $225,0003 bd1 ba1.5k sqft368 Pendleton St, Rock Hill, SC 29730For SaleMLS ID #4438542, Don Gomez, C-A-RE Realty. Canopy MLS as distributed by MLS GRID
- $179,9002 bd2 ba1.1k sqft1456 Flintwood Dr, Rock Hill, SC 29732For SaleMLS ID #4408349, Austin Biddy, Coldwell Banker Realty. Canopy MLS as distributed by MLS GRID
- $189,0004 bd3 ba1.7k sqft468 Liberty St, Rock Hill, SC 29730For SaleMLS ID #4397808, Samuel Hanna, Fathom Realty NC LLC. Canopy MLS as distributed by MLS GRID
- $195,0003 bd2 ba1.2k sqft731 Finley Rd, Rock Hill, SC 29730For SaleMLS ID #4365126, Jessica Hunter, Century 21 First Choice. Canopy MLS as distributed by MLS GRID
- $175,0002 bd1 ba739 sqft439 Baker Street Ext, Rock Hill, SC 29730For SaleMLS ID #4418919, Chelsea Desourdy, Keller Williams Connected. Canopy MLS as distributed by MLS GRID
- $176,0002 bd2 ba870 sqft104 Neely Ct, Rock Hill, SC 29732For SaleMLS ID #4403840, Cindy Noel, Austin-Barnett Realty LLC. Canopy MLS as distributed by MLS GRID
- $215,0002 bd2 ba876 sqft712 Cauthen St, Rock Hill, SC 29730For SaleMLS ID #4414831, Ashley Tobin, EXP Realty LLC Rock Hill. Canopy MLS as distributed by MLS GRID
- $176,0002 bd2 ba870 sqft106 Neely Ct, Rock Hill, SC 29732For SaleMLS ID #4403861, Cindy Noel, Austin-Barnett Realty LLC. Canopy MLS as distributed by MLS GRID
