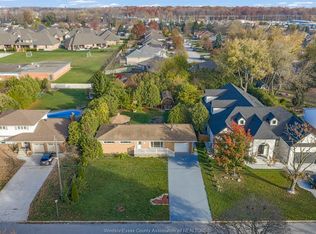
SET ON APPROX 1/2 ACRE SECLUDED TREED LOT NEXT TO THE GREEWAY TRAIL SITS THIS FULL BRICK 3 BEDROOM, 2 BATH HOME READY TO MOVE IN. 4 LEVEL BACK SPLIT OFFERS FORMAL LIVING AND DINING AREA AND UPDATED KITCHEN ON THE MAIN FLOOR, 3 BEDROOMS AND 5PC BATH ON THE SECOND FLOOR WITH MASSIVE WIDE OPEN CONCEPT FAMILY ROOM/GAS FIREPLACE IN THE LOWER LEVEL THAT HAS GRADE ENTRANCE LEADING TO FULLY ENCLOSED HEATED SUNROOM OVER LOOKING THE GROUNDS. ADDITIONAL LOWER LEVEL ALSO FINISHED FOR ADDITIONAL FAMILY ROOM AREA OR POTENTIALLY MORE BEDROOMS WITH 3PC BATH. ATTACHED 2 CAR GARAGE, CIRCULAR FRONT DRIVE, COVERED FRONT PORCH AND ADDITIONAL WORK SHOP / OUTBUILDING ARE ONLY A FEW OF THE FEATURES THIS HOME HAS TO OFFER. UPDATED FORCED AIR GAS FURNACE AND CENTRAL AIR (APRX. 2020), NEW ROOF SHINGLES (2017), AND ALL VINYL WINDOWS.
For sale
C$799,500
8491 8th Concession Rd, Windsor, ON N0R 1K0
3beds
Single Family Residence
Built in 1974
0.49 Acres Lot
$-- Zestimate®
C$--/sqft
C$-- HOA
What's special
- 5 days
- 11
- 0
Zillow last checked:
Listing updated:
Listed by:
John D'alimonte, Sales Person,
Remax Preferred Realty Ltd. - 586 Brokerage,
Kim Wheeler, Sales Person,
Remax Preferred Realty Ltd. - 586
Source: Windsor-Essex County AOR,MLS®#: 26027524 Originating MLS®#: Windsor-Essex County Association of REALTORS®
Facts & features
Interior
Bedrooms & bathrooms
- Bedrooms: 3
- Bathrooms: 2
- Full bathrooms: 2
Heating
- Natural Gas, Forced Air
Cooling
- Central Air
Appliances
- Included: Dishwasher, Dryer, Microwave Range Hood Combo, Refrigerator, Stove, Washer, Gas Water Heater
Features
- Central Vacuum - R/I
- Basement: Full,Finished
- Number of fireplaces: 2
- Fireplace features: Fireplace 1 Fuel (Gas), Fireplace 2 Fuel (Gas), Fireplace 1 (Direct Vent), Fireplace 2 (Free Standing Metal)
Property
Parking
- Total spaces: 2
- Parking features: Circular Driveway, Finished Drive, Front Drive, Double Garage, Attached, Inside Entrance
- Attached garage spaces: 2
- Has uncovered spaces: Yes
Features
- Levels: Back Split 4 Level
- Entry location: Grade Entrance
- Fencing: Fenced Yard
- Frontage length: 156.00
Lot
- Size: 0.49 Acres
- Features: Landscaped, Wooded
Details
- Additional structures: Storage Shed, Workshop
- Zoning: A2
Construction
Type & style
- Home type: SingleFamily
- Property subtype: Single Family Residence
Materials
- Brick
- Foundation: Block
- Roof: Asphalt Shingle
Condition
- Year built: 1974
Utilities & green energy
- Sewer: Septic Tank
- Water: Municipal Water
- Utilities for property: Water Connected, Sewer Connected
Community & HOA
Community
- Features: Walking Trails Nearby
- Security: Alarm System - R/I
Location
- Region: Windsor
Financial & listing details
- Annual tax amount: C$4,946
- Date on market: 11/9/2026
- Ownership: Freehold
Price history
| Date | Event | Price |
|---|---|---|
| 11/9/2026 | Listed for sale | C$799,500 |
Source:  Windsor-Essex County AOR #26027524 Report a problem | ||
Public tax history
Tax history is unavailable.
Climate risks
Neighborhood: N0R
Similar homes
- C$799,9003 bd2 ba-- sqft3325 Baseline Rd, Windsor, ON N8V 0A2For Sale
 MLS ID #26020780, Andy Coletti, Broker Of Record, Regency Realty Limited Brokerage Brokerage. Windsor-Essex County AOR
- C$648,8883 bd2 ba-- sqft970 Morand St, Windsor, ON N9G 1J4For Sale
 MLS ID #26027933, Nadia Khalaf, Broker, Remax Capital Diamond Realty Brokerage. Windsor-Essex County AOR
- C$769,0006 bd3 ba-- sqft1058 Nova Dr, Windsor, ON N9G 2S7For Sale
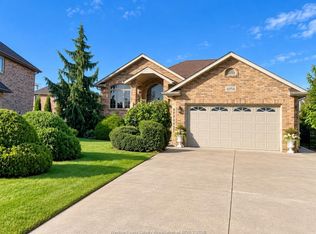 MLS ID #26023689, Stephanie Borg, Broker Of Record, The Cobblestone Real Estate Company Inc Brokerage. Windsor-Essex County AOR
- C$649,9994 bd2 ba-- sqft4000 Acorn Cres, Windsor, ON N8W 5R2For Sale
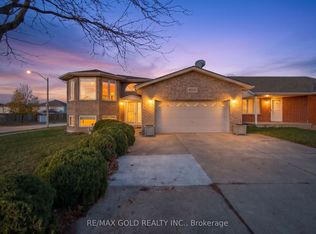 MLS ID #X14174742, RE/MAX GOLD REALTY INC.. TRREB
