Welcome home to this one owner, immaculately maintained 3-bdrm, 1.5-bth brick ranch, nestled on over three-quarters of an acre. From the moment you arrive, you’ll appreciate the pride of ownership that shines throughout inside and outside. Comfortable living spaces designed for everyday living, including a spacious 12’ x 15’ sunroom that provides the perfect spot to relax, entertain, or enjoy peaceful views of the backyard. A huge utility room offers exceptional storage and functionality, making daily life even more convenient. Head outside to enjoy the expansive yard, complete with a wooded area and screened gazebo that adds privacy, beauty, and a natural setting for relaxing and outdoor entertaining. The detached two-car garage, along with an additional workshop, provides plenty of space for vehicles, hobbies, tools, or extra storage. Plumbed for bathroom in detached garage. Generac installed & new roof in 2025. Property being sold AS IS.
For sale
Price cut: $15K (8/25)
$284,900
8497 Gates Rd, Suffolk, VA 23437
3beds
1,354sqft
Single Family Residence
Built in 1970
0.8 Acres Lot
$284,900 Zestimate®
$210/sqft
$-- HOA
What's special
Detached two-car garageWooded areaExpansive yard
- 54 days
- 1,226
- 101
Likely to sell faster than
Zillow last checked:
Listing updated:
Listed by:
Leigh Anne Parks,
The Real Estate Group 757-942-5550
Source: REIN Inc.,MLS#: 10645146
Facts & features
Interior
Bedrooms & bathrooms
- Bedrooms: 3
- Bathrooms: 2
- Full bathrooms: 1
- 1/2 bathrooms: 1
Rooms
- Room types: 1st Floor BR, Attic, Breakfast Area, Spare Room, Sun Room, Utility Room, Workshop
Heating
- Oil
Cooling
- Central Air
Appliances
- Included: 220 V Elec, Electric Range, Refrigerator, Oil Water Heater
- Laundry: Dryer Hookup, Washer Hookup
Features
- Ceiling Fan(s)
- Flooring: Ceramic Tile, Vinyl, Wood
- Basement: Crawl Space
- Attic: Pull Down Stairs
- Has fireplace: No
Interior area
- Total interior livable area: 1,354 sqft
Property
Parking
- Total spaces: 2
- Parking features: Garage Att 2 Car, Oversized, Multi Car, Driveway, Garage Door Opener
- Attached garage spaces: 2
- Has uncovered spaces: Yes
Features
- Levels: One
- Stories: 1
- Patio & porch: Porch
- Pool features: None
- Fencing: None
- Waterfront features: Not Waterfront
Lot
- Size: 0.8 Acres
- Features: Wooded
Details
- Additional structures: Gazebo
- Parcel number: 6037C
Construction
Type & style
- Home type: SingleFamily
- Architectural style: Ranch
- Property subtype: Single Family Residence
Materials
- Brick
- Roof: Asphalt Shingle
Condition
- New construction: No
- Year built: 1970
Utilities & green energy
- Sewer: Septic Tank
- Water: Well
Community & HOA
Community
- Subdivision: All Others Area 63
HOA
- Has HOA: No
Location
- Region: Suffolk
Financial & listing details
- Price per square foot: $210/sqft
- Tax assessed value: $271,000
- Annual tax amount: $2,900
- Date on market: 7/22/2026
Estimated market value
$284,900
$271,000 - $299,000
$2,157/mo
Price history
Price history is unavailable.
Public tax history
| Year | Property taxes | Tax assessment |
|---|---|---|
| 2025 | $2,900 +9.6% | $271,000 +9.6% |
| 2024 | $2,646 +1.7% | $247,300 +3.6% |
| 2023 | $2,603 +14.4% | $238,800 +14.4% |
| 2022 | $2,276 +12% | $208,800 +14.1% |
| 2021 | $2,031 +5.5% | $183,000 +5.5% |
| 2020 | $1,926 +2.7% | $173,500 +2.7% |
| 2019 | $1,876 | $169,000 |
| 2018 | $1,876 +97% | $169,000 +3% |
| 2017 | $952 | $164,100 +3.1% |
| 2016 | $952 | $159,100 |
| 2015 | $952 | $159,100 |
| 2014 | $952 | $159,100 |
| 2013 | -- | $159,100 -5.4% |
| 2012 | -- | $168,200 |
| 2011 | -- | $168,200 -2.9% |
| 2010 | -- | $173,200 -5.6% |
| 2009 | $1,669 | $183,400 |
| 2008 | $1,669 -3.2% | $183,400 |
| 2007 | $1,724 +21.5% | $183,400 +37% |
| 2005 | $1,419 | $133,900 +7.1% |
| 2004 | -- | $125,000 +15.6% |
| 2003 | -- | $108,100 +15.9% |
| 2002 | -- | $93,300 +0.8% |
| 2001 | -- | $92,600 |
Find assessor info on the county website
Monthly payment
Est. payment
Payment breakdown
Explore the cost of this home by adjusting the details. Changes won't be saved.Climate risks
Neighborhood: 23437
Nearby schools
Schools provided by the listing agent
- Elementary: Southwestern Elementary
- Middle: Forest Glen Middle
- High: Lakeland
Source: REIN Inc.. This data may not be complete. We recommend contacting the local school district to confirm school assignments for this home.
Similar homes
- $350,0004 bd2 ba1.8k sqft9217 S Quay Rd, Suffolk, VA 23437For Sale
 MLS ID #10650973, Andy Gomez. REIN Inc.
 - $329,9003 bd2 ba1.4k sqft113 Spivey Farm Ln, Suffolk, VA 23438For Sale
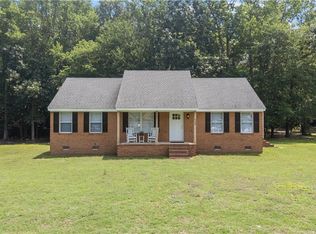 MLS ID #10641821, Matthew Spencer. REIN Inc.
 - $274,9003 bd1 ba1.4k sqft1604 Whaleyville Blvd, Suffolk, VA 23434For Sale
 MLS ID #10649964, Gregory Montie. REIN Inc.
 - $275,0003 bd2 ba1.8k sqft2549 Skeetertown Rd, Suffolk, VA 23434For Sale
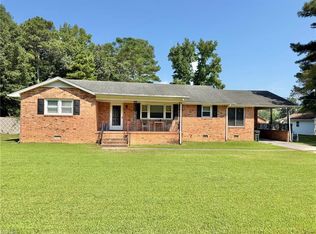 MLS ID #10652273, Robert Smith. REIN Inc.
