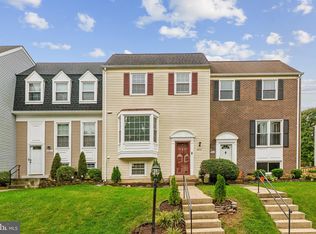
Welcome home to 8499 Springfield Oaks Drive, three-level end-unit townhome in the sought-after Springfield Oaks community. Offering extra privacy, abundant natural light, and serene wooded views, this maintained home blends comfort and convenience in a prime Northern Virginia location. Main Level: Step inside to gleaming hardwood floors throughout the open living and dining areas. The spacious eat-in kitchen features ample room for a breakfast table or cozy sitting area(all appliances are only 1 year old), with sliding glass doors that open directly onto a private rear brand new deck overlooking peaceful trees, with brand new fully fenced in yard perfect for morning coffee or evening relaxation. A convenient powder room completes the main floor. Most of home has been freshly painted and most rooms have brand new blinds. Upper Level: Upstairs, you'll find two generous primary bedroom suites, and its own private en-suite full bathroom ideal for roommates, guests, or a dedicated work-from-home setup. Lower Level: The finished level offers a huge recreation room for movie nights, a home gym, or play space, alongside an oversized laundry and storage room. Location & Community Highlights: Commuter's Dream: Minutes to I-95, Fairfax County Parkway (Rt. 286), Route 1, Fort Belvoir, the Franconia-Springfield Metro, and the Lorton VRE station. Everyday Convenience: Close to local shopping centers, dining, parks, and walking trails. Parking: Includes 2 assigned resident parking plus visitor spaces nearby.
Townhouse for rent
Townhouse
Available now
Cats, dogs OK
Air conditioner, central air, electric
Dryer in unit laundry
2 Parking spaces parking
Electric, heat pump
What's special
Brand new blindsSerene wooded viewsFreshly paintedSpacious eat-in kitchenAbundant natural lightConvenient powder room
- 6 days |
- -- |
- -- |
Zillow last checked:
Listing updated:
Travel times

Let’s turn your rent into credit progress
Build credit history with every on-time payment and get credit for the payment you’re already making.
Facts & features
Interior
Bedrooms & bathrooms
- Bedrooms: 2
- Bathrooms: 3
- Full bathrooms: 2
- 1/2 bathrooms: 1
Rooms
- Room types: Bathroom 2, Bedroom 2, Dining Room, Half Bath, Kitchen, Laundry, Living Room, Primary Bathroom, Primary Bedroom, Recreation Room
Heating
- Electric, Heat Pump
Cooling
- Air Conditioner, Central Air, Electric
Appliances
- Included: Dishwasher, Dryer, Electric Water Heater, Garbage Disposal, Microwave Oven, Refrigerator, Stainless Steel Appliance(s), Stove, Washer
- Laundry: Dryer In Unit, Has Laundry, In Basement, In Unit, Laundry Room, Lower Level, Washer In Unit
Features
- Breakfast Area, Combination Dining/Living, Eat-in Kitchen
- Flooring: Carpet, Ceramic, Engineered Wood, Wood
- Has basement: Yes
Interior area
- Total interior livable area: 1,870 sqft
Property
Parking
- Total spaces: 2
- Parking features: Assigned, Off Street, Parking Lot
Features
- Exterior features: Breakfast Area, Combination Dining/Living
- Pool features: Contact manager
- Has view: Yes
- View description: Trees/Woods
Details
- Parcel number: 0993030002
Construction
Type & style
- Home type: Townhouse
- Architectural style: Colonial
- Property subtype: Townhouse
Condition
- Year built: 1987
Building
Management
- Pets allowed: Yes
Community & HOA
Location
- Region: Springfield
Financial & listing details
- Lease term: Contact For Details
Nearby apartments for rent

Price history
| Date | Event | Price |
|---|---|---|
| 11/12/2026 | Listed for rent | $2,850$2/sqft |
Source: Bright MLS #VAFX2350038 Report a problem | ||
| 5/18/2018 | Sold | $370,000-2.6%$198/sqft |
Source: Public Record Report a problem | ||
| 5/1/2018 | Pending sale | $379,775$203/sqft |
Source: RE/MAX GATEWAY #1000322184 Report a problem | ||
| 4/11/2018 | Listed for sale | $379,775$203/sqft |
Source: Re/Max Gateway #1000322184 Report a problem | ||