Welcome to 85 Alden Road, where modern updates, thoughtful design, and comfortable living come together. Beautifully renovated throughout, this 4-bedroom, 2.5-bath home offers an inviting open-concept layout that seamlessly connects the kitchen, dining, and living areas, creating the perfect setting for both everyday living and entertaining. The beautifully redesigned kitchen is the heart of the home, featuring quartz countertops, stylish new cabinetry, and a generous center island ideal for gathering with family and friends. New hardwood floors bring warmth and character to the main level, while new windows throughout fill the home with natural light. The finished lower level offers even more flexibility, featuring a fourth bedroom, half bath, and additional living space that can easily adapt to your needs. Step outside to enjoy the renovated deck and backyard, perfect for relaxing, entertaining, or simply enjoying the outdoors. Beyond the beautiful finishes, major improvements include a new roof, new septic system, and new furnace with central air conditioning, offering comfort and peace of mind for years to come. Enjoy convenient access to the Upper Charles Rail Trail, Lake Winthrop, and major commuter routes. With so many updates already completed, all that’s left to do is move in and make it your own!
For sale
$829,000
85 Alden Rd, Holliston, MA 01746
4beds
2,163sqft
Single Family Residence
Built in 1969
0.41 Acres Lot
$813,000 Zestimate®
$383/sqft
$-- HOA
What's special
Modern updatesFourth bedroomInviting open-concept layoutNew roofStylish new cabinetryQuartz countertopsHalf bath
- 6 days
- 543
- 35
Zillow last checked:
Listing updated:
Listed by:
Francielle Caldeira 774-823-7925,
REMAX Executive Realty 508-435-6700
Source: MLS PIN,MLS#: 73588728
Facts & features
Interior
Bedrooms & bathrooms
- Bedrooms: 4
- Bathrooms: 3
- Full bathrooms: 2
- 1/2 bathrooms: 1
Primary bathroom
- Features: Yes
Heating
- Central
Cooling
- Central Air
Appliances
- Included: Gas Water Heater, Range, Dishwasher, Microwave, Refrigerator
Features
- Flooring: Tile, Vinyl, Hardwood
- Basement: Full,Finished,Interior Entry,Garage Access
- Number of fireplaces: 1
Interior area
- Total structure area: 2,163
- Total interior livable area: 2,163 sqft
- Finished area above ground: 2,163
Property
Parking
- Total spaces: 5
- Parking features: Attached, Paved
- Attached garage spaces: 1
- Uncovered spaces: 4
Features
- Patio & porch: Porch - Enclosed
- Exterior features: Porch - Enclosed, Rain Gutters, Decorative Lighting, Fenced Yard
- Fencing: Fenced/Enclosed,Fenced
- Waterfront features: Lake/Pond, 0 to 1/10 Mile To Beach, Beach Ownership(Public)
Lot
- Size: 0.41 Acres
- Features: Cleared
Details
- Parcel number: M:006 B:0002 L:0860,523428
- Zoning: 30
Construction
Type & style
- Home type: SingleFamily
- Architectural style: Raised Ranch
- Property subtype: Single Family Residence
Materials
- Frame
- Foundation: Concrete Perimeter
- Roof: Shingle
Condition
- Year built: 1969
Utilities & green energy
- Sewer: Private Sewer
- Water: Public
- Utilities for property: for Gas Range
Community & HOA
Community
- Features: Park
HOA
- Has HOA: No
Location
- Region: Holliston
Financial & listing details
- Price per square foot: $383/sqft
- Tax assessed value: $538,300
- Annual tax amount: $7,886
- Date on market: 10/8/2026
- Listing terms: Contract
Estimated market value
$813,000
$772,000 - $854,000
$3,150/mo
Price history
| Date | Event | Price |
|---|---|---|
| 10/8/2026 | Listed for sale | $829,000+336.3%$383/sqft |
Source: MLS PIN #73588728 Report a problem | ||
| 10/15/1998 | Sold | $190,000+533.3%$88/sqft |
Source: Public Record Report a problem | ||
| 4/19/1989 | Sold | $30,000$14/sqft |
Source: Public Record Report a problem | ||
Public tax history
| Year | Property taxes | Tax assessment |
|---|---|---|
| 2025 | $7,886 +10% | $538,300 +13.1% |
| 2024 | $7,170 +4% | $476,100 +6.3% |
| 2023 | $6,895 +3.9% | $447,700 +17.2% |
| 2022 | $6,637 +0.3% | $381,900 +3% |
| 2021 | $6,615 +1.4% | $370,600 +7.1% |
| 2020 | $6,522 +1.9% | $346,000 +1.8% |
| 2019 | $6,400 +0.9% | $339,900 |
| 2018 | $6,346 +0.2% | $339,900 -0.6% |
| 2017 | $6,336 +7.8% | $342,100 +9.4% |
| 2016 | $5,878 +2.7% | $312,800 +5.9% |
| 2015 | $5,723 +6.8% | $295,300 +9.5% |
| 2014 | $5,360 +8.1% | $269,600 +1.2% |
| 2013 | $4,959 -7.8% | $266,300 -9.3% |
| 2012 | $5,377 +2.1% | $293,500 |
| 2011 | $5,265 +2.8% | $293,500 -6.6% |
| 2010 | $5,123 +6.6% | $314,100 +1% |
| 2009 | $4,807 -0.6% | $310,900 -6.7% |
| 2008 | $4,837 +4.6% | $333,100 -3.9% |
| 2007 | $4,626 +6.8% | $346,500 +13.2% |
| 2006 | $4,333 +2.7% | $306,000 +5.4% |
| 2005 | $4,220 +3.3% | $290,400 +5.4% |
| 2004 | $4,084 +4.7% | $275,400 +14.3% |
| 2003 | $3,902 +15.1% | $241,000 +15% |
| 2001 | $3,390 +5.6% | $209,500 +17.4% |
| 2000 | $3,209 +17.5% | $178,500 +11.6% |
| 1998 | $2,731 | $159,900 |
Find assessor info on the county website
Monthly payment
Est. payment
Payment breakdown
Explore the cost of this home by adjusting the details. Changes won't be saved.Climate risks
Neighborhood: 01746
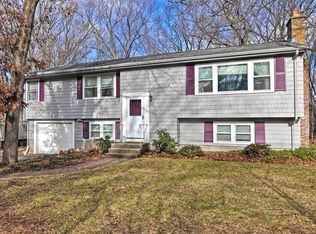
Similar homes
- $699,0003 bd3 ba2.2k sqft72 Alden Rd, Holliston, MA 01746For Sale
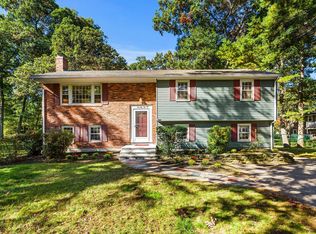 MLS ID #73588024, Mark Lesses Group, Coldwell Banker Realty - Lexington. MLS PIN
 - $899,9954 bd4 ba2.6k sqft543 Central St, Holliston, MA 01746For Sale
 MLS ID #73579305, The Powissett Group, Compass. MLS PIN
 - $725,0004 bd2 ba1.6k sqft16 Roy Ave, Holliston, MA 01746For Sale
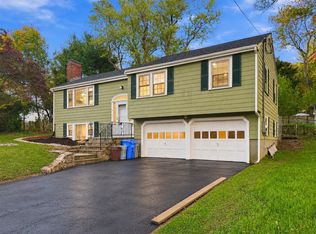 MLS ID #73590909, Lohith Chundi, Real Broker MA, LLC - Team Chundi. MLS PIN
 - $824,9003 bd2 ba2.2k sqft33 Cheryl Ln, Holliston, MA 01746For Sale
 MLS ID #73580836, Jonathan Carlson, Carlson & Company, LLC. MLS PIN
