Imagine celebrating the holidays in your new Canton home preparing favorite recipes, gathering with loved ones, and creating traditions of your own. This bright and sunny 3-bedroom, 2-bath Colonial pairs classic charm with an inviting open floor plan and gleaming hardwood floors. The updated kitchen features granite countertops, stainless steel appliances, a center island, recessed lighting, and a skylight that fills the space with natural light. A separate family room offers space for cozy evenings, a playroom, or a home office. Upstairs, spacious, sun-filled bedrooms offer a welcoming retreat, complemented by a full bathroom updated in 2022. Step outside to an expansive, freshly stained deck overlooking a level, fenced yard with plenty of room to relax, garden, or gather. A detached 2-car garage and ample off-street parking welcome guests with ease. Recent improvements include upstairs bathroom remodel in 2022, kitchen appliances in 2023, a dishwasher in 2025, a washer and dryer in 2023, and a new water heater and front steps in 2026. Conveniently located near downtown Canton, commuter rail, shopping, and restaurants, 60 Mechanic Street is ready for your next chapter. Don’t miss your chance to make this inviting home your own - schedule your showing today and imagine celebrating the holidays here!
For sale
$659,000
60 Mechanic St, Canton, MA 02021
3beds
1,652sqft
Single Family Residence
Built in 1875
0.26 Acres Lot
$661,800 Zestimate®
$399/sqft
$-- HOA
What's special
Classic charmExpansive freshly stained deckSeparate family roomUpdated kitchenGleaming hardwood floorsGranite countertopsRecessed lighting
- 18 hours
- 259
- 34
Zillow last checked:
Listing updated:
Listed by:
The Rosen Team 781-375-8857,
Real Broker MA, LLC 855-450-0442
Source: MLS PIN,MLS#: 73593876
Facts & features
Interior
Bedrooms & bathrooms
- Bedrooms: 3
- Bathrooms: 2
- Full bathrooms: 2
Primary bedroom
- Features: Ceiling Fan(s), Closet, Flooring - Hardwood
- Level: Second
- Area: 208
- Dimensions: 16 x 13
Bedroom 2
- Features: Flooring - Laminate
- Level: Second
- Area: 195
- Dimensions: 15 x 13
Bedroom 3
- Features: Flooring - Laminate
- Level: Second
- Area: 99
- Dimensions: 11 x 9
Bathroom 1
- Features: Bathroom - Full, Bathroom - With Shower Stall, Flooring - Stone/Ceramic Tile
- Area: 35
- Dimensions: 7 x 5
Bathroom 2
- Features: Bathroom - Full, Bathroom - With Shower Stall, Flooring - Stone/Ceramic Tile
- Area: 80
- Dimensions: 10 x 8
Dining room
- Features: Flooring - Stone/Ceramic Tile, Open Floorplan, Slider
- Level: First
- Area: 156
- Dimensions: 13 x 12
Family room
- Features: Ceiling Fan(s), Closet/Cabinets - Custom Built, Flooring - Hardwood
- Level: First
- Area: 132
- Dimensions: 12 x 11
Kitchen
- Features: Skylight, Beamed Ceilings, Flooring - Stone/Ceramic Tile, Countertops - Upgraded, Kitchen Island, Open Floorplan, Recessed Lighting
- Level: First
- Area: 195
- Dimensions: 15 x 13
Living room
- Features: Ceiling Fan(s), Flooring - Hardwood, Open Floorplan
- Level: First
- Area: 156
- Dimensions: 13 x 12
Heating
- Baseboard, Natural Gas
Cooling
- Window Unit(s)
Appliances
- Included: Gas Water Heater
- Laundry: Electric Dryer Hookup, Washer Hookup, In Basement
Features
- Flooring: Wood
- Doors: Storm Door(s)
- Basement: Unfinished
- Has fireplace: No
Interior area
- Total structure area: 1,652
- Total interior livable area: 1,652 sqft
- Finished area above ground: 1,652
Property
Parking
- Total spaces: 7
- Parking features: Detached, Off Street, Paved
- Garage spaces: 2
- Uncovered spaces: 5
Features
- Patio & porch: Porch, Deck - Wood
- Exterior features: Balcony / Deck, Porch, Deck - Wood, Rain Gutters, Professional Landscaping, Fenced Yard
- Fencing: Fenced/Enclosed,Fenced
Lot
- Size: 0.26 Acres
Details
- Parcel number: M:0025 B:0000 L:01130,52254
- Zoning: GR
Construction
Type & style
- Home type: SingleFamily
- Architectural style: Colonial
- Property subtype: Single Family Residence
Materials
- Frame
- Foundation: Stone
- Roof: Shingle
Condition
- Year built: 1875
Utilities & green energy
- Electric: Circuit Breakers
- Sewer: Public Sewer
- Water: Public
- Utilities for property: for Gas Range, for Gas Oven, for Electric Dryer, Washer Hookup
Community & HOA
Community
- Features: Public Transportation, Shopping, Pool, Tennis Court(s), Park, Walk/Jog Trails, Golf, Medical Facility, Laundromat, Bike Path, Highway Access, House of Worship, Private School, Public School, T-Station
HOA
- Has HOA: No
Location
- Region: Canton
Financial & listing details
- Price per square foot: $399/sqft
- Tax assessed value: $578,800
- Annual tax amount: $5,643
- Date on market: 10/22/2026
Estimated market value
$661,800
$629,000 - $695,000
$3,584/mo
Price history
| Date | Event | Price |
|---|---|---|
| 10/22/2026 | Listed for sale | $659,000+14.6%$399/sqft |
Source: MLS PIN #73593876 Report a problem | ||
| 6/1/2021 | Sold | $575,000+9.5%$348/sqft |
Source: Public Record Report a problem | ||
| 4/27/2021 | Pending sale | $525,000$318/sqft |
Source:  Keller Williams #72817601 Report a problem | ||
| 4/26/2021 | Contingent | $525,000$318/sqft |
Source: MLS PIN #72817601 Report a problem | ||
| 4/20/2021 | Listed for sale | $525,000+76.2%$318/sqft |
Source: MLS PIN #72817601 Report a problem | ||
| 2/25/2010 | Sold | $298,000-19.5%$180/sqft |
Source: Public Record Report a problem | ||
| 3/16/2006 | Sold | $370,000+119.6%$224/sqft |
Source: Public Record Report a problem | ||
| 4/21/1998 | Sold | $168,500$102/sqft |
Source: Public Record Report a problem | ||
Public tax history
| Year | Property taxes | Tax assessment |
|---|---|---|
| 2025 | $5,455 +3.1% | $551,600 +4% |
| 2024 | $5,289 +1.3% | $530,500 +7.4% |
| 2023 | $5,219 +2.7% | $493,800 +10.3% |
| 2022 | $5,080 +8.6% | $447,600 +16.8% |
| 2021 | $4,676 +11.8% | $383,300 +12.1% |
| 2020 | $4,181 +6.7% | $341,900 +8.2% |
| 2019 | $3,918 +3.8% | $316,000 +4% |
| 2018 | $3,774 -1.1% | $303,900 +1.9% |
| 2017 | $3,815 -0.8% | $298,300 -0.8% |
| 2016 | $3,847 | $300,800 |
Find assessor info on the county website
Monthly payment
Est. payment
Payment breakdown
Explore the cost of this home by adjusting the details. Changes won't be saved.Climate risks
Neighborhood: 02021
Nearby schools
Schools provided by the listing agent
- Elementary: Luce
- Middle: Galvin
- High: Canton High School
Source: MLS PIN. This data may not be complete. We recommend contacting the local school district to confirm school assignments for this home.


Similar homes
- $749,0003 bd2 ba2k sqft37 Old Randolph St, Canton, MA 02021For Sale
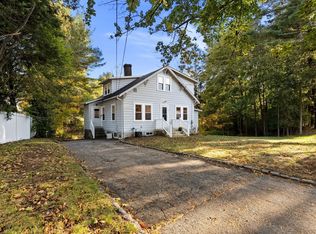 MLS ID #73593692, Lauren Nauman, Coldwell Banker Realty - Norwell - Hanover Regional Office. MLS PIN
- $825,0004 bd3 ba2k sqft2 Margaret St, Canton, MA 02021For Sale
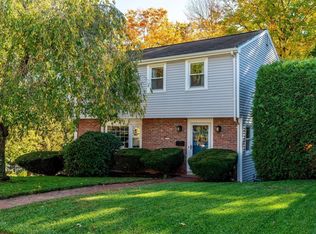 MLS ID #73593296, Amy Berardi, William Raveis R.E. & Home Services. MLS PIN
- $589,0003 bd2 ba1.2k sqft4 Paul St, Canton, MA 02021For Sale
 MLS ID #73590751, Anthony Camarra, Camber Real Estate, Inc.. MLS PIN
- $649,9003 bd1 ba1.1k sqft19 Autumn Cir, Canton, MA 02021For Sale
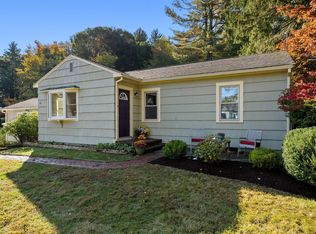 MLS ID #73591356, Hillary Birch, Compass. MLS PIN
