Completely remodeled 3 bedroom, 2.5 bath open concept home, with two fireplaces (one with wood burning insert), kitchen with stainless appliances, granite counters and large island. Property is private - boarders 18 acre land trust and farm land. Gunite pool (propane heater) with pavilion and fire pit for entertaining. Hot tub off main bedroom patio. Property features stone walls, steps and patios. Generac whole home generator. Detached oversized garage with game room (potential in-law set up). Great home for entertaining.
For sale
Price cut: $31K (8/4)
$1,269,000
85 Good Hill Road, Roxbury, CT 06783
3beds
2,440sqft
Single Family Residence
Built in 1965
2 Acres Lot
$1,216,100 Zestimate®
$520/sqft
$-- HOA
What's special
Large islandKitchen with stainless appliancesGranite countersOpen concept homeFire pit for entertainingCompletely remodeled
- 97 days
- 229
- 10
Zillow last checked:
Listing updated:
Listed by:
Jason Saphire (877)249-5478,
www.HomeZu.com 877-249-5478
Source: Smart MLS,MLS#: 24192683
Facts & features
Interior
Bedrooms & bathrooms
- Bedrooms: 3
- Bathrooms: 3
- Full bathrooms: 2
- 1/2 bathrooms: 1
Primary bedroom
- Features: Remodeled, Cathedral Ceiling(s), Balcony/Deck, Ceiling Fan(s), Full Bath
- Level: Main
- Area: 288 Square Feet
- Dimensions: 24 x 12
Bedroom
- Features: Ceiling Fan(s)
- Level: Main
- Area: 169 Square Feet
- Dimensions: 13 x 13
Bedroom
- Features: Ceiling Fan(s)
- Level: Main
- Area: 143 Square Feet
- Dimensions: 11 x 13
Dining room
- Features: Remodeled, Combination Liv/Din Rm
- Level: Main
- Area: 240 Square Feet
- Dimensions: 16 x 15
Kitchen
- Features: Remodeled, Dining Area, Fireplace
- Level: Main
- Area: 240 Square Feet
- Dimensions: 16 x 15
Living room
- Features: Remodeled, Bay/Bow Window, Cathedral Ceiling(s), Ceiling Fan(s), Combination Liv/Din Rm, Fireplace
- Level: Main
- Area: 360 Square Feet
- Dimensions: 18 x 20
Other
- Level: Main
Heating
- Forced Air, Wood/Coal Stove, Oil, Wood
Cooling
- Ceiling Fan(s), Central Air
Appliances
- Included: Gas Cooktop, Electric Range, Gas Range, Oven, Microwave, Range Hood, Refrigerator, Dishwasher, Disposal, Washer, Dryer, Water Heater
- Laundry: Main Level
Features
- Central Vacuum, Open Floorplan, In-Law Floorplan
- Basement: Partial,Storage Space,Hatchway Access,Concrete
- Attic: Access Via Hatch
- Number of fireplaces: 2
- Fireplace features: Insert
Interior area
- Total structure area: 2,440
- Total interior livable area: 2,440 sqft
- Finished area above ground: 2,440
- Finished area below ground: 0
Property
Parking
- Total spaces: 2
- Parking features: Detached, Garage Door Opener
- Garage spaces: 2
Features
- Patio & porch: Porch, Deck, Patio
- Exterior features: Stone Wall
- Has private pool: Yes
- Pool features: Gunite, Heated, In Ground
- Spa features: Heated
Lot
- Size: 2 Acres
- Features: Few Trees, Wooded, Rolling Slope
Details
- Additional structures: Shed(s), Gazebo
- Parcel number: 866747
- Zoning: Res
- Other equipment: Generator
Construction
Type & style
- Home type: SingleFamily
- Architectural style: Ranch
- Property subtype: Single Family Residence
Materials
- Vinyl Siding
- Foundation: Concrete Perimeter
- Roof: Other
Condition
- New construction: No
- Year built: 1965
Utilities & green energy
- Sewer: Septic Tank
- Water: Well
- Utilities for property: Cable Available
Green energy
- Energy efficient items: Thermostat
Community & HOA
Community
- Features: Library, Park, Playground, Tennis Court(s)
HOA
- Has HOA: No
Location
- Region: Roxbury
Financial & listing details
- Price per square foot: $520/sqft
- Tax assessed value: $472,360
- Annual tax amount: $6,141
- Date on market: 7/19/2026
- Exclusions: furniture
Estimated market value
$1,216,100
$1.16M - $1.28M
$4,695/mo
Price history
| Date | Event | Price |
|---|---|---|
| 8/4/2026 | Price change | $1,269,000-2.4%$520/sqft |
Source:  Smart MLS #24192683 Report a problem Smart MLS #24192683 Report a problem | ||
| 7/19/2026 | Listed for sale | $1,300,000-13.3%$533/sqft |
Source: Smart MLS #24192683 Report a problem | ||
| 7/1/2026 | Listing removed | $1,500,000$615/sqft |
Source: Smart MLS #24108210 Report a problem | ||
| 6/1/2026 | Listed for sale | $1,500,000-8%$615/sqft |
Source: Smart MLS #24108210 Report a problem | ||
| 8/27/2025 | Price change | $1,630,000-3%$668/sqft |
Source: Smart MLS #24108210 Report a problem | ||
| 7/1/2025 | Listed for sale | $1,680,000+808.1%$689/sqft |
Source: Smart MLS #24108210 Report a problem | ||
| 6/5/2015 | Sold | $185,000-30.2%$76/sqft |
Source: Smart MLS #W10041329 Report a problem | ||
| 5/1/2015 | Listed for sale | $265,000-37.6%$109/sqft |
Source: Larose Properties LLC #W10041329 Report a problem | ||
| 4/14/2013 | Listing removed | $425,000$174/sqft |
Source: Klemm Real Estate #L142346 Report a problem | ||
| 5/2/2012 | Listed for sale | $425,000+3.7%$174/sqft |
Source: Klemm Real Estate #L142346 Report a problem | ||
| 3/1/2012 | Listing removed | $410,000$168/sqft |
Source: William Raveis Real Estate #L138005 Report a problem | ||
| 8/22/2011 | Price change | $410,000-15.5%$168/sqft |
Source: William Raveis Real Estate #98496341 Report a problem | ||
| 4/9/2011 | Listed for sale | $485,000$199/sqft |
Source: William Raveis Real Estate #98496341 Report a problem | ||
| 6/25/2010 | Listing removed | $485,000$199/sqft |
Source: William Raveis Real Estate #98397680 Report a problem | ||
| 2/25/2010 | Listed for sale | $485,000-27.1%$199/sqft |
Source: William Raveis Real Estate #98397680 Report a problem | ||
| 3/1/2008 | Listing removed | $665,000$273/sqft |
Source: NCI Report a problem | ||
| 2/1/2008 | Listed for sale | $665,000$273/sqft |
Source: NCI Report a problem | ||
Public tax history
| Year | Property taxes | Tax assessment |
|---|---|---|
| 2025 | $6,141 +3.2% | $472,360 |
| 2024 | $5,952 | $472,360 |
| 2023 | $5,952 -1.1% | $472,360 +19.7% |
| 2022 | $6,017 +6.5% | $394,540 +7.5% |
| 2021 | $5,649 -2.5% | $366,850 |
| 2020 | $5,796 +10.4% | $366,850 +10.8% |
| 2019 | $5,248 | $331,090 |
| 2018 | $5,248 +5.1% | $331,090 -5.8% |
| 2017 | $4,991 +3.6% | $351,510 |
| 2016 | $4,816 | $351,510 |
| 2015 | $4,816 +2.3% | $351,510 |
| 2014 | $4,710 +0.7% | $351,510 |
| 2013 | $4,675 -0.1% | $351,510 -9.1% |
| 2012 | $4,679 -0.6% | $386,680 -2.3% |
| 2011 | $4,708 +4.4% | $395,610 |
| 2010 | $4,510 +4.6% | $395,610 |
| 2009 | $4,312 | $395,610 |
| 2008 | $4,312 +10.9% | $395,610 +56.7% |
| 2007 | $3,887 +0.2% | $252,420 +0.2% |
| 2006 | $3,878 | $251,850 |
| 2005 | $3,878 | $251,850 |
| 2004 | $3,878 | $251,850 |
| 2003 | $3,878 +13.4% | $251,850 +43.9% |
| 2001 | $3,420 | $175,030 |
| 2000 | $3,420 | $175,030 |
Find assessor info on the county website
Monthly payment
Est. payment
Payment breakdown
Explore the cost of this home by adjusting the details. Changes won't be saved.Climate risks
Neighborhood: 06783
Nearby schools

Similar homes
- $969,0003 bd3 ba2k sqft18 Tunnel Road, Roxbury, CT 06783For Sale
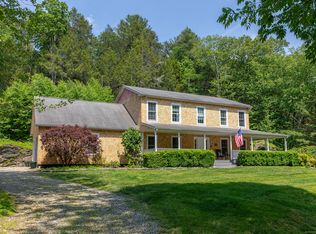
 MLS ID #24163273, Peter Klemm, Klemm Real Estate Inc. Smart MLS
 - $1,250,0004 bd5 ba3.2k sqft40 Great Ring Rd, Sandy Hook, CT 06482For Sale

 MLS ID #125939, Suzette Kraus, Compass Connecticut, LLC. Greenwich MLS, Inc.
 - $1,189,9004 bd3 ba2.8k sqft24 Deerwood Road, Oxford, CT 06478For Sale
 MLS ID #24215470, Magda Ballaro, William Raveis Real Estate. Smart MLS
 - $679,9003 bd3 ba2.4k sqft201 Transylvania Road, Woodbury, CT 06798For Sale
 MLS ID #24204212, Kary Apanovitch, Coldwell Banker Realty. Smart MLS
 - $1,225,0003 bd3 ba3.4k sqft185 Old Woodbury Road, Southbury, CT 06488New ConstructionMLS ID #24193452, Dawn Ciappetta, Coldwell Banker Realty. Smart MLS
- $1,100,0003 bd2 ba1.7k sqft159 Merryall Road, New Milford, CT 06776For SaleMLS ID #24201121, David White, OwnerEntry.com. Smart MLS
- $999,0004 bd3 ba2.4k sqft126 Bucks Hill Road, Southbury, CT 06488For SaleMLS ID #24205863, Beth Hawley, Berkshire Hathaway NE Prop.. Smart MLS
- $925,0003 bd3 ba1.6k sqft23 Cook Street, Washington, CT 06794For SaleMLS ID #24205045, Rick Distel, Compass Connecticut, LLC. Smart MLS
- $935,0003 bd3 ba2.5k sqft6 Fox Run, Sherman, CT 06784For SaleMLS ID #24197741, Michelle Hansen, William Raveis Real Estate. Smart MLS
- $649,9004 bd4 ba3.5k sqft67 Flanders Road, Woodbury, CT 06798For SaleMLS ID #24213335, Marina Tirado, Dave Jones Realty, LLC. Smart MLS
- $899,0003 bd3 ba2.9k sqft79 Sunset Lane, Washington, CT 06794For SaleMLS ID #24206191, Pat Catchpole, William Raveis Real Estate. Smart MLS
- $875,0004 bd3 ba2.8k sqft9-A New Bridge Road, Brookfield, CT 06804For SaleMLS ID #24202154, Hala Courgi, Berkshire Hathaway NE Prop.. Smart MLS
- $699,9004 bd3 ba2.4k sqft117 Brushy Hill Road, Newtown, CT 06470For SaleMLS ID #24211083, Joe Moreira, Clearview Realty LLC. Smart MLS
- $775,0004 bd2 ba2.6k sqft8 Signal Hill Road, Brookfield, CT 06804For SaleMLS ID #24207274, Marvin Beninson, Keller Williams Realty. Smart MLS
- $1,195,0004 bd4 ba3.3k sqft145 Pine Hill Road, New Fairfield, CT 06812For SaleMLS ID #24172649, Cheryl Finley, Coldwell Banker Realty. Smart MLS
- $650,0004 bd3 ba2.5k sqft54 Old Northville Road, New Milford, CT 06776For SaleMLS ID #24198609, Dawn Hough, Coldwell Banker Realty. Smart MLS
- $875,0002 bd2 ba2.2k sqft122 River Road, Washington, CT 06794For SaleMLS ID #24198832, Maria Taylor, Klemm Real Estate Inc. Smart MLS
- $1,149,9002 bd3 ba3.1k sqft142 Stilson Hill Road, New Milford, CT 06776For SaleMLS ID #24167772, Cory Neumann, Houlihan Lawrence. Smart MLS
- $699,9005 bd5 ba3.3k sqft17 East Bucks Rock Road, New Milford, CT 06776For SaleMLS ID #24208755, Todd P. Sargent, Coldwell Banker Realty. Smart MLS
