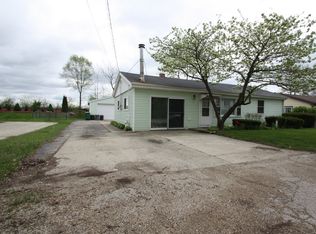
This home offers end-of-street privacy and is attractively located near to shopping and restaurants. Enter through the front door into a bright living room featuring a large picture window and wood burning stove centerpiece. The open concept kitchen has good condition laminate floors and sliding door access to the backyard deck. Spacious bedrooms with closet space. Some windows updated to vinyl. Full basement with one finished room offers extra storage or potential living space. Washer, dryer, and utility sink. Convenient storage shed in the backyard for tool or equipment storage. Selling AS IS.
Contingent
$205,000
85 Hilldale Rd, Fox Lake, IL 60020
3beds
960sqft
Single Family Residence
Built in 1991
7,492 Square Feet Lot
$210,000 Zestimate®
$214/sqft
$-- HOA
What's special
Wood burning stove centerpieceLarge picture windowOpen concept kitchenEnd-of-street privacy
- 11 days
- 439
- 46
Likely to sell faster than
Zillow last checked:
Listing updated:
Listed by:
Zak Hood 847-200-2904,
Riverside Management
Source: MRED as distributed by MLS GRID,MLS#: 12783767
Facts & features
Interior
Bedrooms & bathrooms
- Bedrooms: 3
- Bathrooms: 1
- Full bathrooms: 1
Rooms
- Room types: Deck
Primary bedroom
- Features: Flooring (Carpet)
- Level: Main
- Area: 144 Square Feet
- Dimensions: 12X12
Bedroom 2
- Features: Flooring (Carpet)
- Level: Main
- Area: 108 Square Feet
- Dimensions: 9X12
Bedroom 3
- Features: Flooring (Carpet)
- Level: Main
- Area: 80 Square Feet
- Dimensions: 8X10
Deck
- Level: Main
- Area: 120 Square Feet
- Dimensions: 10X12
Kitchen
- Features: Flooring (Laminate)
- Level: Main
- Area: 144 Square Feet
- Dimensions: 12X12
Living room
- Features: Flooring (Carpet)
- Level: Main
- Area: 264 Square Feet
- Dimensions: 11X24
Heating
- Natural Gas
Cooling
- Central Air
Appliances
- Included: Range, Dishwasher, Refrigerator
- Laundry: Sink
Features
- Windows: Blinds, Some Wood Windows, Vinyl Frames
- Basement: Partially Finished,Unfinished,Full
- Number of fireplaces: 1
- Fireplace features: Wood Burning Stove, Living Room
Interior area
- Total structure area: 1,920
- Total interior livable area: 960 sqft
- Finished area below ground: 840
Property
Parking
- Total spaces: 2
- Parking features: Driveway, Yes
- Has uncovered spaces: Yes
Accessibility
- Accessibility features: No Disability Access
Features
- Stories: 1
Lot
- Size: 7,492 Square Feet
Details
- Additional structures: Shed(s)
- Parcel number: 05094080400000
- Special conditions: Court Approval Required
- Other equipment: Ceiling Fan(s), Sump Pump
Construction
Type & style
- Home type: SingleFamily
- Property subtype: Single Family Residence
Materials
- Cedar
- Roof: Asphalt
Condition
- New construction: No
- Year built: 1991
Utilities & green energy
- Sewer: Public Sewer
- Water: Public
Community & HOA
HOA
- Services included: None
Location
- Region: Fox Lake
Financial & listing details
- Price per square foot: $214/sqft
- Tax assessed value: $172,230
- Annual tax amount: $3,782
- Date on market: 10/13/2026
- Ownership: Fee Simple
Estimated market value
$210,000
$200,000 - $221,000
$2,378/mo
Price history
| Date | Event | Price |
|---|---|---|
| 10/17/2026 | Contingent | $205,000$214/sqft |
Source:  MRED as distributed by MLS GRID #12783767 Report a problem MRED as distributed by MLS GRID #12783767 Report a problem | ||
| 10/13/2026 | Listed for sale | $205,000+83%$214/sqft |
Source: MRED as distributed by MLS GRID #12783767 Report a problem | ||
| 12/9/1999 | Sold | $112,000$117/sqft |
Source: Public Record Report a problem | ||
Public tax history
| Year | Property taxes | Tax assessment |
|---|---|---|
| 2024 | $723 -77.5% | $65,640 +14.3% |
| 2023 | $3,208 +157% | $57,404 +9.2% |
| 2022 | $1,248 -2.9% | $52,553 -4.3% |
| 2021 | $1,285 -1.7% | $54,942 +7.6% |
| 2020 | $1,306 +1.7% | $51,048 +4.3% |
| 2019 | $1,284 -7.6% | $48,953 +35.4% |
| 2018 | $1,390 | $36,143 +8.2% |
| 2017 | $1,390 -11.4% | $33,407 +9.3% |
| 2016 | $1,569 +0.2% | $30,553 +7.2% |
| 2015 | $1,566 +7.1% | $28,511 +12.6% |
| 2014 | $1,463 -27.4% | $25,313 +2.4% |
| 2012 | $2,015 -42.5% | $24,716 -50.9% |
| 2011 | $3,504 +6.3% | $50,367 -6% |
| 2010 | $3,297 +8.2% | $53,600 -2.8% |
| 2009 | $3,048 -8% | $55,116 +2.4% |
| 2008 | $3,312 +14.8% | $53,850 +2.9% |
| 2006 | $2,884 +2.6% | $52,332 |
| 2005 | $2,811 +4.3% | -- |
| 2004 | $2,694 -2.2% | -- |
| 2003 | $2,756 +3.9% | -- |
| 2002 | $2,652 +5.4% | -- |
| 2001 | $2,516 +3.5% | $38,519 +3.8% |
| 2000 | $2,431 | $37,096 |
Find assessor info on the county website
Monthly payment
Est. payment
Payment breakdown
Explore the cost of this home by adjusting the details. Changes won't be saved.Climate risks
Neighborhood: 60020
Nearby schools
Schools provided by the listing agent
- High: Grant Community High School
- District: 114
Source: MRED as distributed by MLS GRID. This data may not be complete. We recommend contacting the local school district to confirm school assignments for this home.
Similar homes
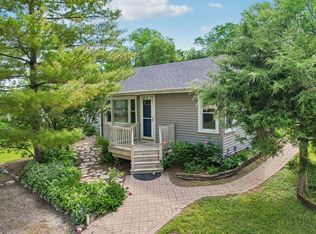
- $209,9003 bd1 ba1.2k sqft32 Arlington Ln, Fox Lake, IL 60020Active
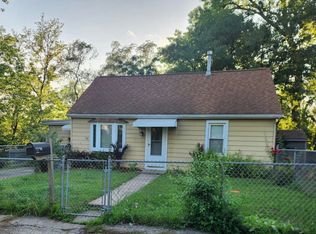 MLS ID #12784955, Emilio Cruz, RE/MAX City. MRED as distributed by MLS GRID
 - $299,9993 bd2 ba1.2k sqft92 Bay Rd, Fox Lake, IL 60020New
 MLS ID #12789677, Jim Starwalt, ABR,CRS,CSC,GRI, Better Homes and Garden Real Estate Star Homes. MRED as distributed by MLS GRID
 - $219,9003 bd1 ba1.2k sqft28 Glen Ave, Fox Lake, IL 60020Active
 MLS ID #12755508, Angela Lim, L6 Realty LLC. MRED as distributed by MLS GRID
 - $219,5002 bd2 ba1.1k sqft85 Mineola Rd, Fox Lake, IL 60020Active
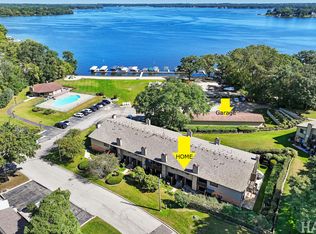 MLS ID #12772733, Jeffrey Bell, E-PRO, RE/MAX Plaza. MRED as distributed by MLS GRID
