Explore the inviting Cooper plan, distinguished by its charming covered front entry and meticulously landscaped front yard that enhances its curb appeal. This home boasts an open floor plan, encompassing 3 bedrooms and 2 bathrooms, ideal for comfortable living. The spacious family room serves as a central gathering space, perfect for relaxation and entertainment. The dining area seamlessly integrates with a well-appointed kitchen, complete with energy-efficient appliances, generous counter space, and a spacious pantry, catering to the needs of every home chef. Discover more about this delightful home today and envision how it could complement your lifestyle! **SEE SHOWING REMARKS & AGENT REMARKS FOR IMPORTANT INFORMATION**
Active
Price cut: $2K (7/24)
$191,900
85 Maddison Rachael, Cabot, AR 72023
3beds
1,248sqft
Single Family Residence
Built in 2026
6,098 Square Feet Lot
$191,600 Zestimate®
$154/sqft
$19/mo HOA
What's special
Spacious family roomOpen floor planCharming covered front entryMeticulously landscaped front yardGenerous counter spaceSpacious pantryEnergy-efficient appliances
- 165 days
- 155
- 12
Zillow last checked:
Listing updated:
Listed by:
Jennifer Owens 501-945-0455,
Lennar Realty 501-945-0455
Source: CARMLS,MLS#: 26017084
Facts & features
Interior
Bedrooms & bathrooms
- Bedrooms: 3
- Bathrooms: 2
- Full bathrooms: 2
Rooms
- Room types: Great Room
Dining room
- Features: Kitchen/Dining Combo, Breakfast Bar
Appliances
- Included: Free-Standing Range, Electric Range, Dishwasher, Disposal, Electric Water Heater
- Laundry: Washer Hookup, Electric Dryer Hookup, Laundry Room
Features
- Pantry, Sheet Rock, Sheet Rock Ceiling, Primary Bedroom/Main Lv, Guest Bedroom/Main Lv, 3 Bedrooms Same Level
- Flooring: Carpet, Luxury Vinyl
- Basement: None
- Has fireplace: No
- Fireplace features: None
Interior area
- Total structure area: 1,248
- Total interior livable area: 1,248 sqft
Property
Parking
- Total spaces: 2
- Parking features: Garage, Two Car
- Has garage: Yes
Features
- Levels: One
- Stories: 1
Lot
- Size: 6,098 Square Feet
- Dimensions: 50 x 122
- Features: Subdivided
Construction
Type & style
- Home type: SingleFamily
- Architectural style: Traditional
- Property subtype: Single Family Residence
Materials
- Metal/Vinyl Siding
- Foundation: Slab
- Roof: Composition,3 Tab Shingles
Condition
- New construction: Yes
- Year built: 2026
Details
- Builder name: Lennar Homes of Arkansas, LLC
Utilities & green energy
- Electric: Elec-Municipal (+Entergy)
- Sewer: Public Sewer
- Utilities for property: Cable Connected, Telephone-Private, Underground Utilities
Community & HOA
Community
- Security: Smoke Detector(s)
- Subdivision: STAGECOACH MEADOWS
HOA
- Has HOA: Yes
- HOA fee: $230 annually
- Second HOA fee: $200 none
Location
- Region: Cabot
Financial & listing details
- Price per square foot: $154/sqft
- Annual tax amount: $1,200
- Date on market: 4/29/2026
- Listing terms: VA Loan,FHA,Conventional,Cash,USDA Loan
- Road surface type: Paved
Estimated market value
$191,600
$182,000 - $201,000
$1,392/mo
Price history
| Date | Event | Price |
|---|---|---|
| 8/20/2026 | Listed for sale | $191,900$154/sqft |
Source:  CARMLS #26017084 Report a problem CARMLS #26017084 Report a problem | ||
| 8/10/2026 | Contingent | $191,900$154/sqft |
Source: CARMLS #26017084 Report a problem | ||
| 7/24/2026 | Price change | $191,900-1%$154/sqft |
Source: Rausch Coleman Homes Report a problem | ||
| 7/20/2026 | Price change | $193,900-0.5%$155/sqft |
Source: CARMLS #26017084 Report a problem | ||
| 7/17/2026 | Price change | $194,900-2%$156/sqft |
Source: CARMLS #26017084 Report a problem | ||
| 7/6/2026 | Price change | $198,900-0.5%$159/sqft |
Source: CARMLS #26017084 Report a problem | ||
| 7/2/2026 | Price change | $199,900-1.5%$160/sqft |
Source: Rausch Coleman Homes Report a problem | ||
| 6/17/2026 | Price change | $202,900-0.5%$163/sqft |
Source: CARMLS #26017084 Report a problem | ||
| 4/24/2026 | Price change | $203,900+8.5%$163/sqft |
Source: Rausch Coleman Homes Report a problem | ||
| 4/7/2026 | Price change | $187,900+4.4%$151/sqft |
Source: Rausch Coleman Homes Report a problem | ||
| 12/16/2025 | Price change | $179,900-4.3%$144/sqft |
Source: Rausch Coleman Homes Report a problem | ||
| 12/2/2025 | Listed for sale | $187,900$151/sqft |
Source: Rausch Coleman Homes Report a problem | ||
Public tax history
Tax history is unavailable.
Monthly payment
Est. payment
Payment breakdown
Explore the cost of this home by adjusting the details. Changes won't be saved.Climate risks
Neighborhood: 72023
- $204,2253 bd2 ba1.4k sqft185 Maddison Rachael, Cabot, AR 72023New Construction

- $211,1003 bd2 ba1.4k sqft170 Maddison Rachael, Cabot, AR 72023Sold
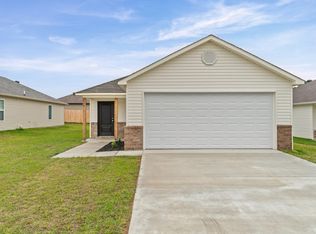
- $201,9153 bd2 ba1.4k sqft135 Maddison Rachael, Cabot, AR 72023New Construction
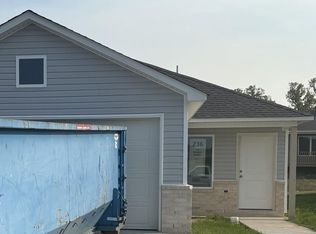
- $204,3003 bd2 ba1.4k sqft145 Maddison Rachael, Cabot, AR 72023New Construction

Similar homes
- $180,0003 bd2 ba1.2k sqft307 Ray St, Cabot, AR 72023For Sale

 MLS ID #26035358, Stephen T Inman-Crawley, Rix Realty Advantage Team Realtors. CARMLS
 - $205,0003 bd2 ba1.2k sqft2437 Canterbury Ct, Cabot, AR 72023For Sale
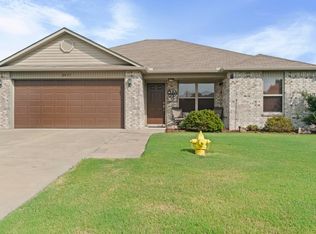 MLS ID #26035133, Zachery May, Edge Realty. CARMLS
 - $195,0004 bd2 ba1.4k sqft27 Mill Creek Dr, Ward, AR 72176For Sale
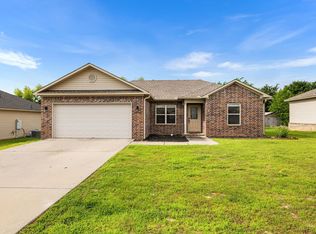 MLS ID #26039688, Danielle M Newton-Hunt, PorchLight Realty. CARMLS
 - $229,9993 bd2 ba1.5k sqft15 Red Oak Dr, Cabot, AR 72023For Sale
 MLS ID #26037793, Nicole Hynes, PorchLight Realty. CARMLS
 - $187,5003 bd2 ba1.1k sqft101 Lucy Ln, Ward, AR 72176For SaleMLS ID #26040365, Sierra Burress, Michele Phillips & Co. Realtors Searcy Branch. CARMLS
- $190,0003 bd2 ba1.3k sqft217 Rodney Guthrie Dr, Cabot, AR 72023For SaleMLS ID #26030975, Crystal Bryant, Michele Phillips & Co. Realtors Searcy Branch. CARMLS
- $183,0003 bd1 ba1.3k sqft5627 Bayou Meto Loop, Cabot, AR 72023For SaleMLS ID #26039377, Zachery May, Edge Realty. CARMLS
- $219,0003 bd2 ba1.6k sqft12 Red Oak Dr, Cabot, AR 72023For SaleMLS ID #26035238, Amber L Wood, Mid South Realty. CARMLS
- $224,0004 bd2 ba1.5k sqft308 E Myrtle St, Cabot, AR 72023For SaleMLS ID #26031866, Regina E Thompson, RE/MAX Encore. CARMLS
- $217,5004 bd2 ba1.4k sqft44 Dunnaway Dr, Austin, AR 72007For SaleMLS ID #26023808, Amie Wallis, Blair & Co. Realtors. CARMLS
- $235,0003 bd2 ba1.5k sqft2422 Bluestone Dr, Cabot, AR 72023For SaleMLS ID #26034540, Laura D Westendorf, Engel & Volkers. CARMLS
- $232,5003 bd2 ba1.5k sqft14 Nevada Ln, Cabot, AR 72023For SaleMLS ID #26033231, Patty Knox, Plantation Realty. CARMLS
- $230,0003 bd2 ba1.4k sqft32 Wolfsbridge Loop, Cabot, AR 72023New ConstructionMLS ID #26012543, Janet Partlow, D.R. Horton Realty of Arkansas, LLC. CARMLS
- $184,0003 bd2 ba1.2k sqft15 Griffin St, Ward, AR 72176For SaleMLS ID #26036542, Rebecca White, Homeward Realty. CARMLS
- $232,4003 bd2 ba1.4k sqft39 Robin Ln, Cabot, AR 72023For SaleMLS ID #26029280, Diana L Dominguez, Signature Properties. CARMLS
- $219,9003 bd2 ba1.2k sqft162 Peach St, Austin, AR 72007For SaleMLS ID #26038017, Anthony Walker, Homeward Realty. CARMLS
- $249,9003 bd2 ba1.7k sqft2411 Lancashire Ln, Cabot, AR 72023For SaleMLS ID #26028024, Diana L Dominguez, Signature Properties. CARMLS
- $244,0003 bd2 ba1.5k sqft12 Mallard Cv, Austin, AR 72023For SaleMLS ID #26039657, Evelyn Dean, REMAX Ultimate. CARMLS
- $259,9993 bd2 ba1.6k sqft10 Mallard Cv, Austin, AR 72007For SaleMLS ID #26039925, Nicole Hynes, PorchLight Realty. CARMLS
