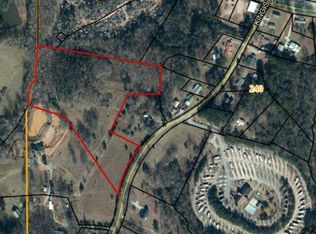
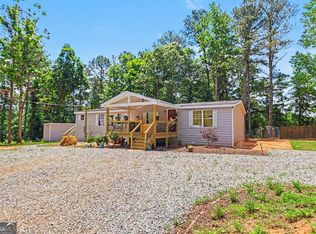
Newly priced to offer exceptional value for a turnkey acreage estate. Welcome to this well-maintained home situated on 11 beautiful wooded acres, offering the perfect balance of privacy and functionality. This property is being sold strictly AS-IS with the right to inspect. This 4-bedroom, 2-bath home features a finished addition with a bonus bedroom, dedicated workout/flex room, and an oversized 3-car attached garage, providing the flexibility of a 5-bedroom layout. The open-concept design offers comfortable living and entertaining space, complemented by a convenient coffee bar. Enjoy your morning coffee on the covered front porch or relax on the expansive deck spanning approximately 34 feet across the rear of the home, overlooking the peaceful wooded setting. The oversized garage features 11.5-foot ceilings and an extended third bay, making it ideal for a workshop, extra storage, or hobbies. Whether you're looking for room to hunt, garden, ride ATVs, or simply enjoy country living, this property offers the space and versatility to fit your lifestyle. Schedule your private showing today!
Active
Price cut: $5K (9/19)
$394,900
85 Old Bushmill Rd, Bremen, GA 30110
5beds
2,700sqft
Single Family Residence, Manufactured Home
Built in 2021
11 Acres Lot
$392,400 Zestimate®
$146/sqft
$-- HOA
What's special
Well-maintained homeCovered front porchOpen-concept designPeaceful wooded settingConvenient coffee bar
- 39 days
- 1,296
- 118
Zillow last checked:
Listing updated:
Listed by:
Ahmose Avin 404-550-6687,
eXp Realty
Source: GAMLS,MLS#: 10819640
Facts & features
Interior
Bedrooms & bathrooms
- Bedrooms: 5
- Bathrooms: 2
- Full bathrooms: 2
- Main level bathrooms: 2
- Main level bedrooms: 5
Rooms
- Room types: Bonus Room, Exercise Room, Family Room, Great Room, Other
Dining room
- Features: Seats 12+
Kitchen
- Features: Breakfast Area, Kitchen Island, Solid Surface Counters
Heating
- Central, Electric
Cooling
- Ceiling Fan(s), Central Air, Electric
Appliances
- Included: Dishwasher, Electric Water Heater, Microwave, Oven/Range (Combo), Refrigerator, Stainless Steel Appliance(s)
- Laundry: In Kitchen
Features
- Master On Main Level
- Flooring: Vinyl
- Basement: None
- Number of fireplaces: 2
- Fireplace features: Family Room, Other
- Common walls with other units/homes: No Common Walls
Interior area
- Total structure area: 2,700
- Total interior livable area: 2,700 sqft
- Finished area above ground: 2,700
- Finished area below ground: 0
Property
Parking
- Total spaces: 10
- Parking features: Attached, Garage, Garage Door Opener
- Has attached garage: Yes
Features
- Levels: One
- Stories: 1
- Patio & porch: Deck, Patio, Porch
- Fencing: Front Yard,Privacy,Wood
- Body of water: None
Lot
- Size: 11 Acres
- Features: Level, Open Lot, Private
- Residential vegetation: Cleared, Grassed, Partially Wooded, Wooded
Details
- Additional structures: Shed(s)
- Parcel number: 00800010
- Special conditions: As Is
- Other equipment: Satellite Dish
Construction
Type & style
- Home type: MobileManufactured
- Architectural style: Ranch
- Property subtype: Single Family Residence, Manufactured Home
Materials
- Other, Vinyl Siding
- Foundation: Pillar/Post/Pier, Slab
- Roof: Other
Condition
- Resale
- New construction: No
- Year built: 2021
Utilities & green energy
- Sewer: Septic Tank
- Water: Well
- Utilities for property: Cable Available, Electricity Available
Green energy
- Green verification: ENERGY STAR Certified Homes
- Energy efficient items: Appliances, Insulation, Roof, Thermostat, Water Heater, Windows
Community & HOA
Community
- Features: None
- Security: Security System, Smoke Detector(s)
- Subdivision: none
HOA
- Has HOA: No
- Services included: None
Location
- Region: Bremen
Financial & listing details
- Price per square foot: $146/sqft
- Annual tax amount: $1,117
- Date on market: 8/12/2026
- Cumulative days on market: 38 days
- Listing agreement: Exclusive Right To Sell
- Listing terms: Cash,Conventional,FHA
- Electric utility on property: Yes
Estimated market value
$392,400
$373,000 - $412,000
Not available
Price history
| Date | Event | Price |
|---|---|---|
| 9/19/2026 | Price change | $394,900-1.3%$146/sqft |
Source:  GAMLS #10819640 Report a problem GAMLS #10819640 Report a problem | ||
| 8/27/2026 | Listed for sale | $399,900$148/sqft |
Source: eXp Realty #7812669 Report a problem | ||
| 8/21/2026 | Contingent | $399,900$148/sqft |
Source: eXp Realty #7812669 Report a problem | ||
| 8/13/2026 | Listed for sale | $399,900$148/sqft |
Source:  FMLS GA #7812669 Report a problem FMLS GA #7812669 Report a problem | ||
Public tax history
Tax history is unavailable.
Monthly payment
Climate risks
Neighborhood: 30110
Nearby schools
Schools provided by the listing agent
- Elementary: Tallapoosa
- Middle: Haralson
- High: Haralson
Source: GAMLS. This data may not be complete. We recommend contacting the local school district to confirm school assignments for this home.
Similar homes
- $374,9004 bd2 ba1.9k sqft80 Autumn Dr, Bremen, GA 30110Active

 MLS ID #10827444, Zephyr Smith, Real Broker, LLC. GAMLS
 - $399,9003 bd2 ba2k sqft30 Willow Leaf Dr, Buchanan, GA 30113Active
 MLS ID #10843493, Jamie Patterson, Magnolia Realty Co.. GAMLS
 - $294,9003 bd2 ba1.7k sqft120 Styles Lake Rd, Waco, GA 30182Active
 MLS ID #10836083, Tammy Dewberry, Keller Williams Realty. GAMLS
 - $250,0003 bd2 ba1.6k sqft111 Westbrook Rd, Bremen, GA 30110Active
 MLS ID #10766351, Jody Steinberg, Bolst. GAMLS
 - $399,9003 bd2 ba1.5k sqft505 New Hope Church Rd, Carrollton, GA 30117ActiveMLS ID #10779869, James Shockley, Georgia West Realty Inc. GAMLS
- $349,9004 bd3 ba2.5k sqft60 Carlton Johnson Rd, Waco, GA 30182ActiveMLS ID #10812663, Lindsey Hammond, Triple R Real Estate LLC. GAMLS
- $324,9004 bd2 ba2k sqft1451 County Road 642, Muscadine, AL 36269ActiveMLS ID #10726355, Amanda Dollar, GA Classic Realty. GAMLS
- $275,0005 bd3 ba2k sqft756 Corinth Poseyville Rd, Bremen, GA 30110ActiveMLS ID #10814015, Blake Ginger, Founders Realty. GAMLS
- $459,9004 bd3 ba2.4k sqft177 Norton Cir, Carrollton, GA 30117ActiveMLS ID #10798405, Jon D Waldorf, Waldorf Real Estate Co.. GAMLS
- $464,9004 bd2 ba1.9k sqft37 Elliott Rd, Temple, GA 30179ActiveMLS ID #10808315, Jason Kaiser, Main Street Realty. GAMLS
- $363,5005 bd3 ba3.2k sqft337 Daffodil Dr, Temple, GA 30179ActiveMLS ID #10842061, Square Real Estate Consultants, Coldwell Banker Realty. GAMLS
- $394,9904 bd4 ba2.3k sqft1180 Awenasa Dr, Villa Rica, GA 30180ActiveMLS ID #10806534, Sheri Estes, Your Home Sold Guaranteed Realty HOR. GAMLS
- $345,0004 bd3 ba2.1k sqft385 Bar J Rd, Temple, GA 30179ActiveMLS ID #10777659, Mark Spain, Mark Spain Real Estate. GAMLS
- $379,9003 bd2 ba2k sqft60 Dale St, Temple, GA 30179ActiveMLS ID #10843536, Paige Rollins, Rollins Realty. GAMLS
- $325,0004 bd2 ba2.2k sqft3443 County Road 60, Heflin, AL 36264ActiveMLS ID #10839437, Justin Williams, SmallTown Real Estate. GAMLS
- $349,9003 bd2 ba1.5k sqft18341 Highway 46, Ranburne, AL 36273For Sale
 MLS ID #21454517, Darren Finch, Finch Realty Company LLC. GALMLS
