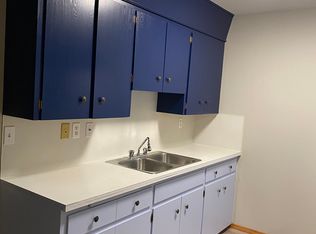
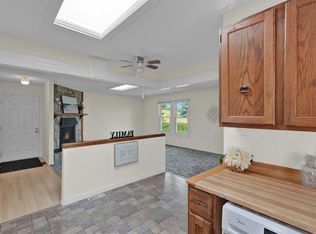
Open House Saturday 17th & Sunday 18th from 1PM to 3 PM - Presenting this 52 x 110 lot in a prime Huntington Hills location, close to transit, schools, shopping, and everyday amenities. First time on the market in 35 years, this home oozes pride of ownership throughout! Carefully cared for by the same family since 1991, this property sits on a very quiet street with views of Nose Hill Park and is a perfect fit for families looking to take the next step. Situated on an exceptionally large lot, this home offers an incredible amount of privacy, with a large paved courtyard out back and beautifully landscaped green space. There is plenty of room for the kids to play, family gatherings, and entertaining. Next to the double detached garage, a gated fence provides additional secured parking, whether it be for a boat, RV, trailer, or extra vehicles. Inside, you are welcomed by warm hardwood floors, with a living room that offers the perfect space for making memories The kitchen, updated with newer cabinets, provides plenty of storage and workspace, while the dining area overlooks the stunning backyard views. Upstairs, you will find 2 generously sized bedrooms with ample closet space, as well as a large primary bedroom overlooking the yard. All bedrooms share a pristine main floor bathroom with plenty of natural light. The basement offers further potential, with a separate entrance already built in. Downstairs, you will find a large rec room designed for family gatherings and entertainment, with a dedicated nook that is perfect for movie nights. Additionally, there is a 4th bedroom and a full bathroom incorporated into the laundry area. The utility room is tucked away by the stairs, offering an abundance of additional storage space. With bus services, shopping, schools just minutes away and a quick 5 minute drive to Beddington, Deerfoot Trail, and Centre Street, this home is perfectly positioned to help save time. Having a new Roof Done in 2022, Painted and Professionaly cleaned, this home is ready for its next chapter with you! A large lot, a quiet street, incredible privacy, and 35 years of pride of ownership, this is one you won’t want to miss.
For sale
C$525,000
64 W Huntham Rd NE, Calgary, AB T2K 4G1
4beds
1,079sqft
Single Family Residence
Built in 1970
5,662 Square Feet Lot
$-- Zestimate®
C$486/sqft
C$-- HOA
What's special
Very quiet streetExceptionally large lotIncredible amount of privacyBeautifully landscaped green spaceDouble detached garageWarm hardwood floors
- 1 day
- 12
- 6
Zillow last checked:
Listing updated:
Listed by:
Harsh Mishra, Associate,
Exp Realty,
Neil Lauzon, Associate,
Exp Realty
Source: courtesy of Pillar9 System,MLS®#: A2352143 Originating MLS®#: Calgary
Originating MLS®#: CalgaryFacts & features
Interior
Bedrooms & bathrooms
- Bedrooms: 4
- Bathrooms: 2
- Full bathrooms: 2
Bedroom
- Level: Main
- Dimensions: 11`2" x 8`9"
Bedroom
- Level: Main
- Dimensions: 11`2" x 9`3"
Other
- Level: Main
- Dimensions: 10`6" x 13`10"
Bedroom
- Level: Basement
- Dimensions: 10`5" x 15`5"
Other
- Level: Main
- Dimensions: 10`6" x 4`11"
Other
- Level: Basement
- Dimensions: 10`5" x 9`8"
Other
- Level: Basement
- Dimensions: 14`10" x 16`4"
Game room
- Level: Basement
- Dimensions: 22`0" x 22`2"
Kitchen
- Level: Main
- Dimensions: 10`6" x 16`2"
Living room
- Level: Main
- Dimensions: 17`2" x 18`3"
Heating
- Forced Air
Cooling
- None
Appliances
- Included: Dishwasher, Electric Stove, Microwave, Range Hood, Refrigerator, Washer/Dryer
- Laundry: In Basement
Features
- Ceiling Fan(s), Separate Entrance
- Flooring: Hardwood, Linoleum
- Basement: Full
- Has fireplace: No
Interior area
- Total interior livable area: 1,079 sqft
- Finished area below ground: 915
Property
Parking
- Total spaces: 5
- Parking features: Double Garage Detached, Off Street, RV Access/Parking
- Garage spaces: 2
Features
- Levels: One
- Stories: 1
- Patio & porch: None
- Exterior features: Courtyard
- Fencing: Fenced
- Frontage length: 15.99M 52`6"
Lot
- Size: 5,662 Square Feet
- Features: Back Lane, Back Yard, Few Trees, Garden, Lawn, Open Lot, Private
Details
- Parcel number: 112360092
- Zoning: R-C1
Construction
Type & style
- Home type: SingleFamily
- Architectural style: Bungalow
- Property subtype: Single Family Residence
Materials
- Stucco, Vinyl Siding, Wood Frame
- Foundation: Concrete Perimeter
- Roof: Asphalt Shingle
Condition
- New construction: No
- Year built: 1970
Community & HOA
Community
- Features: Park, Playground, Sidewalks
- Subdivision: Huntington Hills
HOA
- Has HOA: No
Location
- Region: Calgary
Financial & listing details
- Price per square foot: C$486/sqft
- Date on market: 10/15/2026
- Inclusions: TV & TV Mount, Ceiling Fan(s)
Price history
Price history is unavailable.
Public tax history
Tax history is unavailable.
Climate risks
Neighborhood: Huntington Hills
Nearby schools
GreatSchools rating
No schools nearby
We couldn't find any schools near this home.


Similar homes
- C$540,0004 bd2 ba1.1k sqft1219 N Hunterquay Hl NW, Calgary, AB T2K 4T3For Sale
 MLS ID #A2352665, Jay Saville, Broker, Associates Real Estate. courtesy of Pillar9 System
 - C$529,9004 bd3 ba1.1k sqft6839 E Huntridge Hl NE, Calgary, AB T2K 4A1For Sale
 MLS ID #A2352334, Jean Buchanan, Associate, Re/Max Rocky View Real Estate. courtesy of Pillar9 System
 - C$599,9994 bd2 ba1.1k sqft436 W Huntley Way NE, Calgary, AB T2K 4Z8For Sale
 MLS ID #A2352250, Harvir Gill, Associate, Real Broker. courtesy of Pillar9 System
 - C$550,0005 bd2 ba1k sqft20 SW Blackthorn Pl NE, Calgary, AB T2K 4Y3For Sale
 MLS ID #A2352370, Amit Punn, Associate, Lpt Realty. courtesy of Pillar9 System
