Luxury Living on 3 Acres! This stunning home offers high-end finishes, incredible amenities, and room to enjoy the outdoors! Situated on 3 beautiful acres in a desirable cul-de-sac less than one mile from the bypass. The main level features a gorgeous double-island kitchen with butler's pantry, formal dining room, private office, and a breathtaking living room with 20-foot ceilings and gas fireplace. The luxurious primary suite includes a walk-in shower, soaking tub, walk-in closet, gas fireplace, and covered patio. Upstairs offers 3 additional bedrooms, 2 full baths, laundry room, and a huge bonus room. Enjoy outdoor living on the covered back porch with gas fireplace overlooking the 20 x 44 saltwater pool and fenced backyard. Additional features include a 3-car garage, dog-washing shower, built-in backpack storage, safe/storm shelter, foam-encapsulated walk-in attic, 3 HVAC systems, and Generac generator. Luxury, space, and functionality all in one incredible property!
Active
$829,000
850 Greene 7502 Rd, Paragould, AR 72450
4beds
4,469sqft
Single Family Residence
Built in 2022
3 Acres Lot
$802,700 Zestimate®
$186/sqft
$-- HOA
What's special
- 1 day
- 564
- 55
Likely to sell faster than
Zillow last checked:
Listing updated:
Listed by:
Pete Cancilla 870-212-0633,
IMAGE Realty 870-236-2121
Source: CARMLS,MLS#: 26046164
Facts & features
Interior
Bedrooms & bathrooms
- Bedrooms: 4
- Bathrooms: 4
- Full bathrooms: 3
- 1/2 bathrooms: 1
Rooms
- Room types: Bonus Room, Office/Study, Other (see remarks)
Dining room
- Features: Breakfast Bar, Other, Separate Dining Room
Appliances
- Included: Double Oven, Electric Range, Dishwasher, Other
- Laundry: Laundry Room
Features
- Walk-In Closet(s), Other, Ceiling Fan(s), Walk-in Shower, Granite Counters, Pantry, Primary Bedroom/Main Lv, 3 Bedrooms Upper Level
- Flooring: Luxury Vinyl, Other
- Windows: Insulated Windows
- Attic: Floored
- Has fireplace: Yes
- Fireplace features: Gas Starter, Three or More, Electric
Interior area
- Total structure area: 4,469
- Total interior livable area: 4,469 sqft
Property
Parking
- Total spaces: 3
- Parking features: Garage, Garage Faces Side, Three Car
- Has garage: Yes
Features
- Levels: Two
- Stories: 2
- Patio & porch: Patio
- Has private pool: Yes
- Pool features: In Ground
- Fencing: Wrought Iron
Lot
- Size: 3 Acres
- Features: Level, Cul-De-Sac, Wooded, Cleared, Other
Details
- Parcel number: 907400023000
Construction
Type & style
- Home type: SingleFamily
- Architectural style: Traditional
- Property subtype: Single Family Residence
Materials
- Brick
- Foundation: Slab
- Roof: Shingle
Condition
- New construction: No
- Year built: 2022
Utilities & green energy
- Electric: Electric-Co-op
- Sewer: Septic Tank
- Water: Public
Green energy
- Energy efficient items: Insulation
Community & HOA
Community
- Security: Safe/Storm Room
- Subdivision: CEDARIDGE
HOA
- Has HOA: No
Location
- Region: Paragould
Financial & listing details
- Price per square foot: $186/sqft
- Tax assessed value: $639,200
- Annual tax amount: $5,508
- Date on market: 11/17/2026
- Listing terms: Cash,Conventional,FHA,VA Loan,USDA Loan
- Road surface type: Gravel
Estimated market value
$802,700
$763,000 - $843,000
$2,823/mo
Price history
| Date | Event | Price |
|---|---|---|
| 11/17/2026 | Listed for sale | $829,000$186/sqft |
Source:  CARMLS #26046164 Report a problem | ||
Public tax history
| Year | Property taxes | Tax assessment |
|---|---|---|
| 2025 | $6,088 +0.1% | $127,840 +0.1% |
| 2024 | $6,083 +1207.1% | $127,720 +1082.6% |
| 2023 | $465 | $10,800 |
| 2022 | $465 | $10,800 |
| 2021 | $465 | $10,800 |
Find assessor info on the county website
Monthly payment
Est. payment
Payment breakdown
Explore the cost of this home by adjusting the details. Changes won't be saved.Climate risks
Neighborhood: 72450
Nearby schools
Schools provided by the listing agent
- Elementary: Greene County Tech
- Middle: Greene County Tech
- High: Greene County Tech
Source: CARMLS. This data may not be complete. We recommend contacting the local school district to confirm school assignments for this home.
Similar homes
- $799,9005 bd5 ba4k sqft235 Highway 168 N, Paragould, AR 72450For Sale
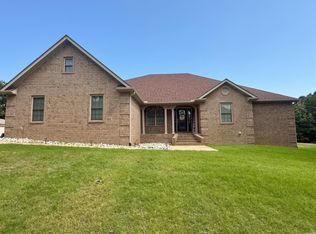
 MLS ID #26037306, Angelic Davis, Prestige Real Estate Group. CARMLS
- $799,9005 bd5 ba4k sqft235 Highway 168 N, Paragould, AR 72450For Sale
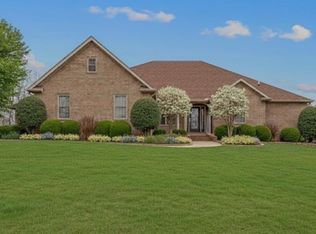 MLS ID #10132356, Angelic Davis, Prestige Real Estate Group. Northeast Arkansas BOR
- $750,0005 bd4 ba3.4k sqft4905 Fairview Rd, Paragould, AR 72450For Sale
 MLS ID #26031392, Angela Staton, Century 21 Portfolio. CARMLS
- $695,0005 bd4 ba5.5k sqft14 Victor Dr, Paragould, AR 72450For Sale
 MLS ID #26037497, Brooksie Felty-Hartness, IMAGE Realty. CARMLS
- $699,9004 bd3 ba3.4k sqft3314 Sandwedge, Paragould, AR 72450For SaleMLS ID #26042616, Brooksie Felty-Hartness, IMAGE Realty. CARMLS
- $850,0003 bd3 ba2.2k sqft6600 Greene 721 Rd, Paragould, AR 72450For SaleMLS ID #26036727, Kevin W Kercheval, Coldwell Banker Village Communities. CARMLS
- $529,0004 bd3 ba3.4k sqft4752 Highway 49 N, Paragould, AR 72450For SaleMLS ID #26039632, Pat Chesser, Chesser Realty, Inc.. CARMLS
- $995,0005 bd5 ba5.5k sqft370 County Road 794, Jonesboro, AR 72401For SaleMLS ID #26046010, Lori A Dowdy, Journey Real Estate. CARMLS
- $584,9006 bd8 ba5.2k sqft2501 Barnhill Rd, Paragould, AR 72450For SaleMLS ID #26040910, Bacilio Hernandez, Amigos Realty, LLC. CARMLS
- $540,0003 bd2 ba2.6k sqft5660 Greene 707 Rd, Paragould, AR 72450For SaleMLS ID #26042432, Frankie Carter, Century 21 Portfolio-Bold. CARMLS
- $500,0004 bd4 ba4.2k sqft4577 Greene 628 Rd, Paragould, AR 72450For SaleMLS ID #26032532, Shannon Barnum, IMAGE Realty. CARMLS
- $419,9004 bd3 ba2.4k sqft3804 Stoneridge, Paragould, AR 72450For SaleMLS ID #26039642, Whitney Felty Dwyer, IMAGE Realty. CARMLS
- $499,0004 bd3 ba2.5k sqft1824 Gr 721 Rd, Paragould, AR 72450New ConstructionMLS ID #26044450, Pat Chesser, Chesser Realty, Inc.. CARMLS
- $485,0005 bd4 ba3.2k sqft3 Victor Dr, Paragould, AR 72450For SaleMLS ID #26025402, Lori A Dowdy, Journey Real Estate. CARMLS
