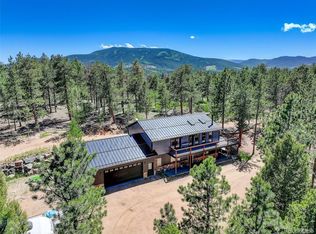
Comfort, convenience and room to spare in the stillness of the mountains. Boasting just under 3,400sq ft in 4 bedrooms, 2.5 baths, and multiple living areas inside, on an equally impressive outside of 4.68 acres with a 1600sq ft insulated shop, in addition to the oversized 2 car attached garage.
You’ll feel miles away while only minutes from everyday conveniences. Take in the fresh air and clear dark skies, unique to the mountains that make for spectacular star gazing from your private wrap around deck.
The 1600sq ft shop with 16x10 doors is paved and ready for whatever you may envision; as a collector’s garage, workshop or RV storage. The value of this volume of paved, insulated space in the mountains cannot be overstated. Whether working on projects when it's snowing outside or equipment storage, this is not something you find every day.
The essentially flat 4.68 acre lot is fully usable for trailers, animals, etc. Plenty of land for an arena or stables. The well permit allows for all domestic creatures including horses, chickens, etc. This is horse country so there is great resale value in this additional permitted use whether or not you take advantage of it. Most homes are household inside use only and must haul water.
Deck was professionally rebuilt in 2023. Back +-3 acres are fully fenced for your pets to roam. Paved circular drive way. High efficiency W/H and furnace compliment the cozy inglenook w/ Lopi wood burning stove in the finished basement. Vaulted ceilings and separate jetted tub in master. Supplied by natural gas and fiber optic cable currently being run in the subdivision.
Less than 5 miles from Hwy 285 and +-45 min from Denver, this property grants easy year round access to Pike National Forest and Staunton State Park in minutes, as well as Breckenridge and the rest of iconic Summit County in under 2 hours. Endless options for hiking, biking, camping or off roading all essentially in your back yard!
For sale
Price cut: $15K (8/5)
$934,000
850 Hangmans Road, Bailey, CO 80421
4beds
3,398sqft
Single Family Residence
Built in 1993
4.68 Acres Lot
$-- Zestimate®
$275/sqft
$-- HOA
What's special
- 80 days |
- 56 |
- 9 |
Zillow last checked:
Listing updated:
Listed by:
Ignacio Arbelaez Jr 512-680-5508 restrategy@yahoo.com,
Alchemy Real Estate
Source: REcolorado as distributed by MLS GRID,MLS#: 8413248
Facts & features
Interior
Bedrooms & bathrooms
- Bedrooms: 4
- Bathrooms: 3
- Full bathrooms: 2
- 1/2 bathrooms: 1
- Main level bathrooms: 1
- Main level bedrooms: 2
Bedroom
- Description: Or Office
- Level: Basement
- Area: 194.75 Square Feet
- Dimensions: 9.5 x 20.5
Bedroom
- Level: Main
- Area: 126.5 Square Feet
- Dimensions: 11 x 11.5
Bedroom
- Level: Main
- Area: 137.5 Square Feet
- Dimensions: 11 x 12.5
Bedroom
- Features: Primary Suite
- Level: Upper
- Area: 195.75 Square Feet
- Dimensions: 13.5 x 14.5
Bathroom
- Level: Main
- Area: 69 Square Feet
- Dimensions: 6 x 11.5
Bathroom
- Description: Jetted Tub, Separate Shower
- Features: En Suite Bathroom, Primary Suite
- Level: Upper
- Area: 63 Square Feet
- Dimensions: 9 x 7
Bathroom
- Level: Basement
- Area: 37.5 Square Feet
- Dimensions: 5 x 7.5
Den
- Level: Basement
Dining room
- Level: Main
- Area: 110 Square Feet
- Dimensions: 10 x 11
Great room
- Level: Basement
Kitchen
- Level: Main
Living room
- Level: Main
Heating
- Forced Air, Natural Gas, Wood Stove
Cooling
- None
Appliances
- Included: Cooktop, Dishwasher, Disposal, Dryer, Gas Water Heater, Microwave, Oven, Range, Range Hood, Refrigerator, Washer
Features
- Ceiling Fan(s), Eat-in Kitchen, Entrance Foyer, High Speed Internet, Laminate Counters, Open Floorplan, Primary Suite, Radon Mitigation System, Vaulted Ceiling(s), Walk-In Closet(s)
- Flooring: Carpet, Tile, Wood
- Windows: Bay Window(s), Double Pane Windows, Window Coverings
- Basement: Finished
- Number of fireplaces: 1
- Fireplace features: Basement, Wood Burning Stove
Interior area
- Total structure area: 3,398
- Total interior livable area: 3,398 sqft
- Finished area above ground: 1,862
- Finished area below ground: 1,424
Property
Parking
- Total spaces: 20
- Parking features: Asphalt, Circular Driveway, Exterior Access Door, Insulated Garage, Oversized, Oversized Door, RV Garage, Storage
- Attached garage spaces: 10
- Has uncovered spaces: Yes
- Details: Off Street Spaces: 10
Features
- Levels: Multi/Split
- Patio & porch: Deck, Front Porch, Patio, Wrap Around
- Exterior features: Private Yard, Rain Gutters
- Fencing: Partial
Lot
- Size: 4.68 Acres
- Features: Fire Mitigation, Foothills, Many Trees, Rock Outcropping, Rolling Slope
- Residential vegetation: Aspen, Wooded, Thinned
Details
- Parcel number: 18437
- Special conditions: Standard
- Horses can be raised: Yes
- Horse amenities: Pasture, Well Allows For
Construction
Type & style
- Home type: SingleFamily
- Architectural style: Mountain Contemporary
- Property subtype: Single Family Residence
Materials
- Frame, Wood Siding
- Roof: Composition
Condition
- Year built: 1993
Utilities & green energy
- Electric: 110V, 220 Volts, 220 Volts in Garage
- Water: Well
- Utilities for property: Electricity Connected, Internet Access (Wired), Natural Gas Connected
Green energy
- Energy efficient items: HVAC, Thermostat, Water Heater
Community & HOA
Community
- Security: Carbon Monoxide Detector(s), Smoke Detector(s)
- Subdivision: Deer Creek Valley Ranchos
HOA
- Has HOA: No
Location
- Region: Bailey
Financial & listing details
- Price per square foot: $275/sqft
- Annual tax amount: $3,777
- Date on market: 6/4/2026
- Listing terms: Cash,Conventional,FHA,USDA Loan,VA Loan
- Exclusions: None
- Ownership: Individual
- Electric utility on property: Yes
Estimated market value
Not available
Estimated sales range
Not available
Not available
Price history
| Date | Event | Price |
|---|---|---|
| 8/5/2026 | Price change | $934,000-1.6%$275/sqft |
Source:  REcolorado as distributed by MLS GRID #8413248 Report a problem REcolorado as distributed by MLS GRID #8413248 Report a problem | ||
| 6/4/2026 | Listed for sale | $949,000$279/sqft |
Source: REcolorado as distributed by MLS GRID #8413248 Report a problem | ||
Public tax history
Tax history is unavailable.
Monthly payment
Est. payment
Payment breakdown
Explore the cost of this home by adjusting the details. Changes won't be saved.Climate risks
Neighborhood: 80421
Nearby schools
GreatSchools rating
- 7/10Deer Creek Elementary SchoolGrades: PK-5Distance: 2.6 mi
- 8/10Fitzsimmons Middle SchoolGrades: 6-8Distance: 5.7 mi
- 5/10Platte Canyon High SchoolGrades: 9-12Distance: 5.7 mi
Schools provided by the listing agent
- Elementary: Fitzsimmons
- Middle: Platte Canyon
- High: Platte Canyon
- District: Platte Canyon RE-1
Source: REcolorado as distributed by MLS GRID. This data may not be complete. We recommend contacting the local school district to confirm school assignments for this home.
- $910,7004 bd3 ba3.3k sqft850 Hangmans Rd, Bailey, CO 80421Off Market
- $587,5003 bd2 ba1.4k sqft778 Hangmans Rd, Bailey, CO 80421Off Market
- $454,9003 bd1 ba1.2k sqft513 Tincup Ter, Bailey, CO 80421Off Market
- $567,8004 bd2 ba2.2k sqft14 Two Bits St, Bailey, CO 80421Off Market
- $602,8003 bd2 ba1.5k sqft777 Hangmans Rd, Bailey, CO 80421Off Market
- $573,1004 bd2 ba1.1k sqft922 Hangmans Rd, Bailey, CO 80421Off Market
- $795,2005 bd3 ba3.8k sqft569 Tincup Ter, Bailey, CO 80421Off Market
- $946,0005 bd4 ba3.4k sqft482 Tincup Ter, Bailey, CO 80421Sold
A local agent can set up tours, give advice and negotiate with sellers.
Similar homes
- $925,0003 bd4 ba3.1k sqft1407 Delwood Drive, Bailey, CO 80421For Sale

 MLS ID #2350337, Ron Thorne, Thorne Homes. REcolorado as distributed by MLS GRID
 - $800,0004 bd3 ba2.4k sqft858 Forest Drive, Bailey, CO 80421For Sale
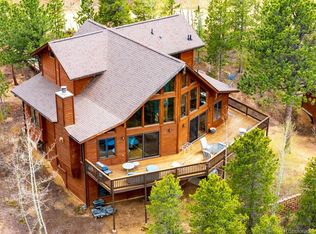
 MLS ID #4669881, Amber Simonis, Coldwell Banker Realty 24. REcolorado as distributed by MLS GRID
 - $947,0004 bd3 ba3.2k sqft232 Highlands Drive, Bailey, CO 80421For Sale
 MLS ID #6022972, Barbara Behl, Deer Creek Realty. REcolorado as distributed by MLS GRID
 - $867,0004 bd4 ba3.3k sqft606 N Random Road, Bailey, CO 80421For Sale
 MLS ID #4163727, Phil Eisele, HomeSmart Realty. REcolorado as distributed by MLS GRID
 - $770,0003 bd3 ba2.3k sqft7505 County Road 43, Bailey, CO 80421For SaleMLS ID #4063256, Vicki Wimberly, Coldwell Banker Realty 28. REcolorado as distributed by MLS GRID
- $1,200,0003 bd4 ba3.9k sqft1458 Crow Creek Road, Bailey, CO 80421For SaleMLS ID #7525859, Kerri Dowling, EXIT Realty DTC, Cherry Creek, Pikes Peak.. REcolorado as distributed by MLS GRID
- $1,225,0004 bd3 ba3.2k sqft1740 County Road 72, Bailey, CO 80421For SaleMLS ID #4101754, Bob McCarroll, LIV Sotheby's International Realty. REcolorado as distributed by MLS GRID
- $625,0003 bd2 ba2.1k sqft46 Bay Lane, Bailey, CO 80421For SaleMLS ID #2324882, Barbara Behl, Deer Creek Realty. REcolorado as distributed by MLS GRID
- $715,0003 bd3 ba2.4k sqft204 Bob Cat Trail, Bailey, CO 80421For SaleMLS ID #9756731, Kerri Dowling, EXIT Realty DTC, Cherry Creek, Pikes Peak.. REcolorado as distributed by MLS GRID
- $664,0003 bd3 ba2.8k sqft117 Spruce Trail, Bailey, CO 80421For SaleMLS ID #2928233, Ed Hayslett, The Hayslett Group, LLC. REcolorado as distributed by MLS GRID
- $880,0004 bd3 ba3k sqft30382 Kings Vly E, Conifer, CO 80433For Sale
 MLS ID #1054630, James Neb, Strategic Acquisitions LLC. IRES as distributed by MLS GRID
 - $725,0004 bd3 ba2.5k sqft8 Yuma Trail, Evergreen, CO 80439For SaleMLS ID #6558190, Ben Dorland, Compass - Denver. REcolorado as distributed by MLS GRID
- $850,0004 bd4 ba3.1k sqft9543 Corsair Drive, Conifer, CO 80433For SaleMLS ID #3048092, Dawn Zalfa, Coldwell Banker Realty 28. REcolorado as distributed by MLS GRID
- $800,0003 bd3 ba3.5k sqft13082 S Wamblee Valley Road, Conifer, CO 80433For SaleMLS ID #8782608, Dan Donahue, Keller Williams Foothills Realty. REcolorado as distributed by MLS GRID
- $1,295,0004 bd4 ba4.4k sqft685 Jesse Lane, Bailey, CO 80421For SaleMLS ID #4874379, Michelle Colburn, Malcolm Real Estate. REcolorado as distributed by MLS GRID
- $900,0004 bd3 ba1.9k sqft6773 Snowshoe Trail, Evergreen, CO 80439For SaleMLS ID #2340654, EMPOWERHOME Team, Keller Williams DTC. REcolorado as distributed by MLS GRID
- $985,0006 bd4 ba4k sqft3192 Gold Yarrow Lane, Evergreen, CO 80439For SaleMLS ID #8618928, Bryant Henderson, Keller Williams DTC. REcolorado as distributed by MLS GRID
- $818,5003 bd3 ba2.1k sqft237 Road B, Pine, CO 80470For SaleMLS ID #6009727, Anastasia Johnson, Madison & Company Properties. REcolorado as distributed by MLS GRID
- $595,0003 bd3 ba2.2k sqft234 Impala Trail, Bailey, CO 80421For SaleMLS ID #8297344, Valli Crockett, Bergen Peak Realty. REcolorado as distributed by MLS GRID
- $800,0003 bd4 ba2.9k sqft30382 Marys Drive, Conifer, CO 80433For SaleMLS ID #2169769, Rachel Mulvihill, Keller Williams Foothills Realty. REcolorado as distributed by MLS GRID
