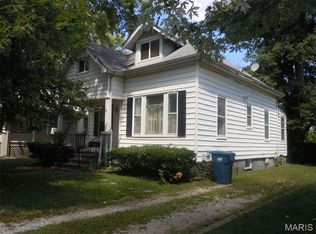
Open house on 10/3 Cancelled. Welcome to this charming 3-bedroom, 1.5-bath home located in the desirable LeClaire neighborhood! Filled with original character, this home features beautiful millwork, doors and trim throughout, offering the perfect opportunity to preserve its traditional charm while adding your own modern touches. Original hardwood floors can be found in the living room, dining room and entry foyer. While the home is ready for some updates and TLC, it offers wonderful potential to make it your own. Whether you embrace its classic character or give it a fresh new look, this home provides a great foundation to create a space you'll love. Conveniently located near bike trails, parks, shopping, dining, entertainment and more, you'll enjoy everything this popular neighborhood has to offer. Bring your ideas, add your personal touch and make this charming LeClaire home your own! (Holyoake is currently undergoing some work and replacement of water service lines starting end of September). Single owner for the past 40+ years. Roof and A/C 2020. Home being Sold As-Is. Buyer or Buyers Agent to verify all MLS data as derived from various sources.
Pending
Listed by: RE/MAX Alliance • Dana Kent • 618-978-3733
$179,900
850 Holyoake Rd, Edwardsville, IL 62025
3beds
1,396sqft
Single Family Residence
Built in 1903
6,098 Square Feet Lot
$180,700 Zestimate®
$129/sqft
$-- HOA
What's special
Classic character
- 13 days
- 806
- 40
Zillow last checked:
Listing updated:
Listed by:
Dana Kent 618-978-3733,
RE/MAX Alliance
Source: MARIS,MLS#: 26062964 Originating MLS: Southwestern Illinois Board of REALTORS
Originating MLS: Southwestern Illinois Board of REALTORSFacts & features
Interior
Bedrooms & bathrooms
- Bedrooms: 3
- Bathrooms: 2
- Full bathrooms: 1
- 1/2 bathrooms: 1
- Main level bathrooms: 1
Primary bedroom
- Features: Floor Covering: Carpeting
- Level: Upper
- Area: 180
- Dimensions: 15x12
Bedroom 2
- Features: Floor Covering: Carpeting
- Level: Upper
- Area: 130
- Dimensions: 13x10
Bedroom 3
- Features: Floor Covering: Carpeting
- Level: Upper
- Area: 120
- Dimensions: 15x8
Bathroom
- Features: Floor Covering: Vinyl
- Level: Main
- Area: 30
- Dimensions: 6x5
Bathroom
- Features: Floor Covering: Vinyl
- Level: Upper
- Area: 42
- Dimensions: 6x7
Dining room
- Features: Floor Covering: Wood
- Level: Main
- Area: 180
- Dimensions: 12x15
Kitchen
- Features: Floor Covering: Vinyl
- Level: Main
- Area: 140
- Dimensions: 10x14
Living room
- Features: Floor Covering: Wood
- Level: Main
- Area: 168
- Dimensions: 12x14
Heating
- Forced Air, Natural Gas
Cooling
- Central Air
Appliances
- Included: Gas Cooktop, Dishwasher, Built-In Electric Oven
- Laundry: In Basement
Features
- Natural Woodwork
- Flooring: Carpet, Vinyl, Wood
- Basement: Unfinished
- Has fireplace: No
Interior area
- Total structure area: 1,396
- Total interior livable area: 1,396 sqft
- Finished area above ground: 1,396
- Finished area below ground: 0
Property
Parking
- Parking features: Driveway, Gravel
- Has uncovered spaces: Yes
Features
- Levels: Two
- Patio & porch: Covered, Porch
Lot
- Size: 6,098 Square Feet
- Dimensions: 50 x 115 S IRR
Details
- Parcel number: 142151408203011
- Special conditions: Listing As Is,Standard
Construction
Type & style
- Home type: SingleFamily
- Architectural style: Traditional
- Property subtype: Single Family Residence
Materials
- Vinyl Siding
- Foundation: Block
Condition
- Year built: 1903
Utilities & green energy
- Electric: Ameren
- Sewer: Public Sewer
- Water: Public
- Utilities for property: Cable Available, Electricity Connected, Natural Gas Connected, Phone Available, Water Connected
Community & HOA
Community
- Subdivision: Leclaire
HOA
- Has HOA: No
Location
- Region: Edwardsville
Financial & listing details
- Price per square foot: $129/sqft
- Tax assessed value: $136,830
- Annual tax amount: $2,676
- Date on market: 9/30/2026
- Cumulative days on market: 13 days
- Listing terms: Cash,Conventional
- Electric utility on property: Yes
Estimated market value
$180,700
$172,000 - $190,000
$2,122/mo
Price history
| Date | Event | Price |
|---|---|---|
| 10/3/2026 | Pending sale | $179,900$129/sqft |
Source:  MARIS #26062964 Report a problem MARIS #26062964 Report a problem | ||
| 10/1/2026 | Listed for sale | $179,900+270.9%$129/sqft |
Source: MARIS #26062964 Report a problem | ||
| 8/30/1983 | Sold | $48,500$35/sqft |
Source: Agent Provided Report a problem | ||
Public tax history
| Year | Property taxes | Tax assessment |
|---|---|---|
| 2024 | $2,471 +8.9% | $45,610 +7.8% |
| 2023 | $2,268 +10.2% | $42,320 +8.2% |
| 2022 | $2,059 +6% | $39,120 +5.4% |
| 2021 | $1,943 +4.5% | $37,130 +3.2% |
| 2020 | $1,859 +1.4% | $35,990 +1.7% |
| 2019 | $1,834 | $35,390 +4.7% |
| 2018 | -- | $33,800 |
| 2017 | $1,721 -3.7% | $33,800 +2.2% |
| 2016 | $1,787 | $33,080 +7.9% |
| 2015 | $1,787 | $30,670 |
| 2014 | $1,787 | $30,670 |
| 2013 | $1,787 | $30,670 -2.3% |
| 2012 | -- | $31,400 -1.4% |
| 2011 | -- | $31,860 |
| 2010 | -- | $31,860 +3.2% |
| 2009 | -- | $30,870 +7.4% |
| 2007 | -- | $28,730 +14% |
| 2005 | -- | $25,210 +14% |
| 2004 | $1,307 +5.4% | $22,120 +4.2% |
| 2003 | $1,240 +4.4% | $21,230 +4.7% |
| 2002 | $1,187 | $20,270 +4.6% |
| 2001 | -- | $19,380 -3.4% |
| 2000 | $708 | $20,070 |
Find assessor info on the county website
Monthly payment
Est. payment
Payment breakdown
Explore the cost of this home by adjusting the details. Changes won't be saved.Climate risks
Neighborhood: 62025
Nearby schools
Schools provided by the listing agent
- Elementary: Edwardsville Dist 7
- Middle: Edwardsville Dist 7
- High: Edwardsville
Source: MARIS. This data may not be complete. We recommend contacting the local school district to confirm school assignments for this home.
Similar homes
- $189,9002 bd1 ba1k sqft142 Springer Ave, Edwardsville, IL 62025For Sale

 MLS ID #26065678, Linda L Shaffer, Coldwell Banker Brown Realtors. MARIS
 - $175,0003 bd1 ba1.2k sqft709 Payne St, Edwardsville, IL 62025For Sale
 MLS ID #26063091, Mark E Roberts, RE/MAX Alliance. MARIS
 - $195,0002 bd1 ba1.4k sqft808 Troy Rd, Edwardsville, IL 62025For Sale
 MLS ID #26050499, Leesa D Zick, Coldwell Banker Brown Realtors. MARIS
 - $185,0003 bd2 ba1.8k sqft406 Springer Ave, Edwardsville, IL 62025For Sale
 MLS ID #26029940, Doug A Hartmann, Sr., Hartmann Realtors, Inc. MARIS
 - $204,0003 bd1 ba1.1k sqft112 3rd Ave, Edwardsville, IL 62025For SaleMLS ID #26050598, Joe J Carroll, Coldwell Banker Brown Realtors. MARIS
- $199,9003 bd1 ba1.3k sqft523 Hillsboro Ave, Edwardsville, IL 62025For SaleMLS ID #26028986, Devin Brown, Market Pro Realty, Inc. MARIS
- $168,0002 bd1 ba859 sqft421 Wolf St, Edwardsville, IL 62025For SaleMLS ID #26056269, Chad H Doyle, RE/MAX Preferred. MARIS
- $229,9003 bd1 ba1.6k sqft501 Jefferson St, Edwardsville, IL 62025For SaleMLS ID #26059505, Eric F Guempel, Worth Clark Realty. MARIS
- $165,0002 bd1 ba834 sqft220 S Myrtle St, Edwardsville, IL 62025For SaleMLS ID #26055585, Lindsey West, Worth Clark Realty. MARIS
- $155,0003 bd1 ba1.6k sqft36 Lakeview Acres Dr, Collinsville, IL 62234For SaleMLS ID #26053496, Linda R Frierdich, Century 21 Advantage. MARIS
- $264,9003 bd3 ba2k sqft619 Thomas St, Edwardsville, IL 62025For SaleMLS ID #26051968, Lacey G Dore, Re/Max Signature Properties. MARIS
- $252,0003 bd2 ba1.3k sqft320 S Kansas St, Edwardsville, IL 62025For SaleMLS ID #26046369, Julie Fleck, RE/MAX Alliance. MARIS
- $259,0003 bd2 ba1.4k sqft316 Locust St, Edwardsville, IL 62025For SaleMLS ID #26056064, Barry Schulhofer, Strano & Associates. MARIS
- $190,0003 bd1 ba1k sqft2068 Jolly Roger Dr, Edwardsville, IL 62025For SaleMLS ID #26055186, Carolyn L Koester, Berkshire Hathaway HomeServices Select Properties. MARIS
- $224,0003 bd1 ba1k sqft628 Roanoke Dr, Edwardsville, IL 62025For SaleMLS ID #26017938, Donna L Gayler, Coldwell Banker Brown Realtors. MARIS
- $259,0003 bd1 ba1.2k sqft5059 Smith Dr, Edwardsville, IL 62025For SaleMLS ID #26061992, Bryce A Brow, 360 Prime Realty Group, LLC. MARIS
- $169,9003 bd2 ba1.3k sqft645 Madison Ave, Wood River, IL 62095For SaleMLS ID #26063654, Jean Lewis, Keller Williams Pinnacle. MARIS
- $189,9003 bd2 ba1.6k sqft506 S Delmar Ave, Hartford, IL 62048For SaleMLS ID #26065499, Judine M Lux, RE/MAX Alliance. MARIS
- $170,0003 bd2 ba1.3k sqft6 Hanson Dr, Granite City, IL 62040For SaleMLS ID #26064049, Caleb A Davis, Keller Williams Marquee. MARIS
