Room to roam, views to savor, and possibilities galore! Nestled on 2.76 picturesque acres in the Town of Oregon and surrounded by Hann's Christmas Farm, this unique property offers a peaceful country setting with stunning views in every direction. The home features 3–4 bedrooms, a dedicated office, 2.5 baths, and a walkout lower level. A covered partial wraparound deck provides the perfect spot to relax, entertain, and take in the beautiful surroundings. Two substantial outbuildings add incredible versatility, including a 62' x 40' pole barn and a second building featuring two separate rooms measuring 33' x 11' and 34' x 9'. Whether you're dreaming of a workshop, hobby space, storage for recreational toys, or room to pursue your passions, the possibilities are plentiful. A new roof installed in November 2024 adds peace of mind. A rare opportunity to enjoy country living with space, privacy, and flexibility!
Active
$515,000
850 Tipperary Rd, Oregon, WI 53575
3beds
2,721sqft
Single Family Residence
Built in 1966
2.76 Acres Lot
$543,600 Zestimate®
$189/sqft
$-- HOA
What's special
- --
- on Zillow
- 26
- views
- 5
- saves
Zillow last checked:
Listing updated:
Listed by:
Wanda Roche,
Compass Real Estate Wisconsin,
Audra Geldmacher,
Compass Real Estate Wisconsin
Source: SCWMLS,MLS#: 2035615
Facts & features
Interior
Bedrooms & bathrooms
- Bedrooms: 3
- Bathrooms: 3
- Full bathrooms: 2
- 1/2 bathrooms: 1
- Main level bathrooms: 2
Primary bedroom
- Level: Main
- Area: 208
- Dimensions: 13 x 16
Bedroom 2
- Level: Main
- Area: 176
- Dimensions: 11 x 16
Bedroom 3
- Level: Main
- Area: 182
- Dimensions: 13 x 14
Family room
- Area: 594
- Dimensions: 18 x 33
Kitchen
- Features: Range/Oven, Refrigerator, Dishwasher
- Level: Main
- Area: 150
- Dimensions: 10 x 15
Living room
- Level: Main
- Area: 375
- Dimensions: 25 x 15
Heating
- Radiant, Baseboard, Ductless
Appliances
- Included: Washer, Dryer
- Laundry: Lower Level
Features
- Great room, Beamed Ceilings, Entrance Foyer, Primary Bath, Den/Office, Bonus Room, Other
- Windows: Skylight(s), Window Coverings
- Basement: Full,Full Size Windows/Exposed,Walk-Out Access,Finished,Partially Finished,Exposed,Laundry hookups
- Number of fireplaces: 2
- Fireplace features: 2 fireplaces, Gas
Interior area
- Total structure area: 2,721
- Total interior livable area: 2,721 sqft
- Finished area above ground: 1,837
Property
Parking
- Total spaces: 2
- Parking features: 2 car, Attached, Carport, Garage Door Opener, Additional Garage
- Attached garage spaces: 2
- Has carport: Yes
- Has uncovered spaces: Yes
Features
- Levels: One,Multi/Split
- Stories: 1
- Patio & porch: Deck
Lot
- Size: 2.76 Acres
- Residential vegetation: Wooded
Details
- Additional structures: Storage, Outbuilding
- Parcel number: 050916392300
- Zoning: RR2
Construction
Type & style
- Home type: SingleFamily
- Architectural style: Ranch
- Property subtype: Single Family Residence
Materials
- Wood Siding
Condition
- Year built: 1966
Utilities & green energy
- Water: Well
- Utilities for property: Cable Available, Internet - Cable
Community & HOA
Location
- Region: Oregon
Financial & listing details
- Price per square foot: $189/sqft
- Tax assessed value: $543,200
- Annual tax amount: $6,760
- Date on market: 10/30/2026
- Inclusions: range/oven, refrigerator, microwave, dishwasher, water softener, washer, dryer. garage door opener (house and large pole barn), locked gun safe in office, splits in bedrooms and living room.
- Exclusions: Sellers personal property
Estimated market value
$543,600
$484,000 - $603,000
$2,324/mo
Price history
| Date | Event | Price |
|---|---|---|
| 10/30/2026 | Listed for sale | $515,000$189/sqft |
Source: SCWMLS #2035615 Report a problem | ||
Public tax history
| Year | Property taxes | Tax assessment |
|---|---|---|
| 2025 | $6,759 +10.2% | $543,200 +60.7% |
| 2024 | $6,132 +9.3% | $338,100 |
| 2023 | $5,608 +2.8% | $338,100 |
| 2022 | $5,457 +15.4% | $338,100 |
| 2021 | $4,728 -11.6% | $338,100 +14.3% |
| 2020 | $5,352 +5.7% | $295,800 |
| 2019 | $5,061 0% | $295,800 |
| 2018 | $5,061 +2.5% | $295,800 |
| 2017 | $4,938 +1.7% | $295,800 |
| 2016 | $4,857 -1% | $295,800 |
| 2015 | $4,906 +6.5% | $295,800 |
| 2014 | $4,607 -6.8% | $295,800 |
| 2013 | $4,941 -0.5% | $295,800 |
| 2012 | $4,966 +4.5% | $295,800 |
| 2011 | $4,752 | $295,800 |
| 2010 | $4,752 +2.9% | $295,800 |
| 2009 | $4,617 -1% | $295,800 |
| 2008 | $4,662 +12.6% | $295,800 |
| 2007 | $4,142 -19.3% | $295,800 -5.9% |
| 2006 | $5,133 +23.9% | $314,400 +65.7% |
| 2005 | $4,142 | $189,700 |
| 2004 | $4,142 +5.8% | $189,700 +7.7% |
| 2003 | $3,914 +0.7% | $176,100 -5.4% |
| 2001 | $3,886 +4.9% | $186,200 |
| 2000 | $3,705 | $186,200 |
Find assessor info on the county website
Monthly payment
Est. payment
Payment breakdown
Explore the cost of this home by adjusting the details. Changes won't be saved.Climate risks
Neighborhood: 53575
Nearby schools
Schools provided by the listing agent
- High: Oregon
- District: Oregon
Source: SCWMLS. This data may not be complete. We recommend contacting the local school district to confirm school assignments for this home.
Similar homes
- $499,9004 bd4 ba2.1k sqft750 Leeward Ln, Oregon, WI 53575For Sale
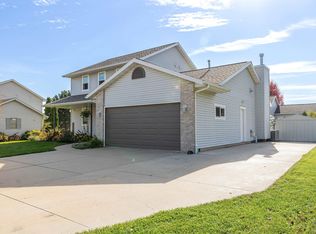 MLS ID #2035500, Brandon Mortenson. SCWMLS
- $649,9004 bd3 ba2.5k sqft534 Foxfield Rd, Oregon, WI 53575For Sale
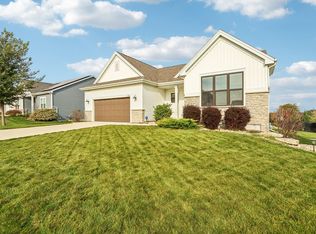 MLS ID #2035578, Gene Van Buren. SCWMLS
- $669,9003 bd4 ba2.8k sqft5469 Marie Rd, Oregon, WI 53575For Sale
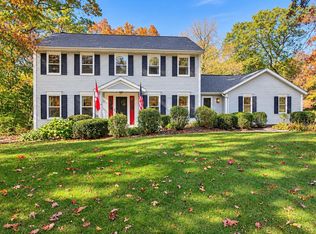 MLS ID #2034703, Andrew Krenz. SCWMLS
- $545,0003 bd3 ba2.5k sqft873 Peregrine Cir, Oregon, WI 53575For Sale
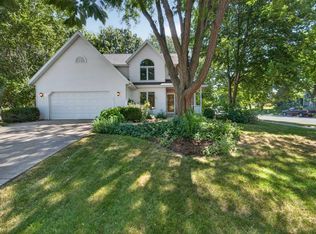 MLS ID #2028336, Heather Taylor. SCWMLS
