Great opportunity for an affordable home or rental investment!
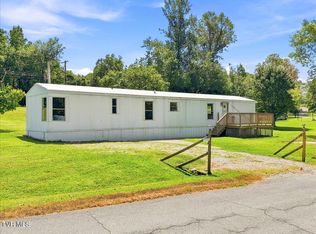
This 1991 14x70 3 bed, 2 bath single-wide home sits on 1.87 partly wooded acres and offers a split-bedroom floor plan with continued potential for updates. Both bathrooms have already been improved with new subfloors, new vanities, new toilets, and new vinyl plank flooring. The en-suite bath includes a brand-new shower. Additional improvements include some updated lighting fixtures, and a water heater installed approximately two years ago.
Kitchen appliances remain. A barn-style outbuilding with power provides extra storage or workshop space.
Home is being sold AS-IS, and inspections are welcome. The seller is continuing minor repairs and cosmetic updates while the home is on the market--bring your finishing touches and make it your own!
For sale
Price cut: $300 (9/15)
$119,700
8500 Old Stage Rd, Limestone, TN 37681
3beds
924sqft
Single Family Residence, Residential, Manufactured Home
Built in 1991
1.87 Acres Lot
$-- Zestimate®
$130/sqft
$-- HOA
What's special
Split-bedroom floor planKitchen appliances remainUpdated lighting fixtures
- 79 days
- 344
- 23
Zillow last checked:
Listing updated:
Listed by:
Lisa Gilchrist 423-388-9179,
Copper Key Properties 423-343-9080
Source: TVRMLS,MLS#: 9999098
Facts & features
Interior
Bedrooms & bathrooms
- Bedrooms: 3
- Bathrooms: 2
- Full bathrooms: 2
Heating
- See Remarks
Cooling
- See Remarks
Appliances
- Included: Electric Range, Refrigerator
- Laundry: Electric Dryer Hookup, Washer Hookup
Features
- Laminate Counters, See Remarks
- Flooring: Carpet, Vinyl, See Remarks
Interior area
- Total structure area: 924
- Total interior livable area: 924 sqft
Property
Parking
- Parking features: Circular Driveway, Gravel
- Has uncovered spaces: Yes
Features
- Levels: One
- Stories: 1
- Patio & porch: Covered, Front Porch
Lot
- Size: 1.87 Acres
- Dimensions: 1.87 acres
- Topography: Rolling Slope
Details
- Additional structures: Outbuilding, Storage
- Parcel number: 057 01707 000
- Zoning: A-1
Construction
Type & style
- Home type: MobileManufactured
- Architectural style: Other,See Remarks
- Property subtype: Single Family Residence, Residential, Manufactured Home
Materials
- Vinyl Siding
- Roof: Shingle
Condition
- Average,Fixer
- New construction: No
- Year built: 1991
Utilities & green energy
- Sewer: Septic Tank
- Water: Public
- Utilities for property: Cable Available
Community & HOA
Community
- Subdivision: Not In Subdivision
HOA
- Has HOA: No
Location
- Region: Limestone
Financial & listing details
- Price per square foot: $130/sqft
- Tax assessed value: $45,300
- Annual tax amount: $187
- Date on market: 8/4/2026
- Listing terms: Cash,Conventional,See Remarks
- Body type: Single Wide
Estimated market value
Not available
Estimated sales range
Not available
Not available
Price history
| Date | Event | Price |
|---|---|---|
| 9/15/2026 | Price change | $119,700-0.3%$130/sqft |
Source: TVRMLS #9999098 Report a problem | ||
| 8/4/2026 | Listed for sale | $120,000$130/sqft |
Source: TVRMLS #9999098 Report a problem | ||
| 7/1/2026 | Listing removed | $120,000$130/sqft |
Source: TVRMLS #9988956 Report a problem | ||
| 6/18/2026 | Price change | $120,000-1.8%$130/sqft |
Source: TVRMLS #9988956 Report a problem | ||
| 2/20/2026 | Price change | $122,200-5.4%$132/sqft |
Source: TVRMLS #9988956 Report a problem | ||
| 1/8/2026 | Price change | $129,200-3.1%$140/sqft |
Source: TVRMLS #9988956 Report a problem | ||
| 12/3/2025 | Listed for sale | $133,333+40.4%$144/sqft |
Source: TVRMLS #9988956 Report a problem | ||
| 3/12/2024 | Sold | $95,000-13.6%$103/sqft |
Source: TVRMLS #9962545 Report a problem | ||
| 3/6/2024 | Pending sale | $109,900$119/sqft |
Source: TVRMLS #9962545 Report a problem | ||
| 3/6/2024 | Listed for sale | $109,900$119/sqft |
Source: TVRMLS #9962545 Report a problem | ||
| 3/5/2024 | Pending sale | $109,900$119/sqft |
Source: TVRMLS #9962545 Report a problem | ||
| 2/29/2024 | Listed for sale | $109,900+999%$119/sqft |
Source: TVRMLS #9962545 Report a problem | ||
| 4/25/2003 | Sold | $10,000$11/sqft |
Source: Public Record Report a problem | ||
Public tax history
| Year | Property taxes | Tax assessment |
|---|---|---|
| 2025 | $187 | $11,325 |
| 2024 | $187 | $11,325 |
| 2023 | $187 +0.5% | $11,325 +22.8% |
| 2022 | $186 | $9,225 |
| 2021 | $186 | $9,225 |
| 2020 | $186 | $9,225 |
| 2019 | $186 -1.6% | $9,225 -1.6% |
| 2018 | $189 -0.1% | $9,375 +9% |
| 2017 | $189 +11.2% | $8,600 |
| 2016 | $170 +5.5% | $8,600 |
| 2015 | $161 | $8,600 |
| 2014 | $161 -3.4% | $8,600 -3.9% |
| 2013 | $167 | $8,950 -8.2% |
| 2012 | $167 +13.5% | $9,750 |
| 2010 | $147 | $9,750 |
| 2009 | $147 -1.8% | $9,750 -1.8% |
| 2008 | $150 | $9,930 |
| 2007 | -- | $9,930 +49.6% |
| 2006 | $129 | $6,637 |
| 2005 | $129 | $6,637 |
| 2004 | $129 +50.3% | $6,637 +50.3% |
| 2002 | $86 | $4,417 |
Find assessor info on the county website
Monthly payment
Climate risks
Neighborhood: 37681
Nearby schools
Schools provided by the listing agent
- Elementary: Chuckey
- Middle: Chuckey Doak
- High: Chuckey Doak
Source: TVRMLS. This data may not be complete. We recommend contacting the local school district to confirm school assignments for this home.
Similar homes
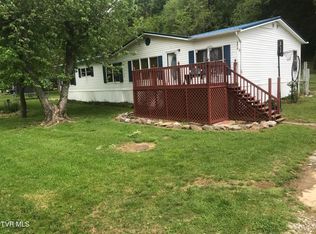
- $175,0003 bd2 ba1.1k sqft489 Bill West Rd, Limestone, TN 37681For Sale
 MLS ID #9997324, Stephanie Goebbel. TVRMLS
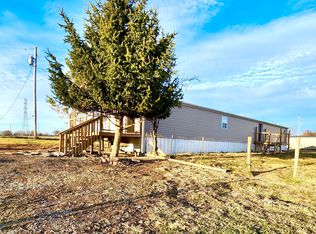
 - $94,9003 bd2 ba1.3k sqft124 Browning Rd, Telford, TN 37690For Sale
 MLS ID #10002213, Melissa Gray. TVRMLS
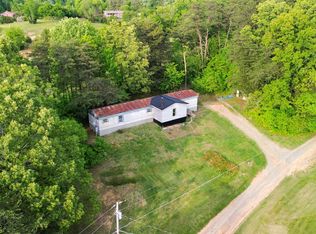
 - $175,0002 bd2 ba952 sqft170 John Matthews Rd, Limestone, TN 37681For Sale
 MLS ID #9989478, Josh Swatzell. TVRMLS
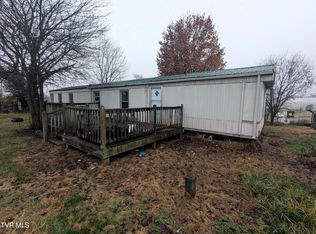
 - $137,5003 bd2 ba924 sqft19 Williamson Rd, Chuckey, TN 37641For Sale
 MLS ID #10000880, Amanda Kilday. TVRMLS
