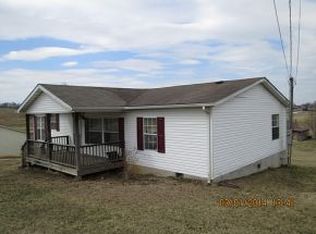
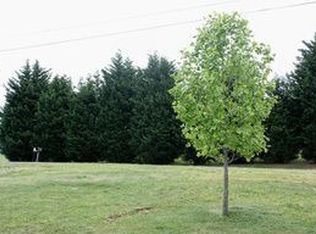
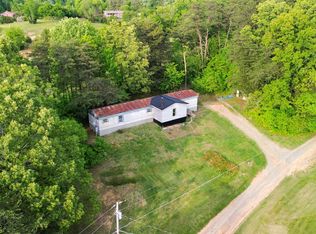
PRICED TO SELL! Escape to your own private slice of East Tennessee paradise! Nestled on 1.97 fully fenced, private acres, this beautifully updated 3-bedroom, 2-bathroom home offers the ultimate blend of country freedom and modern convenience. Step inside to an inviting floor plan featuring a bright kitchen complete with included stainless steel appliances and a relaxing primary suite with its own private en-suite bath. Outside, the property is a homesteader's or hobbyist's dream, featuring scenic mountain views, three separate spacious storage sheds, and an additional empty single-wide structure perfect for conversion or workshop use. Enjoy rural tranquility all while staying just a short drive from Jonesborough and Johnson City. Schedule your private tour today to experience these mountain views in person! 9 Some information taken from third parties. All information to be verified by purchaser(s) and their agent.)
For sale
Price cut: $14.9K (8/1)
$175,000
489 Bill West Rd, Limestone, TN 37681
3beds
1,120sqft
Single Family Residence, Residential, Manufactured Home
Built in 1990
1.97 Acres Lot
$165,000 Zestimate®
$156/sqft
$-- HOA
What's special
Scenic mountain viewsFully fenced private acresIncluded stainless steel appliancesInviting floor planBright kitchen
- 115 days
- 418
- 26
Zillow last checked:
Listing updated:
Listed by:
Stephanie Goebbel 423-737-8705,
Dalton Wade, Inc 888-668-8283
Source: TVRMLS,MLS#: 9997324
Facts & features
Interior
Bedrooms & bathrooms
- Bedrooms: 3
- Bathrooms: 2
- Full bathrooms: 2
Primary bedroom
- Level: First
Bedroom 2
- Level: First
Bedroom 3
- Level: First
Bathroom 1
- Level: First
Bathroom 2
- Level: First
Great room
- Level: First
Kitchen
- Level: First
Heating
- Electric, Forced Air, Heat Pump
Cooling
- Central Air
Appliances
- Included: Dishwasher, Electric Range, Microwave, Refrigerator
- Laundry: Electric Dryer Hookup, Washer Hookup
Features
- Eat-in Kitchen, Remodeled, Shower Only
- Flooring: Ceramic Tile
- Windows: Double Pane Windows
- Basement: Other
Interior area
- Total structure area: 1,120
- Total interior livable area: 1,120 sqft
Property
Parking
- Total spaces: 2
- Parking features: Gravel
- Garage spaces: 2
Features
- Levels: One
- Stories: 1
- Patio & porch: Front Porch
- Exterior features: Other
- Fencing: Back Yard,Front Yard
- Has view: Yes
- View description: Mountain(s)
Lot
- Size: 1.97 Acres
- Dimensions: 151 x 348 x 227 x 350
- Topography: Level, Sloped
Details
- Additional structures: Outbuilding
- Parcel number: 088b B 02902 000
- Zoning: Residential
Construction
Type & style
- Home type: MobileManufactured
- Architectural style: See Remarks
- Property subtype: Single Family Residence, Residential, Manufactured Home
Materials
- Aluminum Siding, Vinyl Siding
- Foundation: Other
- Roof: Composition
Condition
- Updated/Remodeled,Above Average
- New construction: No
- Year built: 1990
Utilities & green energy
- Sewer: Private Sewer
- Water: Public
- Utilities for property: Electricity Connected, Water Connected, Other
Community & HOA
Community
- Security: Other
- Subdivision: Howard & Patsy Greene
HOA
- Has HOA: No
Location
- Region: Limestone
Financial & listing details
- Price per square foot: $156/sqft
- Tax assessed value: $56,700
- Annual tax amount: $242
- Date on market: 6/25/2026
- Listing terms: Cash,Conventional
- Electric utility on property: Yes
- Body type: Single Wide
Estimated market value
$165,000
$157,000 - $173,000
Not available
Price history
| Date | Event | Price |
|---|---|---|
| 8/1/2026 | Price change | $175,000-7.8%$156/sqft |
Source: TVRMLS #9997324 Report a problem | ||
| 6/25/2026 | Listed for sale | $189,900$170/sqft |
Source: TVRMLS #9997324 Report a problem | ||
| 6/24/2026 | Listing removed | $189,900$170/sqft |
Source: TVRMLS #9989519 Report a problem | ||
| 12/23/2025 | Listed for sale | $189,900+265.2%$170/sqft |
Source: TVRMLS #9989519 Report a problem | ||
| 4/22/2021 | Sold | $52,000+108%$46/sqft |
Source: Public Record Report a problem | ||
| 9/29/2020 | Sold | $25,000$22/sqft |
Source: Public Record Report a problem | ||
Public tax history
| Year | Property taxes | Tax assessment |
|---|---|---|
| 2025 | $242 | $14,175 |
| 2024 | $242 +25.6% | $14,175 +57.9% |
| 2023 | $193 | $8,975 |
| 2022 | $193 | $8,975 |
| 2021 | $193 | $8,975 |
| 2020 | $193 | $8,975 |
| 2019 | $193 | $8,975 +2.3% |
| 2018 | -- | $8,775 |
| 2017 | $209 | $8,775 |
| 2016 | $209 +20.2% | $8,775 |
| 2015 | $174 | $8,775 |
| 2014 | $174 | $8,775 |
| 2013 | -- | $8,775 -10% |
| 2011 | $187 | $9,750 |
| 2010 | $187 | $9,750 |
| 2009 | $187 | $9,750 |
| 2008 | -- | $9,750 |
Find assessor info on the county website
Monthly payment
Climate risks
Neighborhood: 37681
Nearby schools
Schools provided by the listing agent
- Elementary: West View
- Middle: West View
- High: David Crockett
Source: TVRMLS. This data may not be complete. We recommend contacting the local school district to confirm school assignments for this home.
Similar homes
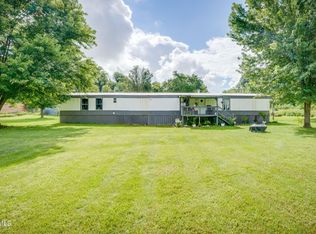
- $175,0003 bd2 ba1.2k sqft570 Happy Valley Rd, Limestone, TN 37681For Sale
 MLS ID #9999091, Tiffany Watts. TVRMLS
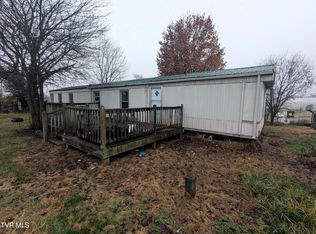
 - $175,0002 bd2 ba952 sqft170 John Matthews Rd, Limestone, TN 37681For Sale
 MLS ID #9989478, Josh Swatzell. TVRMLS
 - $94,9003 bd2 ba1.3k sqft124 Browning Rd, Telford, TN 37690For Sale
 MLS ID #10002213, Melissa Gray. TVRMLS
 - $200,0003 bd2 ba1.4k sqft197 Morrison Rd, Rogersville, TN 37857For Sale
 MLS ID #10002252, Tonya Estevez. TVRMLS
 - $199,9003 bd2 ba1k sqft1124 Hixon Ave, Greeneville, TN 37743For Sale
 MLS ID #712693, Mitchell Elkins, Elite Realty Group. Lakeway Area AOR
