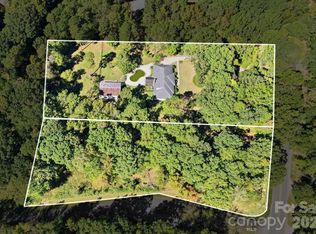
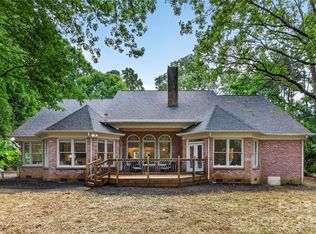
RARE WEDDINGTON OPPORTUNITY – on 2.53 acres! Opportunities like this rarely come along in Weddington! Tucked away from the road behind mature trees, this unique property offers 2.53 private acres providing exceptional space, privacy, and endless possibilities in a highly desirable location. This home features a spacious 3,400-square-foot home, an in-ground pool and spa, and an impressive 1,300-square-foot detached RV garage/workshop. The home welcomes you with a charming brick front, double entry doors, and an impressive two-story foyer. Inside, you'll find generously sized living spaces, including an expansive living room, an elegant formal dining room, and a spacious kitchen with abundant cabinetry and wall oven. The kitchen opens to a bright breakfast area with a bay window and an additional family room featuring a classic brick fireplace. One of the home's standout features is its TWO spacious primary suites on the main level, each with its own full attached bathroom and generous closet space. A separate main-level office with a closet offers flexibility for a home office, bonus space, or potential fifth bedroom. The main floor also includes a large laundry room and an attached two-car garage. Upstairs, a private, separate living area features two generously sized bedrooms, a full bathroom, and two walk-in attic storage areas, including an oversized space offering exceptional storage. Step outside and discover your own private backyard retreat! Enjoy the screened-in patio, in-ground pool and spa, and the incredible detached 1,300-square-foot RV garage/workshop—perfect for recreational vehicles, hobbies, storage, or workspace. The possibilities here are truly special. Whether you're dreaming of creating your own private estate, enjoying room to spread out, or making a home your own in one of the area's most desirable locations, this property offers a combination of acreage, flexibility, and location that is increasingly hard to find. Conveniently located near shopping, restaurants, and everyday amenities, plus located in Weddington Middle and High School District. Incredible possibilities. A rare opportunity to own a piece of Weddington! Additional Lot available to purchase 2.3 acres
Active
$750,000
8500 Potter Rd #A, Matthews, NC 28104
4beds
3,395sqft
Single Family Residence
Built in 1983
2.53 Acres Lot
$-- Zestimate®
$221/sqft
$8/mo HOA
What's special
In-ground pool and spaCharming brick frontImpressive two-story foyerLarge laundry roomAttached two-car garageScreened-in patioDouble entry doors
- 5 hours
- 107
- 16
Zillow last checked:
Listing updated:
Listed by:
Nicki Dembek nicki@dembekrealty.com,
Cross Keys LLC
Source: Canopy MLS as distributed by MLS GRID,MLS#: 4444412
Facts & features
Interior
Bedrooms & bathrooms
- Bedrooms: 4
- Bathrooms: 5
- Full bathrooms: 4
- 1/2 bathrooms: 1
- Main level bedrooms: 2
Primary bedroom
- Level: Main
Bedroom s
- Level: Upper
Bedroom s
- Level: Upper
Bathroom full
- Level: Main
Bathroom full
- Level: Main
Bathroom half
- Level: Main
Bathroom full
- Level: Upper
Other
- Level: Main
Bonus room
- Level: Main
Dining room
- Level: Main
Kitchen
- Level: Main
Laundry
- Level: Main
Living room
- Level: Main
Office
- Level: Main
Heating
- Central, Heat Pump
Cooling
- Central Air
Appliances
- Included: Dishwasher, Electric Cooktop, Wall Oven
- Laundry: Mud Room, Main Level
Features
- Breakfast Bar, Storage, Walk-In Closet(s), Other - See Remarks
- Flooring: Carpet, Tile
- Has basement: No
- Attic: Walk-In
- Fireplace features: Family Room
Interior area
- Total structure area: 3,395
- Total interior livable area: 3,395 sqft
- Finished area above ground: 3,395
- Finished area below ground: 0
Video & virtual tour
Property
Parking
- Total spaces: 14
- Parking features: Driveway, Attached Garage, Detached Garage, Garage Door Opener, Garage Faces Side, Garage Shop, Keypad Entry, RV Access/Parking, Other - See Remarks, Garage on Main Level
- Attached garage spaces: 4
- Uncovered spaces: 10
Accessibility
- Accessibility features: Bath Grab Bars
Features
- Levels: One and One Half
- Stories: 1.5
- Patio & porch: Covered, Screened
- Exterior features: Storage, Other - See Remarks
- Has private pool: Yes
- Pool features: Fenced, Heated, In Ground, Outdoor Pool, Pool/Spa Combo, Salt Water
- Has spa: Yes
- Fencing: Back Yard
Lot
- Size: 2.53 Acres
- Features: Level, Wooded
Details
- Additional structures: Auto Shop, Outbuilding, Workshop, Other
- Parcel number: 06042027
- Zoning: AM7
- Special conditions: Standard
Construction
Type & style
- Home type: SingleFamily
- Property subtype: Single Family Residence
Materials
- Brick Partial, Hardboard Siding
- Foundation: Slab
Condition
- New construction: No
- Year built: 1983
Utilities & green energy
- Sewer: Septic Installed
- Water: City
Community & HOA
Community
- Subdivision: Wellington Woods
HOA
- Has HOA: Yes
- HOA fee: $100 annually
Location
- Region: Matthews
Financial & listing details
- Price per square foot: $221/sqft
- Tax assessed value: $750,100
- Date on market: 11/19/2026
- Listing terms: Cash,Conventional,Exchange,FHA,FHA 203(K),VA Loan
- Road surface type: Concrete, Gravel, Paved
Estimated market value
Not available
Estimated sales range
Not available
Not available
Price history
| Date | Event | Price |
|---|---|---|
| 11/20/2026 | Listed for sale | $750,000$221/sqft |
Source:  Canopy MLS as distributed by MLS GRID #4444412 Report a problem | ||
Public tax history
Tax history is unavailable.
Monthly payment
Est. payment
Payment breakdown
Explore the cost of this home by adjusting the details. Changes won't be saved.Climate risks
Neighborhood: 28104
Nearby schools
Schools provided by the listing agent
- Elementary: Antioch
- Middle: Weddington
- High: Weddington
Source: Canopy MLS as distributed by MLS GRID. This data may not be complete. We recommend contacting the local school district to confirm school assignments for this home.

Similar homes
- $950,0004 bd4 ba3.3k sqft8500 Potter Rd, Matthews, NC 28104For Sale
 MLS ID #4440404, Nicki Dembek, Cross Keys LLC. Canopy MLS as distributed by MLS GRID
- $605,0003 bd2 ba2.3k sqft8058 Weddington Downs Dr, Matthews, NC 28104For Sale
 MLS ID #4435247, Ray Black, Ray Black Real Estate. Canopy MLS as distributed by MLS GRID
- $795,0003 bd3 ba2.5k sqft3517 Honeysuckle Dr, Matthews, NC 28104For Sale
 MLS ID #4423576, Marcia Folnsbee, Helen Adams Realty. Canopy MLS as distributed by MLS GRID
- $864,9004 bd4 ba3.5k sqft6424 Antioch Ct, Matthews, NC 28104New Construction
 MLS ID #4411725, Kristina Delgado, Ivester Jackson Christie's. Canopy MLS as distributed by MLS GRID
- $690,0004 bd4 ba2.9k sqft2006 Wedgewood Dr, Matthews, NC 28104For SaleMLS ID #4381353, Elizabeth Callis, Fathom Realty NC LLC. Canopy MLS as distributed by MLS GRID
- $825,0004 bd4 ba3.4k sqft1015 Estate Ln, Matthews, NC 28104For SaleMLS ID #4388127, Elena Donaldson, Keller Williams Ballantyne Area. Canopy MLS as distributed by MLS GRID
- $949,0004 bd4 ba3.3k sqft3008 Scottsdale Ln, Matthews, NC 28104For SaleMLS ID #4428811, Monica Terpenning, Terpenning, Inc.. Canopy MLS as distributed by MLS GRID
- $879,9993 bd4 ba3.5k sqft5033 Waxhaw Indian Trail Rd, Matthews, NC 28104For SaleMLS ID #4398876, Evelyn Suvillaga Urbina, Coldwell Banker Realty. Canopy MLS as distributed by MLS GRID
- $670,0003 bd3 ba2.2k sqft3406 Red Fox Trl, Matthews, NC 28104For SaleMLS ID #4410433, Brad Warren, EXP Realty LLC Mooresville. Canopy MLS as distributed by MLS GRID
- $979,9994 bd4 ba3.8k sqft2633 Beulah Church Road, Matthews, NC 28104For Sale
 MLS ID #100604532, Nicholas Huscroft, Chosen Realty of NC. Hive MLS
- $700,0005 bd3 ba3k sqft1006 Spring Rose Ln, Matthews, NC 28104For SaleMLS ID #4382311, Bethaina Joudi, Keller Williams Ballantyne Area. Canopy MLS as distributed by MLS GRID
- $1,068,5003 bd4 ba3.7k sqft232 Pebble Stone Ln, Matthews, NC 28104For SaleMLS ID #4428482, Deanna Barbee, Barbee Realty. Canopy MLS as distributed by MLS GRID
- $525,0003 bd3 ba2k sqft3310 Ironwood Dr, Matthews, NC 28104For SaleMLS ID #4438133, Kerry Price Doub, Premier Sotheby's International Realty. Canopy MLS as distributed by MLS GRID
- $650,0004 bd4 ba3.6k sqft5301 Woodridge Dr, Monroe, NC 28110For SaleMLS ID #4408732, David Scibor, Keller Williams Ballantyne Area. Canopy MLS as distributed by MLS GRID
- $994,9003 bd4 ba3.5k sqft1001 Heritage Acres Dr, Matthews, NC 28104For SaleMLS ID #4414833, Stacy Label, Savvy + Co Real Estate. Canopy MLS as distributed by MLS GRID
- $459,0003 bd3 ba2.1k sqft4408 Waxhaw Indian Trail Rd, Indian Trail, NC 28079For SaleMLS ID #4351094, Lisa McGill, Opendoor Brokerage LLC. Canopy MLS as distributed by MLS GRID
- $599,9005 bd3 ba3.4k sqft1100 Cooper Ln, Indian Trail, NC 28079For SaleMLS ID #4443085, Rebbecca McCall, Call It Closed International Inc. Canopy MLS as distributed by MLS GRID
- $550,0004 bd2 ba2k sqft8117 Shannon Woods Ln, Matthews, NC 28104For SaleMLS ID #4285282, Lisa Belk, Mark Spain Real Estate. Canopy MLS as distributed by MLS GRID
