Beautifully renovated home with stunning indoor and outdoor living spaces! This lovely home has been meticulously maintained. From the moment you arrive, you will be impressed by the inviting circular driveway and convenient two-car porte-cochere. Inside, the home features soaring ceilings, expansive walls of glass that fills the space with natural light, and a beautiful double-sided gas log fireplace that adds warmth and elegance. Enjoy the all-new flooring throughout, including engineered wood floors, tile and a stunning wood staircase. There is no carpet in the home. Every detail of this property reflects quality, comfort, and pride of ownership. This is a truly special home that must be seen to be fully appreciated. The pictures speak for themselves. No backing neighbors. Open House 10/17 1-3pm
For sale
$580,000
8503 Herts Rd, Spring, TX 77379
4beds
3,971sqft
Single Family Residence
Built in 1990
0.31 Acres Lot
$563,600 Zestimate®
$146/sqft
$34/mo HOA
What's special
All-new flooring throughoutStunning wood staircaseEngineered wood floorsConvenient two-car porte-cochereSoaring ceilingsInviting circular driveway
- 3 days
- 454
- 57
Likely to sell faster than
Zillow last checked:
Listing updated:
Listed by:
Maria Zevallos TREC #0640961 832-358-5055,
REALM Real Estate Professionals - North Houston
Source: HAR,MLS#: 56984814
Facts & features
Interior
Bedrooms & bathrooms
- Bedrooms: 4
- Bathrooms: 4
- Full bathrooms: 3
- 1/2 bathrooms: 1
Primary bedroom
- Level: First
- Area: 238
- Dimensions: 14x17
Bedroom
- Level: Second
- Area: 180
- Dimensions: 12x15
Bedroom
- Level: Second
- Area: 156
- Dimensions: 12x13
Bedroom
- Level: Second
- Area: 210
- Dimensions: 14x15
Other
- Level: First
- Area: 200
- Dimensions: 10x20
Breakfast
- Level: First
- Area: 168
- Dimensions: 12x14
Dining room
- Level: First
- Area: 165
- Dimensions: 11x15
Family room
- Level: First
- Area: 374
- Dimensions: 17x22
Game room
- Level: Second
- Area: 272
- Dimensions: 16x17
Living room
- Level: First
- Area: 336
- Dimensions: 16x21
Primary bath
- Level: First
- Area: 144
- Dimensions: 9x16
Heating
- Natural Gas
Cooling
- Electric
Appliances
- Included: Disposal, Trash Compactor, Microwave, Electric Cooktop, Dishwasher
Features
- Crown Molding, High Ceilings, Wet Bar, 3 Bedrooms Up, Primary Bed - 1st Floor, Walk-In Closet(s)
- Flooring: Engineered Hardwood, Tile
- Windows: Insulated/Low-E windows, Window Coverings
- Number of fireplaces: 1
- Fireplace features: Gas Log
Interior area
- Total structure area: 3,971
- Total interior livable area: 3,971 sqft
Property
Parking
- Total spaces: 2
- Parking features: Attached, Oversized, Tandem
- Attached garage spaces: 2
Features
- Stories: 2
- Patio & porch: Covered
- Exterior features: Back Green Space, Sprinkler System
- Has spa: Yes
- Fencing: Back Yard
Lot
- Size: 0.31 Acres
- Features: Greenbelt, Subdivided, 1/4 Up to 1/2 Acre
Details
- Additional structures: Shed(s)
- Parcel number: 1148540040001
Construction
Type & style
- Home type: SingleFamily
- Architectural style: Traditional
- Property subtype: Single Family Residence
Materials
- Brick, Wood Siding
- Foundation: Slab
- Roof: Composition
Condition
- New construction: No
- Year built: 1990
Utilities & green energy
- Water: Water District
Green energy
- Energy efficient items: HVAC
Community & HOA
Community
- Subdivision: Champion Forest
HOA
- Has HOA: Yes
- HOA fee: $406 annually
Location
- Region: Spring
Financial & listing details
- Price per square foot: $146/sqft
- Tax assessed value: $524,591
- Annual tax amount: $11,290
- Date on market: 10/9/2026
Estimated market value
$563,600
$535,000 - $592,000
$3,359/mo
Price history
| Date | Event | Price |
|---|---|---|
| 10/9/2026 | Listed for sale | $580,000+10.5%$146/sqft |
Source:  HAR #56984814 Report a problem HAR #56984814 Report a problem | ||
| 2/18/2022 | Sold | -- |
Source: Agent Provided Report a problem | ||
| 1/17/2022 | Pending sale | $525,000$132/sqft |
Source: HAR #96007321 Report a problem | ||
| 1/12/2022 | Listed for sale | $525,000$132/sqft |
Source: HAR #96007321 Report a problem | ||
| 8/17/2021 | Listing removed | -- |
Source:  RE/MAX International Report a problem RE/MAX International Report a problem | ||
| 8/10/2021 | Listed for sale | $525,000+66.7%$132/sqft |
Source: HAR #96007321 Report a problem | ||
| 1/3/2014 | Listing removed | $314,900$79/sqft |
Source: RE/MAX NORTHWEST, REALTORS #96623395 Report a problem | ||
| 12/7/2013 | Listed for sale | $314,900+5%$79/sqft |
Source: RE/MAX NORTHWEST, REALTORS #96623395 Report a problem | ||
| 10/25/2011 | Listing removed | $299,900$76/sqft |
Source: Keller Williams Professionals #61270194 Report a problem | ||
| 10/8/2011 | Price change | $299,900-6.3%$76/sqft |
Source: Keller Williams Professionals #61270194 Report a problem | ||
| 8/24/2011 | Listed for sale | $319,900$81/sqft |
Source: Keller Williams Professionals #61270194 Report a problem | ||
Public tax history
| Year | Property taxes | Tax assessment |
|---|---|---|
| 2025 | $7,479 -7.4% | $524,591 -3% |
| 2024 | $8,076 +5.1% | $540,644 +1.1% |
| 2023 | $7,686 +110.9% | $535,000 +22% |
| 2022 | $3,645 | $438,633 +26.8% |
| 2021 | -- | $345,873 +6.7% |
| 2020 | $3,530 +259.2% | $324,092 +1.4% |
| 2019 | $983 -79.3% | $319,738 -3.8% |
| 2018 | $4,741 | $332,345 |
| 2017 | $4,741 +3.6% | $332,345 |
| 2016 | $4,574 +5.6% | $332,345 +10% |
| 2015 | $4,333 | $302,000 +5.6% |
| 2014 | $4,333 | $286,023 +20.7% |
| 2013 | -- | $237,053 -15.2% |
| 2012 | -- | $279,398 +6.6% |
| 2011 | -- | $262,030 +9.4% |
| 2010 | -- | $239,584 |
| 2009 | -- | $239,584 +8.9% |
| 2007 | -- | $220,000 |
| 2006 | -- | $220,000 |
| 2005 | -- | -- |
| 2004 | -- | $205,500 |
| 2003 | -- | $205,500 -4.4% |
| 2002 | -- | $215,000 |
| 2001 | -- | $215,000 +5.4% |
| 2000 | -- | $203,900 |
Find assessor info on the county website
Monthly payment
Est. payment
Payment breakdown
Explore the cost of this home by adjusting the details. Changes won't be saved.Climate risks
Neighborhood: Champion Forest
Nearby schools
Schools provided by the listing agent
- Elementary: Brill Elementary School
- Middle: Kleb Intermediate School
- High: Klein High School
Source: HAR. This data may not be complete. We recommend contacting the local school district to confirm school assignments for this home.

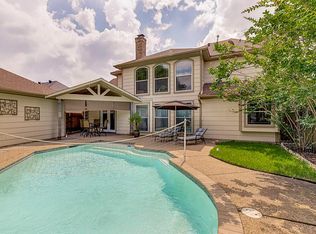
Similar homes
- $575,0004 bd4 ba3.5k sqft16250 Morningbrook Dr, Spring, TX 77379For Sale
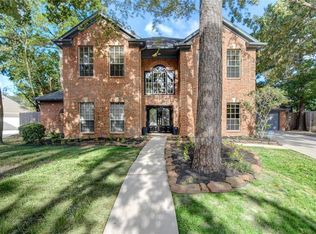 MLS ID #23065135, Courtney Myers, eXp Realty LLC. HAR
 - $595,0004 bd4 ba3.9k sqft8423 Rockford Hall Dr, Spring, TX 77379For Sale By Owner

- $565,0004 bd4 ba3.8k sqft22 Stonegate Park Ct, Spring, TX 77379For Sale
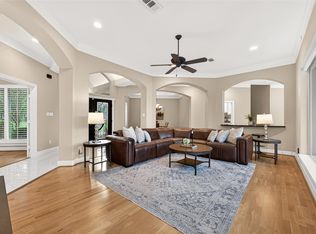 MLS ID #62399984, Chantelle Vilaverde, Real Properties. HAR
 - $629,0004 bd4 ba3.7k sqft16123 Rudgewick Ln, Spring, TX 77379For Sale
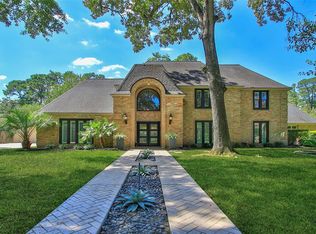 MLS ID #4015377, Wendy Roloff, Better Homes and Gardens Real Estate Gary Greene - Champions. HAR
