Nestled in one of Bethesda’s most coveted neighborhoods, this 2004 custom all-brick residence blends dramatic scale, timeless luxury, and exceptional indoor-outdoor living. Set on a beautifully landscaped 0.58-acre lot, the home offers five spacious bedroom suites, six-and-a-half baths, a heated swimming pool, a tranquil waterfall, warm and cozy firepit, and a three-car garage. Step through a striking entrance defined by soaring 24-foot ceilings and pristine marble floors into a home designed for effortless elegance and entertaining. The main level unfolds past a sun-drenched private home office and a grand-scale entertaining space anchored by a gas fireplace to comfortably accommodate 20 or more guests. With french doors open directly to the beautifully paved backyard retreat. Detailed crown molding adds refined craftsmanship throughout. Just half a flight up, the magnificent formal living room with beautiful coffered high ceiling and brand new wood flooring provides a spectacular setting area for family gathering or a piano recital gathering. Nearby, the gourmet kitchen features a bright breakfast area that flows seamlessly onto an expansive, sunlit deck—perfect for morning coffee or sunset gatherings. One of the home’s most exceptional features is its five spacious bedroom suites, each offering a private en-suite bathroom with dual vanities. Bathed in natural light from three to five windows, every bedroom enjoys remarkable scale, privacy and architectural character. Soaring ceilings enhance the sense of openness, while two bedrooms feature charming recessed alcoves that add storybook appeal. Privately positioned in its own wing, the primary suite is a true sanctuary, featuring a recessed coffered ceiling, rich hardwood floors and a cozy gas fireplace—perfect for unwinding on winter evenings. A conveniently located second-floor laundry room completes the upper level. The extraordinary grounds are designed for resort-style living, with a custom paver patio surrounding a heated swimming pool. The adjacent pool-house site is already pre-plumbed and equipped with gas lines, offering an exciting opportunity to create a fully realized pool house or outdoor cabana. Beyond the patio, an expansive lawn provides endless possibilities—from a fire-pit lounge to a private sport court or additional recreation space. Completing the home, the inviting lower level offers a versatile playroom, casual retreat or comfortable setting for family movie nights. Located in the Walt Whitman school district.
For sale
$3,600,000
8505 Howell Rd, Bethesda, MD 20817
5beds
5,545sqft
Single Family Residence
Built in 1959
0.58 Acres Lot
$-- Zestimate®
$649/sqft
$-- HOA
What's special
Warm and cozy firepitCustom all-brick residenceSix-and-a-half bathsHeated swimming poolTranquil waterfallPristine marble floorsBrand new wood flooring
- 2 days
- 153
- 6
Likely to sell faster than
Zillow last checked:
Listing updated:
Listed by:
Amy Scharpf 202-365-4814,
Compass (301) 298-1001,
Co-Listing Agent: Mary Noone 240-461-3928,
Compass
Source: Bright MLS,MLS#: MDMC2255948
Facts & features
Interior
Bedrooms & bathrooms
- Bedrooms: 5
- Bathrooms: 7
- Full bathrooms: 6
- 1/2 bathrooms: 1
- Main level bathrooms: 7
- Main level bedrooms: 5
Basement
- Area: 789
Heating
- Central, Electric
Cooling
- Other, Central Air, Electric
Appliances
- Included: Microwave, Cooktop, Dishwasher, Disposal, Dryer, Exhaust Fan, Double Oven, Oven, Range Hood, Refrigerator, Six Burner Stove, Stainless Steel Appliance(s), Washer, Water Treat System, Gas Water Heater
Features
- Soaking Tub, Bathroom - Walk-In Shower, Breakfast Area, Central Vacuum, Combination Dining/Living, Crown Molding, Family Room Off Kitchen, Floor Plan - Traditional, Kitchen - Gourmet, Kitchen - Table Space, Pantry, Primary Bath(s), Recessed Lighting, Walk-In Closet(s), High Ceilings, Tray Ceiling(s)
- Flooring: Hardwood, Marble, Carpet, Wood, Ceramic Tile
- Windows: Bay/Bow, Double Hung, Energy Efficient, Screens, Wood Frames
- Basement: Partial,Finished,Exterior Entry,Side Entrance
- Number of fireplaces: 2
Interior area
- Total structure area: 5,734
- Total interior livable area: 5,545 sqft
- Finished area above ground: 4,945
- Finished area below ground: 600
Property
Parking
- Total spaces: 3
- Parking features: Garage Faces Side, Garage Door Opener, Inside Entrance, Oversized, Attached
- Attached garage spaces: 3
Accessibility
- Accessibility features: Other
Features
- Levels: Multi/Split,Four
- Stories: 4
- Exterior features: Extensive Hardscape, Flood Lights, Stone Retaining Walls, Water Falls
- Has private pool: Yes
- Pool features: Concrete, Fenced, Heated, In Ground, Private
Lot
- Size: 0.58 Acres
- Features: Backs to Trees, Front Yard, Landscaped, No Thru Street, Premium, Rear Yard
Details
- Additional structures: Above Grade, Below Grade
- Parcel number: 160700674781
- Zoning: R90
- Special conditions: Standard
Construction
Type & style
- Home type: SingleFamily
- Architectural style: Art Deco,Other
- Property subtype: Single Family Residence
Materials
- Brick
- Foundation: Other
Condition
- New construction: No
- Year built: 1959
- Major remodel year: 2004
Utilities & green energy
- Sewer: Public Sewer
- Water: Public
Community & HOA
Community
- Subdivision: Lybrook
HOA
- Has HOA: No
Location
- Region: Bethesda
Financial & listing details
- Price per square foot: $649/sqft
- Tax assessed value: $1,954,900
- Annual tax amount: $23,180
- Date on market: 9/14/2026
- Listing agreement: Exclusive Right To Sell
- Ownership: Fee Simple
Estimated market value
Not available
Estimated sales range
Not available
Not available
Price history
| Date | Event | Price |
|---|---|---|
| 9/14/2026 | Listed for sale | $3,600,000+51.3%$649/sqft |
Source:  Bright MLS #MDMC2255948 Report a problem Bright MLS #MDMC2255948 Report a problem | ||
| 4/30/2026 | Listing removed | $12,900$2/sqft |
Source: Bright MLS #MDMC2213586 Report a problem | ||
| 3/31/2026 | Price change | $12,900-7.5%$2/sqft |
Source: Bright MLS #MDMC2213586 Report a problem | ||
| 1/15/2026 | Listed for rent | $13,950$3/sqft |
Source: Bright MLS #MDMC2213586 Report a problem | ||
| 9/2/2010 | Listing removed | $2,380,000$429/sqft |
Source: TTR Sotheby's International Realty #MC7333199 Report a problem | ||
| 6/4/2010 | Listed for sale | $2,380,000+180%$429/sqft |
Source: TTR Sotheby's International Realty #MC7333199 Report a problem | ||
| 7/13/2004 | Sold | $850,000$153/sqft |
Source: Public Record Report a problem | ||
Public tax history
| Year | Property taxes | Tax assessment |
|---|---|---|
| 2025 | $3 +0.3% | $300 |
| 2024 | $3 -0.3% | $300 |
| 2023 | $3 +4.5% | $300 |
| 2022 | $3 -24.9% | $300 -25% |
| 2021 | $4 | $400 |
| 2020 | $4 | $400 |
| 2019 | $4 -0.2% | $400 |
| 2018 | $4 -93.1% | $400 |
| 2017 | $65 +1915.6% | $400 |
| 2016 | $3 | $400 |
| 2015 | $3 | $400 +9% |
| 2014 | $3 | $367 +10.2% |
| 2013 | -- | $333 +11% |
| 2012 | -- | $300 |
| 2011 | -- | $300 |
| 2010 | -- | $300 -23.1% |
| 2009 | -- | $390 |
| 2008 | -- | $390 |
| 2007 | -- | $390 |
| 2006 | -- | $390 |
| 2005 | -- | $390 |
| 2004 | -- | $390 |
| 2003 | -- | $390 |
| 2002 | -- | $390 |
| 2001 | -- | $390 |
Find assessor info on the county website
Monthly payment
Est. payment
Payment breakdown
Explore the cost of this home by adjusting the details. Changes won't be saved.Climate risks
Neighborhood: 20817
Nearby schools
Schools provided by the listing agent
- District: Montgomery County Public Schools
Source: Bright MLS. This data may not be complete. We recommend contacting the local school district to confirm school assignments for this home.
Similar homes
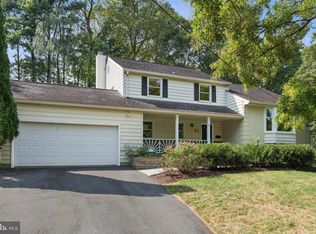
- $3,895,0006 bd7 ba6.3k sqft7101 Pyle Rd, Bethesda, MD 20817For Sale

 MLS ID #MDMC2254266, Robert Hryniewicki, TTR Sotheby's International Realty. Bright MLS
 - $2,695,0005 bd6 ba7.6k sqft6704 Honesty Dr, Bethesda, MD 20817For Sale
 MLS ID #MDMC2255374, Kathryn Schwartz, TTR Sotheby's International Realty. Bright MLS
 - $2,749,9005 bd6 ba6.3k sqft8819 Chalon Dr, Bethesda, MD 20817For Sale
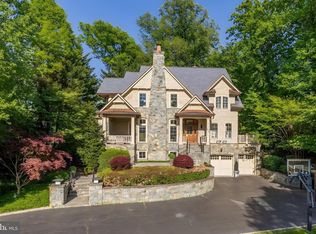 MLS ID #MDMC2254472, Barak Sky, Serhant. Bright MLS
 - $2,395,0005 bd5 ba5.6k sqft9019 Burdette Rd, Bethesda, MD 20817For Sale
 MLS ID #MDMC2250692, Lucy Schoenthaler, Washington Fine Properties, LLC. Bright MLS
 - $2,800,0005 bd6 ba6.2k sqft6941 Winterberry Ln, Bethesda, MD 20817For SaleMLS ID #MDMC2244860, Jon DeHart, TTR Sotheby's International Realty. Bright MLS
- $2,299,9995 bd6 ba6.4k sqft7708 Beech Tree Rd, Bethesda, MD 20817For SaleMLS ID #MDMC2255078, Andres Serafini, Realty of America LLC. Bright MLS
- $3,999,0006 bd6 ba6.1k sqft5904 Bradley Blvd, Bethesda, MD 20814For SaleMLS ID #MDMC2253402, Avi Galanti, Compass. Bright MLS
- $3,375,0006 bd7 ba6.6k sqft8314 Thoreau Dr, Bethesda, MD 20817New ConstructionMLS ID #MDMC2233696, Barak Sky, Serhant. Bright MLS
- $2,850,0006 bd5 ba6.7k sqft8610 Hartsdale Ave, Bethesda, MD 20817For SaleMLS ID #MDMC2247446, Tyler Siperko, Compass. Bright MLS
- $2,195,0005 bd6 ba4.5k sqft5904 Greentree Rd, Bethesda, MD 20817New ConstructionMLS ID #MDMC2224020, Annabel Burch-Murton, Compass. Bright MLS
- $2,199,9008 bd4 ba5k sqft7201 Pyle Rd, Bethesda, MD 20817For SaleMLS ID #MDMC2242630, Barak Sky, Serhant. Bright MLS
- $1,850,0004 bd5 ba3.7k sqft8209 Burning Tree Rd, Bethesda, MD 20817For SaleMLS ID #MDMC2244426, Ana Barbosa, Weichert, REALTORS. Bright MLS
- $2,195,0004 bd5 ba5.4k sqft8011 Summer Mill Ct, Bethesda, MD 20817For SaleMLS ID #MDMC2238894, Cathy Johnson, Compass. Bright MLS
- $2,890,0006 bd8 ba6.2k sqft7502 Nevis Rd, Bethesda, MD 20817New ConstructionMLS ID #MDMC2240316, Ava Marvastian, Long & Foster Real Estate, Inc.. Bright MLS
- $3,238,8887 bd8 ba7.1k sqft7601 Maryknoll Ave, Bethesda, MD 20817New ConstructionBright MLS
- $1,890,0006 bd6 ba5.9k sqft6723 Honesty Dr, Bethesda, MD 20817For SaleMLS ID #MDMC2240708, Ping Wan, Samson Properties. Bright MLS
