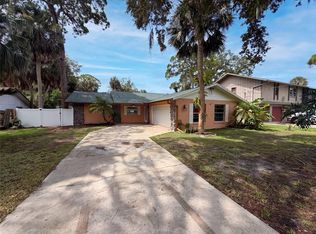
One or more photo(s) was virtually staged. Just eight minutes to the Gulf by boat! Welcome to 8505 Old Post Rd in Port Richey, a beautifully renovated waterfront home offering flexible living space, an updated interior, and the Florida boating lifestyle at an attractive price. Inside, you’ll find two spacious living areas, including a living room and separate family room, giving you plenty of room to entertain, relax, or create distinct gathering spaces. The updated kitchen features generous cabinetry, stone countertops, a large peninsula, and additional built-in storage. The home has been extensively renovated, with improvements completed with permits, offering added peace of mind. The flexible floor plan provides even more possibilities. The converted garage has been used as an office, while an additional bonus room with its own closet could function as a guest room, home office, hobby room, or additional sleeping space. Just beyond the laundry room is another bonus area that could serve as extra living space, storage, a workshop, or even allow for an expanded laundry/utility area. Outside is where this property really shines. Enjoy a covered outdoor entertaining area with an outdoor kitchen and gas cooking, fenced yard, seawall, and dock right on the canal. Bring the boat, fishing gear, kayaks, and waterfront toys—this is a true boater’s dream, with the added convenience of being able to boat to nearby waterfront restaurants. The location is another major plus. The home is close to Walmart, shopping, and restaurants, with several everyday conveniences nearby and some within walking distance. With its updated interior, versatile floor plan, waterfront setting, outdoor entertaining space, convenient location, and exceptional value, 8505 Old Post Rd offers an opportunity to enjoy the Florida lifestyle without the waterfront price tag you might expect.
For sale
Price cut: $10K (9/25)
$420,000
8505 OLD POST ROAD, PORT RICHEY, FL 34668
2beds
1,130sqft
Single Family Residence
Built in 1971
6,000 Square Feet Lot
$-- Zestimate®
$372/sqft
$-- HOA
What's special
Fenced yardLarge peninsulaUpdated interiorAdditional built-in storageStone countertopsUpdated kitchenGenerous cabinetry
- 40 days
- 135
- 5
Zillow last checked:
Listing updated:
Listed by:
Ronald Leon, LLC 813-802-7777,
KELLER WILLIAMS REALTY- PALM HARBOR 727-772-0772
Source: Stellar MLS,MLS#: TB8541304 Originating MLS: Suncoast Tampa
Originating MLS: Suncoast Tampa
Facts & features
Interior
Bedrooms & bathrooms
- Bedrooms: 2
- Bathrooms: 2
- Full bathrooms: 2
Primary bedroom
- Features: Built-in Closet
- Level: First
- Area: 169 Square Feet
- Dimensions: 13x13
Bedroom 2
- Features: Built-in Closet
- Level: First
- Area: 117 Square Feet
- Dimensions: 13x9
Kitchen
- Features: Built-in Closet
- Level: First
- Area: 88 Square Feet
- Dimensions: 8x11
Living room
- Features: No Closet
- Level: First
- Area: 208 Square Feet
- Dimensions: 16x13
Heating
- Central, Electric
Cooling
- Central Air
Appliances
- Included: Dishwasher, Electric Water Heater, Microwave, Range, Range Hood, Refrigerator
- Laundry: Laundry Room
Features
- Ceiling Fan(s), Stone Counters, Thermostat
- Flooring: Laminate, Tile
- Doors: Outdoor Kitchen
- Has fireplace: No
Interior area
- Total structure area: 1,130
- Total interior livable area: 1,130 sqft
Video & virtual tour
Property
Features
- Levels: One
- Stories: 1
- Exterior features: Lighting, Outdoor Kitchen, Sidewalk
- Has view: Yes
- View description: Canal
- Has water view: Yes
- Water view: Canal
- Waterfront features: Canal - Brackish, Brackish Canal Access, Gulf/Ocean Access, Lift, Lift - Covered, Seawall
Lot
- Size: 6,000 Square Feet
Details
- Parcel number: 162529007.0000.00022.0
- Zoning: R1
- Special conditions: None
Construction
Type & style
- Home type: SingleFamily
- Property subtype: Single Family Residence
Materials
- Block, Concrete, Stucco
- Foundation: Slab
- Roof: Shingle
Condition
- New construction: No
- Year built: 1971
Utilities & green energy
- Sewer: Public Sewer
- Water: Public
- Utilities for property: Cable Connected, Electricity Connected, Public, Sewer Connected, Street Lights, Water Connected
Community & HOA
Community
- Pet fee: $0 monthly
- Subdivision: MARTHAS VINEYARD
HOA
- Has HOA: No
Location
- Region: Port Richey
Financial & listing details
- Price per square foot: $372/sqft
- Tax assessed value: $235,828
- Annual tax amount: $1,690
- Date on market: 8/21/2026
- Cumulative days on market: 41 days
- Ownership: Fee Simple
- Total actual rent: 0
- Electric utility on property: Yes
- Road surface type: Asphalt
Estimated market value
Not available
Estimated sales range
Not available
Not available
Price history
| Date | Event | Price |
|---|---|---|
| 9/25/2026 | Price change | $420,000-2.3%$372/sqft |
Source:  Stellar MLS #TB8541304 Report a problem Stellar MLS #TB8541304 Report a problem | ||
| 8/21/2026 | Listed for sale | $430,000+225.8%$381/sqft |
Source: Stellar MLS #TB8541304 Report a problem | ||
| 4/2/2002 | Sold | $132,000+82.1%$117/sqft |
Source: Public Record Report a problem | ||
| 1/7/1998 | Sold | $72,500$64/sqft |
Source: Public Record Report a problem | ||
Public tax history
| Year | Property taxes | Tax assessment |
|---|---|---|
| 2025 | $1,690 +3.2% | $119,470 +2.9% |
| 2024 | $1,638 +2.6% | $116,110 |
| 2023 | $1,596 +11.3% | $116,110 +3% |
| 2022 | $1,434 +3.4% | $112,730 +6.1% |
| 2021 | $1,387 +0.9% | $106,270 +1.4% |
| 2020 | $1,375 +7.4% | $104,810 +2.3% |
| 2019 | $1,279 | $102,460 +1.9% |
| 2018 | $1,279 +2.9% | $100,551 |
| 2017 | $1,244 +1.9% | $100,551 +4% |
| 2016 | $1,221 +1868.9% | $96,694 +1.9% |
| 2015 | $62 | $94,886 +3% |
| 2014 | $62 | $92,151 +3.8% |
| 2013 | -- | $88,777 -3.3% |
| 2012 | -- | $91,782 -6.4% |
| 2011 | -- | $98,046 +1.4% |
| 2010 | -- | $96,735 -24.1% |
| 2009 | -- | $127,508 -27.1% |
| 2008 | -- | $174,886 -27.4% |
| 2007 | -- | $240,940 +1.4% |
| 2006 | -- | $237,687 +42.1% |
| 2005 | -- | $167,323 +51% |
| 2004 | -- | $110,843 +34.3% |
| 2003 | -- | $82,556 +25.4% |
| 2002 | -- | $65,820 +20.2% |
| 2000 | -- | $54,779 |
| 1999 | -- | $54,779 |
Find assessor info on the county website
Monthly payment
Est. payment
Payment breakdown
Explore the cost of this home by adjusting the details. Changes won't be saved.Climate risks
Neighborhood: 34668

Similar homes
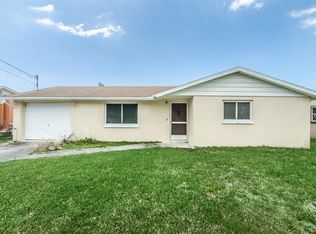
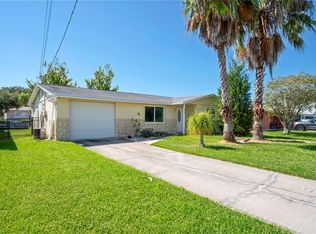
- $385,0003 bd2 ba1.5k sqft5411 Quist Dr, Port Richey, FL 34668For Sale By Owner
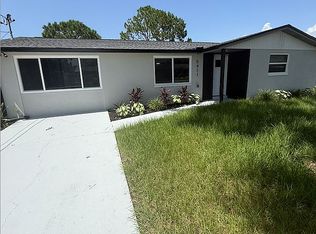
- $364,9003 bd3 ba1.5k sqft5254 MILLER BAYOU DRIVE, PORT RICHEY, FL 34668For Sale

 MLS ID #TB8530139, Ramy Nassief, INFINITY REALTY & INVESTMENT. Stellar MLS
 - $359,0002 bd2 ba1.4k sqft8542 BETTY STREET, PORT RICHEY, FL 34668For Sale
 MLS ID #TB8521126, Christopher Worthington, CHARLES RUTENBERG REALTY INC. Stellar MLS
 - $330,0002 bd2 ba1.5k sqft5122 BAY BOULEVARD, PORT RICHEY, FL 34668For Sale
 MLS ID #O6435777, Lynnette Easterling, OPENDOOR BROKERAGE LLC. Stellar MLS
 - $375,0002 bd2 ba1.4k sqft9826 ISLAND HARBOR DRIVE, PORT RICHEY, FL 34668For SaleMLS ID #TB8540027, Terri Jennings, COLDWELL BANKER REALTY. Stellar MLS
- $315,0002 bd2 ba1k sqft8402 DAMEN LANE, PORT RICHEY, FL 34668For SaleMLS ID #W7883700, Lindsay Stewart, RELIANCE REALTY & INVESTMENTS. Stellar MLS
- $228,6503 bd2 ba1.1k sqft5118 BEHMS COURT, PORT RICHEY, FL 34668For SaleMLS ID #TB8552541, Marcus Howard, REALNET BROKERAGE. Stellar MLS
- $299,0002 bd2 ba1k sqft5270 MILLER BAYOU DRIVE, PORT RICHEY, FL 34668For SaleMLS ID #TB8488957, Kyle Iezzi, KELLER WILLIAMS REALTY- PALM HARBOR. Stellar MLS
- $360,0002 bd2 ba1.3k sqft4910 LIMESTONE DRIVE, PORT RICHEY, FL 34668For SaleMLS ID #O6404053, Greg Blackall, VERANDA REALTY GROUP. Stellar MLS
- $265,0003 bd2 ba1.1k sqft5531 QUIST DRIVE, PORT RICHEY, FL 34668For SaleMLS ID #TB8543501, Monica Rodriguez, AVISTA BAY REALTY, LLC. Stellar MLS
- $434,0003 bd2 ba1.6k sqft9908 SAN SIERRA WAY, PORT RICHEY, FL 34668For SaleMLS ID #TB8517755, Lou Tutko, PARADISE LIFE REALTY. Stellar MLS
- $425,0002 bd2 ba1.3k sqft5715 INDIANA AVENUE, NEW PORT RICHEY, FL 34652For SaleMLS ID #TB8551046, Nadia Heinz, DENNIS REALTY & INV. CORP.. Stellar MLS
- $279,0002 bd2 ba1.2k sqft5041 BAY BOULEVARD, PORT RICHEY, FL 34668For SaleMLS ID #TB8500536, Mackenzie Orosz, DALTON WADE INC. Stellar MLS
- $249,9002 bd2 ba1.3k sqft5646 QUIST DRIVE, PORT RICHEY, FL 34668For SaleMLS ID #TB8538963, Crystal Littlefield, FLORIDIAN SHORES REALTY LLC. Stellar MLS
- $365,0002 bd2 ba1.6k sqft5728 SEABREEZE DRIVE, PORT RICHEY, FL 34668For SaleMLS ID #W7887191, Marci Monti, EPIQUE REALTY INC.. Stellar MLS
- $309,0004 bd2 ba1.6k sqft5609 QUIST DRIVE, PORT RICHEY, FL 34668For SaleMLS ID #TB8488638, Brunilda Calderon, LPT REALTY, LLC. Stellar MLS
- $379,0003 bd2 ba1.6k sqft9737 SAN VINCENTE WAY, PORT RICHEY, FL 34668For SaleMLS ID #TB8495627, Crystal Littlefield, FLORIDIAN SHORES REALTY LLC. Stellar MLS
- $274,9003 bd2 ba1.4k sqft5627 BERLIN DRIVE, PORT RICHEY, FL 34668For SaleMLS ID #TB8531135, Caroline Hanna, CHARLES RUTENBERG REALTY INC. Stellar MLS
- $224,9002 bd2 ba973 sqft7101 FAIRFAX DRIVE, PORT RICHEY, FL 34668For SaleMLS ID #W7889890, Jackie Zappa, FUTURE HOME REALTY. Stellar MLS
- $249,9903 bd2 ba1.2k sqft5644 BERLIN DRIVE, PORT RICHEY, FL 34668For SaleMLS ID #TB8535854, Carissa Mazzella Di Bosco, LOKATION. Stellar MLS
