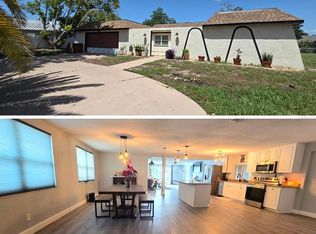
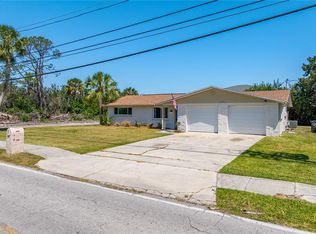
Luxury Waterfront Living with Gulf Access Introducing 9840 San Sebastian Way, Port Richey—a beautifully renovated 2-bedroom, 2-bath canal-front home offering a desirable split-bedroom floor plan and direct access to the Gulf of America. This residence has been meticulously upgraded with a brand-new roof, fresh interior and exterior paint, and all-new flooring, featuring elegant porcelain tile throughout the main living areas and plush carpet in the bedrooms. The main living space is anchored by a striking stone fireplace, adding warmth, texture, and architectural interest. The designer kitchen is a true showpiece, highlighted by new granite waterfall-edge countertops, custom cabinetry, and brand-new stainless steel appliances, including a newly installed microwave, dishwasher, and stove, creating a seamless blend of sophistication and functionality. Both bathrooms have been fully reimagined with high-end finishes—one featuring a luxurious tub/shower combination, and the other offering a sleek walk-in shower with new tile, fixtures, sinks, and faucets, delivering a spa-inspired experience. Additional upgrades include new interior doors, new trim, and refined modern details throughout. Step outside to peaceful canal views and enjoy effortless boating, fishing, or kayaking with quick Gulf access right from your backyard. This exceptional home offers the perfect balance of luxury, comfort, and waterfront lifestyle, ideal as a primary residence, upscale vacation retreat, or investment opportunity.
For sale
$349,000
9840 SAN SEBASTIAN WAY, PORT RICHEY, FL 34668
2beds
1,613sqft
Single Family Residence
Built in 1982
9,800 Square Feet Lot
$341,200 Zestimate®
$216/sqft
$-- HOA
What's special
New granite waterfall-edge countertopsBrand-new roofCanal-front homeRefined modern details throughoutCustom cabinetryPeaceful canal viewsNewly installed microwave
- 1 day
- 96
- 8
Likely to sell faster than
Zillow last checked:
Listing updated:
Listed by:
Gary Llil 801-604-7223,
NEARBY REALTY 407-349-7533
Source: Stellar MLS,MLS#: O6447207 Originating MLS: Orlando Regional
Originating MLS: Orlando Regional
Facts & features
Interior
Bedrooms & bathrooms
- Bedrooms: 2
- Bathrooms: 2
- Full bathrooms: 2
Primary bedroom
- Features: Ceiling Fan(s), Walk-In Closet(s)
- Level: First
- Area: 210 Square Feet
- Dimensions: 14x15
Bedroom 2
- Features: Ceiling Fan(s), Built-in Closet
- Level: First
- Area: 221 Square Feet
- Dimensions: 13x17
Primary bathroom
- Features: En Suite Bathroom, Exhaust Fan, Shower No Tub
- Level: First
Bathroom 2
- Features: Exhaust Fan, Tub With Shower
- Level: First
Kitchen
- Features: Pantry, Dual Sinks, Exhaust Fan, Granite Counters, Built-in Closet
- Level: First
Living room
- Features: Ceiling Fan(s)
- Level: First
Heating
- Central, Electric
Cooling
- Central Air
Appliances
- Included: Dishwasher, Disposal, Exhaust Fan, Microwave, Range, Refrigerator
- Laundry: Electric Dryer Hookup, In Garage, Inside, Washer Hookup
Features
- Ceiling Fan(s), High Ceilings, Kitchen/Family Room Combo, Open Floorplan, Primary Bedroom Main Floor, Split Bedroom, Thermostat, Vaulted Ceiling(s), Walk-In Closet(s)
- Flooring: Carpet, Ceramic Tile, Porcelain Tile
- Has fireplace: Yes
- Fireplace features: Living Room, Masonry, Wood Burning
Interior area
- Total structure area: 2,214
- Total interior livable area: 1,613 sqft
Video & virtual tour
Property
Parking
- Total spaces: 2
- Parking features: Driveway, Garage Door Opener, Ground Level, On Street
- Attached garage spaces: 2
- Has uncovered spaces: Yes
Features
- Levels: One
- Stories: 1
- Patio & porch: Covered, Patio, Porch, Rear Porch, Screened
- Exterior features: Garden, Irrigation System, Lighting, Private Entrance, Private Mailbox, Private Yard
- Fencing: Chain Link,Fenced
- Has view: Yes
- View description: Water, Canal, Gulf/Ocean to Bay
- Has water view: Yes
- Water view: Water,Canal,Gulf/Ocean to Bay
- Waterfront features: Canal - Brackish, Canal - Saltwater, Gulf/Ocean to Bay, Brackish Water Access, Brackish Canal Access, Saltwater Canal Access, Gulf/Ocean Access, Gulf/Ocean to Bay Access
- Body of water: GULF OF AMERICA
Lot
- Size: 9,800 Square Feet
- Features: Near Marina, Sidewalk
- Residential vegetation: Mature Landscaping
Details
- Parcel number: 202516098D000000540
- Zoning: R4
- Special conditions: None
Construction
Type & style
- Home type: SingleFamily
- Architectural style: Traditional
- Property subtype: Single Family Residence
Materials
- Block, Concrete, Stucco
- Foundation: Slab
- Roof: Shingle
Condition
- New construction: No
- Year built: 1982
Utilities & green energy
- Sewer: Public Sewer
- Water: Public
- Utilities for property: BB/HS Internet Available, Cable Available, Cable Connected, Electricity Available, Electricity Connected, Phone Available, Public, Sewer Available, Sewer Connected, Underground Utilities, Water Available, Water Connected
Community & HOA
Community
- Pet fee: $0 monthly
- Subdivision: WEST PORT SUB
HOA
- Has HOA: No
Location
- Region: Port Richey
Financial & listing details
- Price per square foot: $216/sqft
- Tax assessed value: $359,414
- Annual tax amount: $5,735
- Date on market: 10/22/2026
- Cumulative days on market: 224 days
- Listing terms: Cash,Conventional,FHA,VA Loan
- Ownership: Fee Simple
- Total actual rent: 0
- Electric utility on property: Yes
- Road surface type: Paved, Asphalt
Estimated market value
$341,200
$324,000 - $358,000
$2,071/mo
Price history
| Date | Event | Price |
|---|---|---|
| 10/22/2026 | Listed for sale | $349,000-4.9%$216/sqft |
Source:  Stellar MLS #O6447207 Report a problem Stellar MLS #O6447207 Report a problem | ||
| 9/4/2026 | Listing removed | $367,000$228/sqft |
Source: Stellar MLS #TB8532769 Report a problem | ||
| 7/25/2026 | Listed for sale | $367,000-5.7%$228/sqft |
Source: Stellar MLS #TB8532769 Report a problem | ||
| 6/18/2026 | Listing removed | $389,000$241/sqft |
Source: Stellar MLS #O6367969 Report a problem | ||
| 6/10/2026 | Price change | $389,000-1.3%$241/sqft |
Source: Stellar MLS #O6367969 Report a problem | ||
| 5/13/2026 | Price change | $394,000-3.7%$244/sqft |
Source: Stellar MLS #O6367969 Report a problem | ||
| 4/29/2026 | Price change | $409,000-3.5%$254/sqft |
Source: Stellar MLS #O6367969 Report a problem | ||
| 4/16/2026 | Price change | $424,000-2.1%$263/sqft |
Source: Stellar MLS #O6367969 Report a problem | ||
| 3/24/2026 | Price change | $432,900-2.7%$268/sqft |
Source: Stellar MLS #O6367969 Report a problem | ||
| 2/19/2026 | Price change | $445,000-0.9%$276/sqft |
Source: Stellar MLS #O6367969 Report a problem | ||
| 12/19/2025 | Listed for sale | $449,000+79.6%$278/sqft |
Source: Stellar MLS #O6367969 Report a problem | ||
| 3/11/2025 | Sold | $250,000+85.2%$155/sqft |
Source: Public Record Report a problem | ||
| 7/19/2012 | Sold | $135,000+10.2%$84/sqft |
Source: Stellar MLS #W7521853 Report a problem | ||
| 7/2/2012 | Price change | $122,500-5.8%$76/sqft |
Source: Coldwell Banker F.I. Grey & Son Residential, Inc. #W7521853 Report a problem | ||
| 6/8/2012 | Price change | $130,000+6.1%$81/sqft |
Source: Coldwell Banker Action Realty #w7514512 Report a problem | ||
| 5/23/2012 | Price change | $122,500-5.8%$76/sqft |
Source: COLDWELL BANKER F.I. GREY SON RESIDENTIAL, INC. Report a problem | ||
| 5/2/2012 | Listed for sale | $130,000$81/sqft |
Source: Coldwell Banker Action Realty #w7514512 Report a problem | ||
| 3/25/2012 | Listing removed | $130,000$81/sqft |
Source: COLDWELL BANKER ACTION REALTY #7514512 Report a problem | ||
| 1/17/2012 | Listed for sale | $130,000-6.5%$81/sqft |
Source: COLDWELL BANKER ACTION REALTY #7514512 Report a problem | ||
| 7/9/2011 | Listed for sale | $139,000-7.3%$86/sqft |
Source: COLDWELL BANKER ACTION REALTY #7514512 Report a problem | ||
| 10/17/2010 | Pending sale | $149,900$93/sqft |
Source: Coldwell Banker Action Realty #7427244 Report a problem | ||
| 9/24/2010 | Price change | $149,900-16.7%$93/sqft |
Source: Coldwell Banker Action Realty #7427244 Report a problem | ||
| 7/24/2010 | Price change | $179,900-28%$112/sqft |
Source: Coldwell Banker Action Realty #7427244 Report a problem | ||
| 5/15/2010 | Listed for sale | $249,900-18.1%$155/sqft |
Source: Coldwell Banker Action Realty #7427244 Report a problem | ||
| 10/25/2009 | Listed for sale | $305,000-1.6%$189/sqft |
Source: COLDWELL BANKER ACTION REALTY #7427244 Report a problem | ||
| 7/20/2005 | Sold | $310,000+195.2%$192/sqft |
Source: Public Record Report a problem | ||
| 5/16/2000 | Sold | $105,000$65/sqft |
Source: Public Record Report a problem | ||
Public tax history
| Year | Property taxes | Tax assessment |
|---|---|---|
| 2025 | $5,895 +2.8% | $359,414 -4.8% |
| 2024 | $5,735 +4.9% | $377,522 +28.9% |
| 2023 | $5,467 +25% | $292,820 +10% |
| 2022 | $4,373 +17.3% | $266,200 +21% |
| 2021 | $3,728 +8.8% | $220,000 +10% |
| 2020 | $3,428 +9.4% | $200,000 +10% |
| 2019 | $3,134 | $181,823 +6.9% |
| 2018 | $3,134 +6.3% | $170,062 +4.2% |
| 2017 | $2,948 +2.1% | $163,159 +8.2% |
| 2016 | $2,888 +11.7% | $150,790 +6% |
| 2015 | $2,586 +5.9% | $142,200 +4.1% |
| 2014 | $2,442 | $136,663 +6.1% |
| 2013 | -- | $128,856 +14.4% |
| 2012 | -- | $112,596 -2.1% |
| 2011 | -- | $115,021 -14% |
| 2010 | -- | $133,787 -4.1% |
| 2009 | -- | $139,512 -33.8% |
| 2008 | -- | $210,632 -16.6% |
| 2007 | -- | $252,647 +3.3% |
| 2006 | -- | $244,562 +37.4% |
| 2005 | -- | $177,955 +11.8% |
| 2004 | -- | $159,176 +29.6% |
| 2003 | -- | $122,792 +12.4% |
| 2002 | -- | $109,219 +28.1% |
| 2000 | -- | $85,267 |
| 1999 | -- | $85,267 |
Find assessor info on the county website
Monthly payment
Est. payment
Payment breakdown
Explore the cost of this home by adjusting the details. Changes won't be saved.Climate risks
Neighborhood: West Port
Nearby schools
Schools provided by the listing agent
- Elementary: Fox Hollow Elementary-PO
- Middle: Chasco Middle-PO
- High: Fivay High-PO
Source: Stellar MLS. This data may not be complete. We recommend contacting the local school district to confirm school assignments for this home.
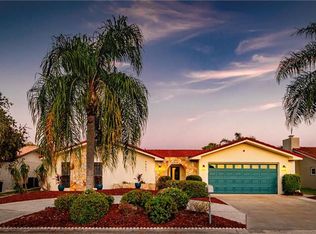
- $420,5003 bd2 ba1.8k sqft9902 San Sebastian Way, Port Richey, FL 34668Off Market
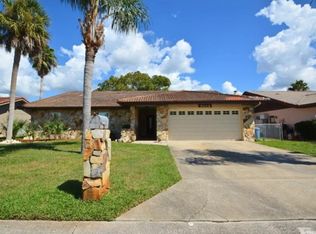
- $350,1003 bd2 ba1.8k sqft9834 San Sebastian Way, Port Richey, FL 34668Off Market
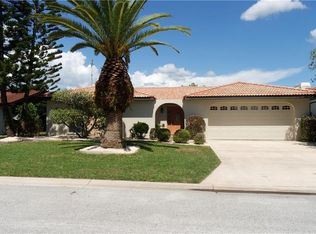
- $363,8002 bd2 ba1.5k sqft9908 San Sebastian Way, Port Richey, FL 34668Off Market
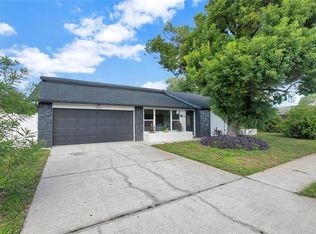
- $432,900-- bd2 ba1.8k sqft9828 San Sebastian Way, Port Richey, FL 34668Off Market
Similar homes
- $299,0003 bd2 ba1.8k sqft7403 FOXBLOOM DRIVE, PORT RICHEY, FL 34668For Sale
 MLS ID #TB8559123, David O'Brien, STAR BAY REALTY CORP.. Stellar MLS
 - $369,9993 bd2 ba1.7k sqft9820 POCONO STREET, PORT RICHEY, FL 34668For Sale
 MLS ID #TB8529297, Tiffany Bryant, SUNCOAST GROUP REALTORS LLC. Stellar MLS
 - $335,0003 bd3 ba1.6k sqft7528 SCOTTIE DRIVE, PORT RICHEY, FL 34668For Sale
 MLS ID #TB8520637, Jessenia Vicharra Nevado, HOME PRIME REALTY LLC. Stellar MLS
 - $279,0002 bd2 ba1.2k sqft5041 BAY BOULEVARD, PORT RICHEY, FL 34668For Sale
 MLS ID #TB8500536, Mackenzie Orosz, DALTON WADE INC. Stellar MLS
 - $219,9003 bd2 ba1.5k sqft6225 WESTPORT DRIVE, PORT RICHEY, FL 34668For SaleMLS ID #TB8495891, Eric Dixon, 54 REALTY LLC. Stellar MLS
- $259,9002 bd2 ba1.3k sqft7420 SANDALWOOD DRIVE, PORT RICHEY, FL 34668For SaleMLS ID #TB8553258, Len Lipply, LIPPLY REAL ESTATE. Stellar MLS
- $225,0003 bd2 ba1.3k sqft6204 WESTPORT DRIVE, PORT RICHEY, FL 34668For SaleMLS ID #TB8469839, Eric Dixon, 54 REALTY LLC. Stellar MLS
- $265,0002 bd2 ba1k sqft6835 MESA VERDE STREET, PORT RICHEY, FL 34668For SaleMLS ID #W7886808, Idelmaris Horta, HOMETRUST REALTY GROUP. Stellar MLS
- $364,0003 bd2 ba1.7k sqft13724 COX AVENUE, HUDSON, FL 34667For SaleMLS ID #TB8494315, Sharlene Woodis, LPT REALTY, LLC. Stellar MLS
- $262,5002 bd2 ba1.3k sqft8207 DEDHAM DRIVE, PORT RICHEY, FL 34668For SaleMLS ID #TB8535779, Michael Manna, 54 REALTY LLC. Stellar MLS
- $244,9003 bd2 ba1.3k sqft10701 OLEANDER DRIVE, PORT RICHEY, FL 34668For SaleMLS ID #TB8549798, Patrycja Henderson, LUXURY & BEACH REALTY INC. Stellar MLS
- $349,9002 bd2 ba1.6k sqft4559 INGERSOL PLACE, NEW PORT RICHEY, FL 34652For SaleMLS ID #TB8527530, Leslie Rubero, YOU FIRST REALTY AND ASSOC LLC. Stellar MLS
- $465,0002 bd2 ba1.5k sqft7507 MAKO DRIVE, HUDSON, FL 34667For SaleMLS ID #W7890160, Michael Eaton, JR, SOUTHERN COAST TO COUNTRY RLTY. Stellar MLS
- $374,9002 bd2 ba1.5k sqft13815 PLUMOSA AVENUE, HUDSON, FL 34667For SaleMLS ID #W7887115, Cindy Andrews, FLORIDA TROPICS REALTY INC. Stellar MLS
- $399,0004 bd3 ba2.1k sqft11666 SEMINOLE DRIVE, NEW PORT RICHEY, FL 34654For SaleMLS ID #TB8542545, Andzelika Duraj, FUTURE HOME REALTY INC. Stellar MLS
- $329,0004 bd2 ba1.5k sqft13804 MALCOLM AVENUE, HUDSON, FL 34667For SaleMLS ID #W7885376, Frank Fekete, LLC, RE/MAX SUNSET REALTY. Stellar MLS
- $330,0002 bd2 ba1k sqft13323 NEPTUNE DRIVE, HUDSON, FL 34667For SaleMLS ID #TB8520293, Steven Uhl, Sr, CHARLES RUTENBERG REALTY INC. Stellar MLS
- $213,9002 bd2 ba936 sqft11724 PAIGE DRIVE, PORT RICHEY, FL 34668For SaleMLS ID #TB8543960, Steven Weber, GREAT WESTERN REALTY. Stellar MLS
- $325,0003 bd2 ba1.6k sqft10340 ALBERTA COURT, NEW PORT RICHEY, FL 34654For SaleMLS ID #TB8505249, Jeffrey Borham, PA, EXP REALTY LLC. Stellar MLS
- $299,9002 bd2 ba1.4k sqft6345 PATELLA AVENUE, NEW PORT RICHEY, FL 34653For SaleMLS ID #TB8530784, Sara Baldomero Ribot, HOME PRIME REALTY LLC. Stellar MLS
